To search the real estate map for the Eugene area, simply rotate your mobile phone from vertical to horizontal. This will enable the map feature, making it easier to explore available properties.

Save
Ask
Tour
Hide
Share
$435,000
18 Days On Site

367 RUSTIC PL 45
Eugene, OR 97401

For Sale|Condominium|Active
2
Beds
3
Total Baths
2
Full Baths
1
Partial Bath
1,368
SqFt
$318
/SqFt
2006
Built
County:
Lane
Listing courtesy of Jon Eschrich of Triple Oaks Realty LLC (541) 968-2655
Call Now: 541-302-5999
Is this the listing for you? We can help make it yours.
541-302-5999
367 RUSTIC PL 45367 RUSTIC PL 45367 RUSTIC PL 45367 RUSTIC PL 45
Save
Ask
Tour
Hide
Share

Mortgage Calculator

Monthly Payment (Est.)

$1,985
Calculator powered by Showcase IDX, a Constellation1 Company. Copyright ©2026 Information is deemed reliable but not guaranteed.

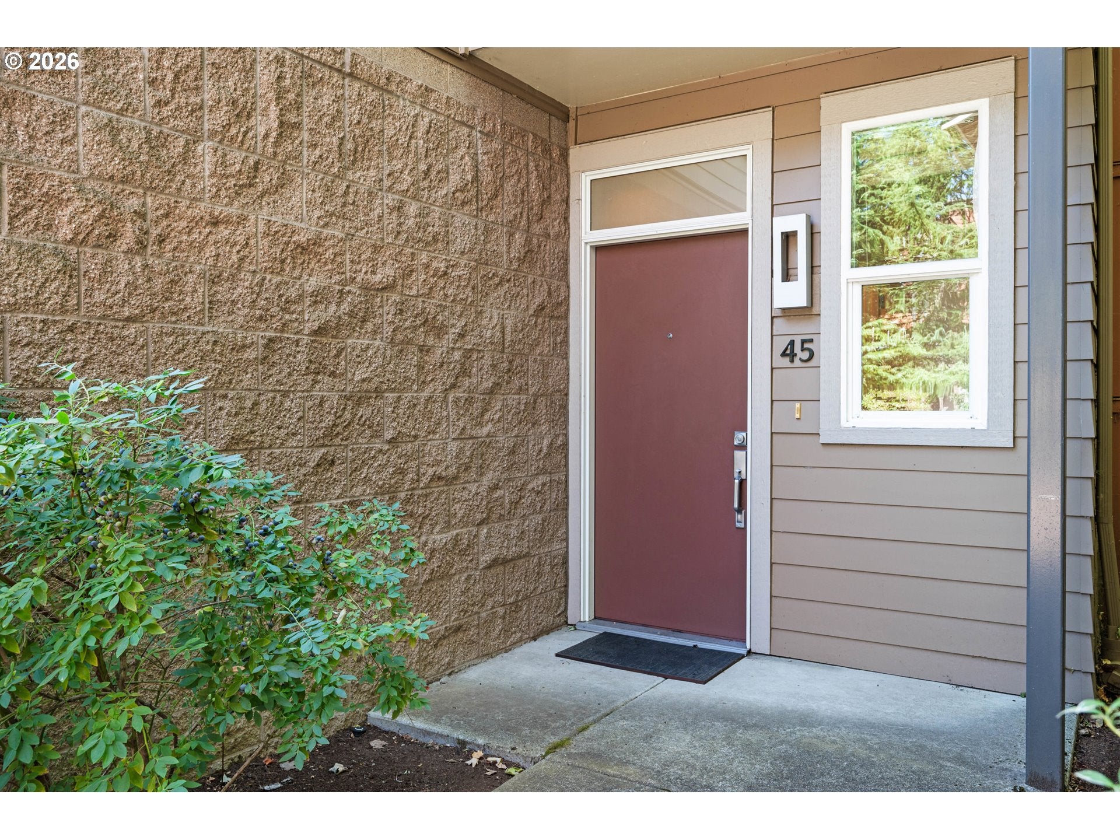
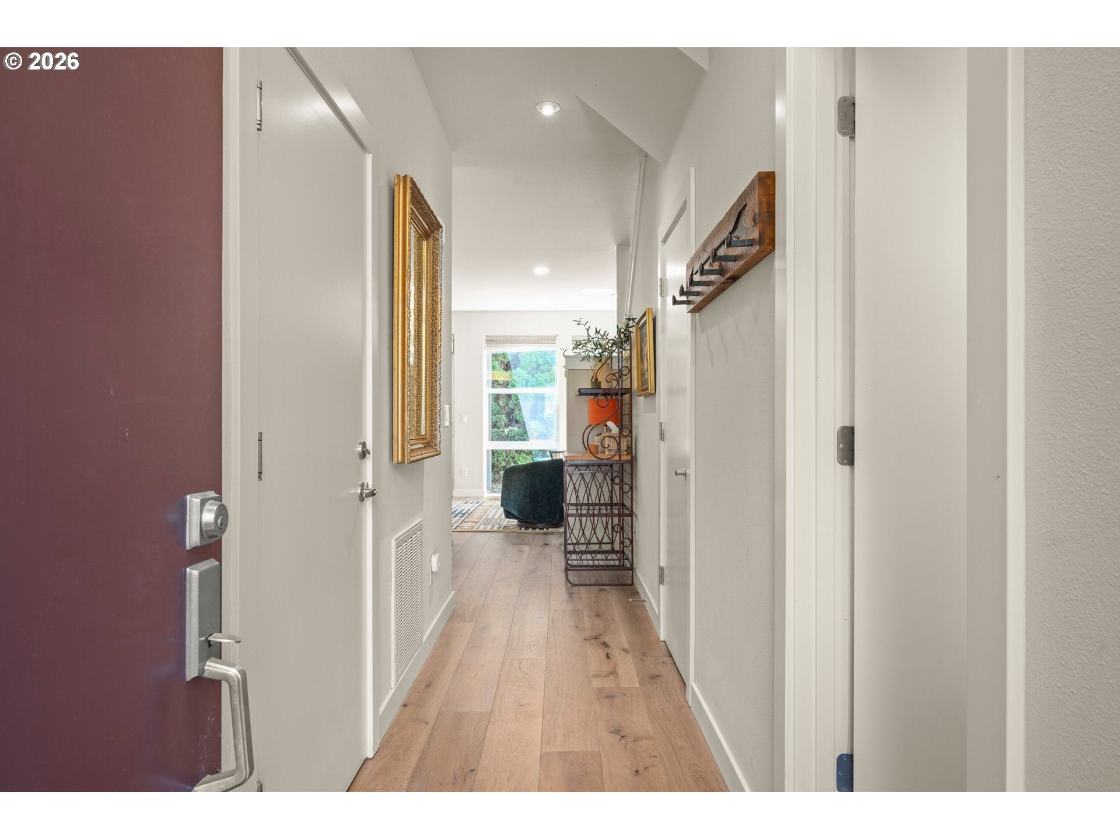
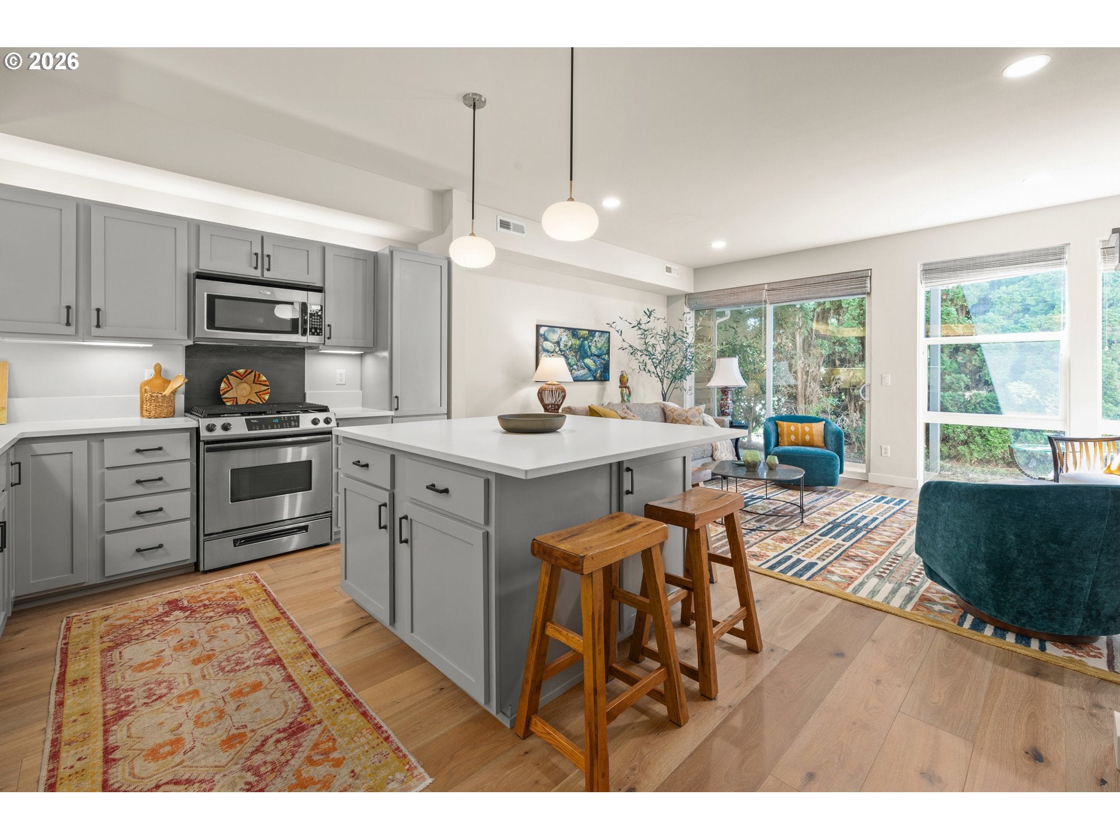
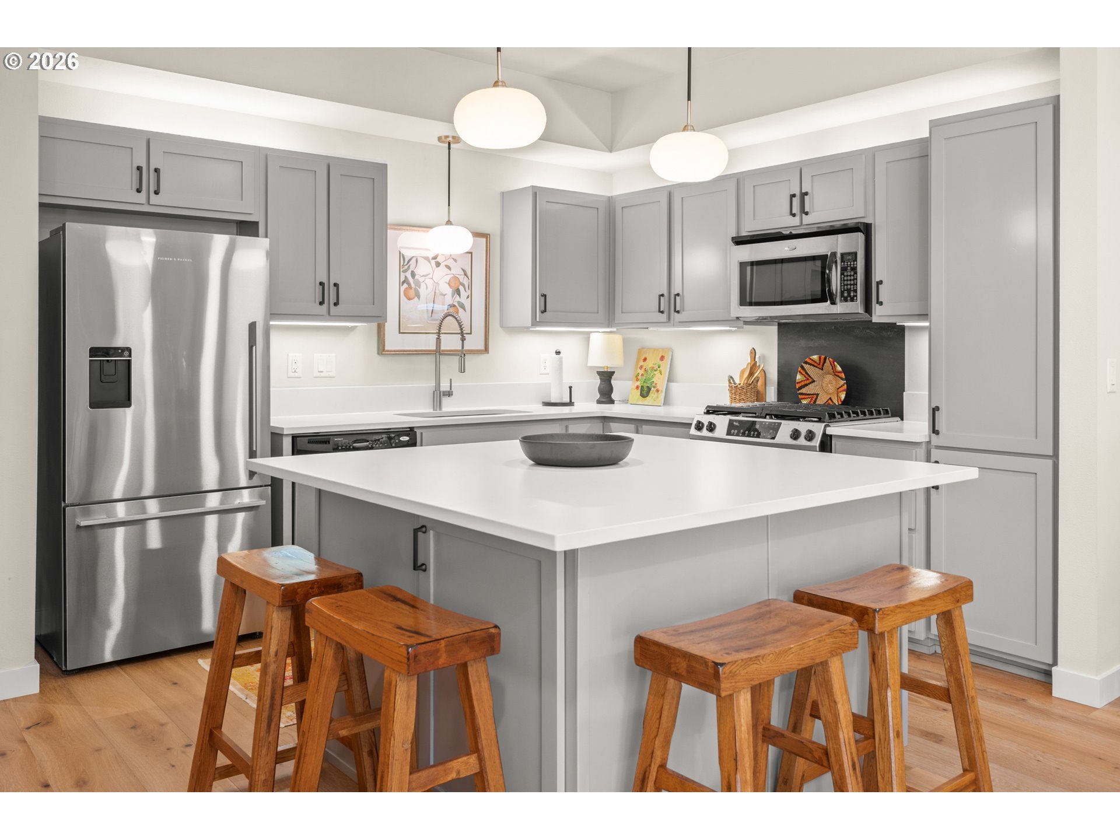
Refined design meets exceptional convenience in this thoughtfully updated Ferry Street Bridge townhome. The main level opens to a light-filled living space enhanced by a cozy gas fireplace and grounded by gorgeous wide-plank engineered white oak flooring. In the kitchen, crisp quartz countertops seamlessly extend across the central island, beautifully complementing freshly painted cabinetry, modern lighting, and upgraded fixtures. Upstairs, plush 100% wool carpet adds natural warmth across two generous bedroom suites. The primary features dual walk-in closets and a spacious bath with tile flooring and quartz counters on the dual sink vanity. The secondary bedroom offers impressive proportions alongside its own expansive walk-in closet with generous storage space. Custom top-down/bottom-up woven wood blinds provide tailor-made light control and privacy in every room. Step outside to a covered back patio designed for year-round grilling and coffee sipping. Comfort and efficiency are ensured thanks to gas heating, central air conditioning, and a gas hot water heater, while the HOA offers complete peace of mind covering exterior maintenance, landscaping, sewer, water, trash, and internet. All of this is situated just minutes from Oakway Center, Autzen Stadium, and the Willamette River Path—balancing a modern, serene interior with immediate access to Eugene’s premier dining, shopping, and outdoor recreation.

Save
Ask
Tour
Hide
Share
Listing Snapshot
Price 
$435,000
Days On Site 
18 Days
Bedrooms 
2
Inside Area (SqFt) 
1,368 sqft
Total Baths 
3
Full Baths 
2
Partial Baths 
1
Lot Size 
N/A
Year Built 
2006
MLS® Number 
795844911
Status 
Active
Property Tax 
$5,580.08
HOA/Condo/Coop Fees 
$544 monthly
Sq Ft Source 
N/A
Friends & Family
Recent Activity
21 hours agoListing updated with changes from the MLS®
3 weeks agoListing first seen on site
General Features
Attached Garage 
Yes
Disclosures 
Disclosure
Foundation 
Slab
Garage 
Yes
Garage Spaces 
1
Land Lease 
No
Number Of Stories 
3
Parking 
Garage Door OpenerDrivewayAttachedGarage
Parking Spaces 
1
Property Sub Type 
Condominium
Sewer 
Public Sewer
SqFt Total 
1368
Style 
Stories2Townhouse
Water Source 
Public
Interior Features
Appliances 
Gas Water HeaterWasherDryerDishwasherFree-Standing Gas RangeFree-Standing Refrigerator
Basement 
None
Cooling 
Central Air
Fireplace 
Yes
Fireplace Features 
Gas
Fireplaces 
1
Flooring 
TileCarpetHardwood
Heating 
Forced Air
Interior 
Elevator
Window Features 
Double Pane Windows
Bedroom 1 
Dimensions - 14x11Level - UpperDescription - _2ndBedroom
Dining Room 
Description - DiningRoom
Family Room 
Description - FamilyRoom
Great Room 
Description - GreatRoom
Kitchen 
Dimensions - 12x11Level - MainDescription - Kitchen
Living Room 
Dimensions - 19x12Level - MainDescription - LivingRoom
Master Bedroom 
Dimensions - 14x13Level - UpperDescription - PrimaryBedroom
Save
Ask
Tour
Hide
Share
Exterior Features
Patio And Porch 
Patio
Roof 
Composition
Windows/Doors 
Double Pane Windows
Community Features
Association Amenities 
Maintenance GroundsManagementTrashWaterLandscaping
Association Dues 
544
Financing Terms Available 
CashConventionalFHA
HOA Fee Frequency 
Monthly
MLS Area 
_242
Roads 
Concrete
Schools
School District
Unknown
Elementary School
Bertha Holt
Middle School
Monroe
High School
Sheldon
Listing courtesy of Jon Eschrich of Triple Oaks Realty LLC (541) 968-2655


The content relating to real estate for sale on this website comes in part from the IDX program of the RMLS™ of Portland, Oregon. Real estate listings held by brokerage firms other than Triple Oaks Realty LLC are marked with the RMLS™ logo, and detailed information about these properties includes the names of the listing brokers. Listing content is Copyright © 2026 RMLS™, Portland, Oregon. Some properties which appear for sale on this website may subsequently have sold or may no longer be available.

Last checked 2026-09-07 09:48 PM PDT.

All information provided is deemed reliable but is not guaranteed and should be independently verified


Neighborhood & Commute
Source: Walkscore
Disclosure: Community information and market data powered by Constellation Data Labs. Information is deemed reliable but not guaranteed.
Save
Ask
Tour
Hide
Share