

To search the real estate map for the Eugene area, simply rotate your mobile phone from vertical to horizontal. This will enable the map feature, making it easier to explore available properties.
1669 FAIRMOUNT BLVDEugene, OR 97403
Mortgage Calculator
Monthly Payment (Est.)
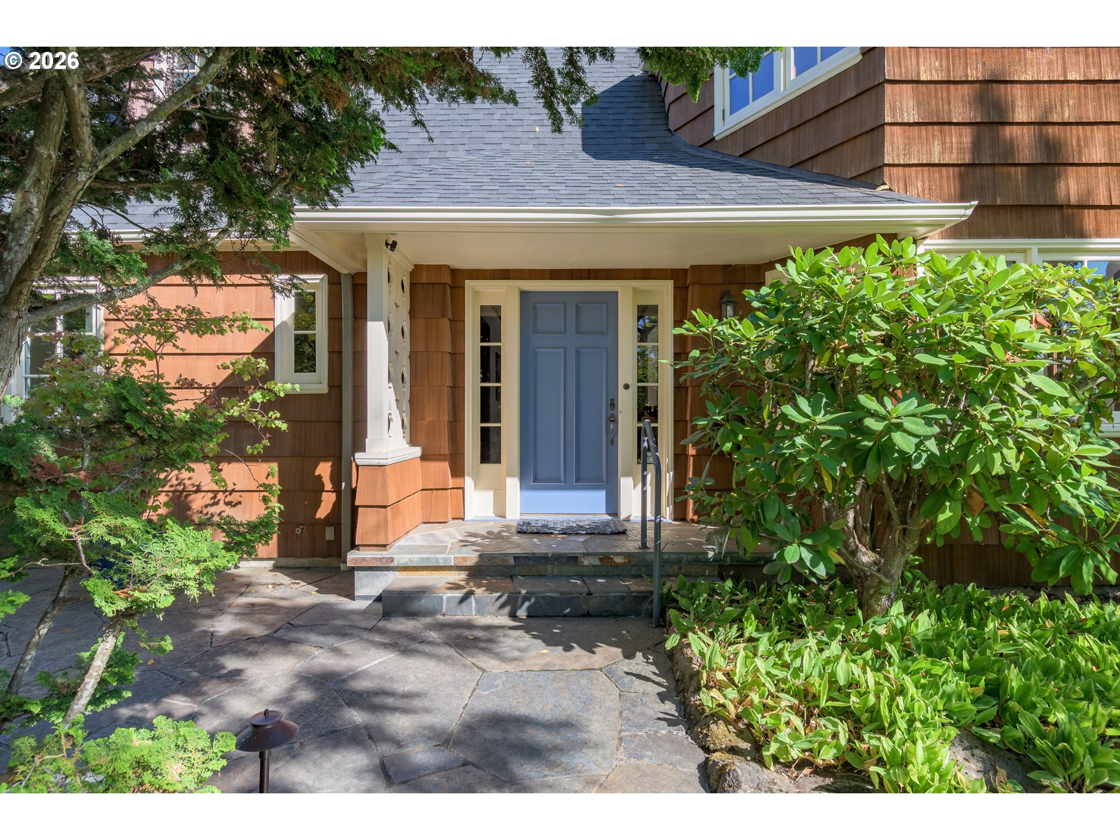
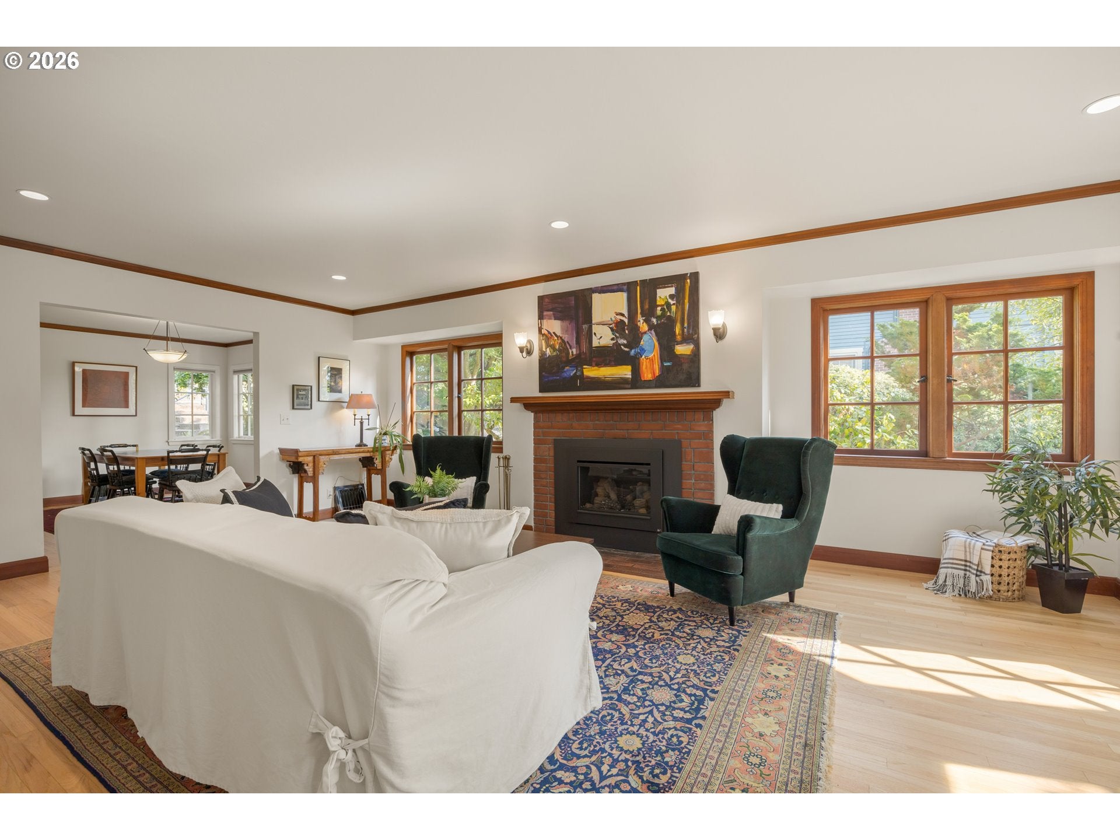
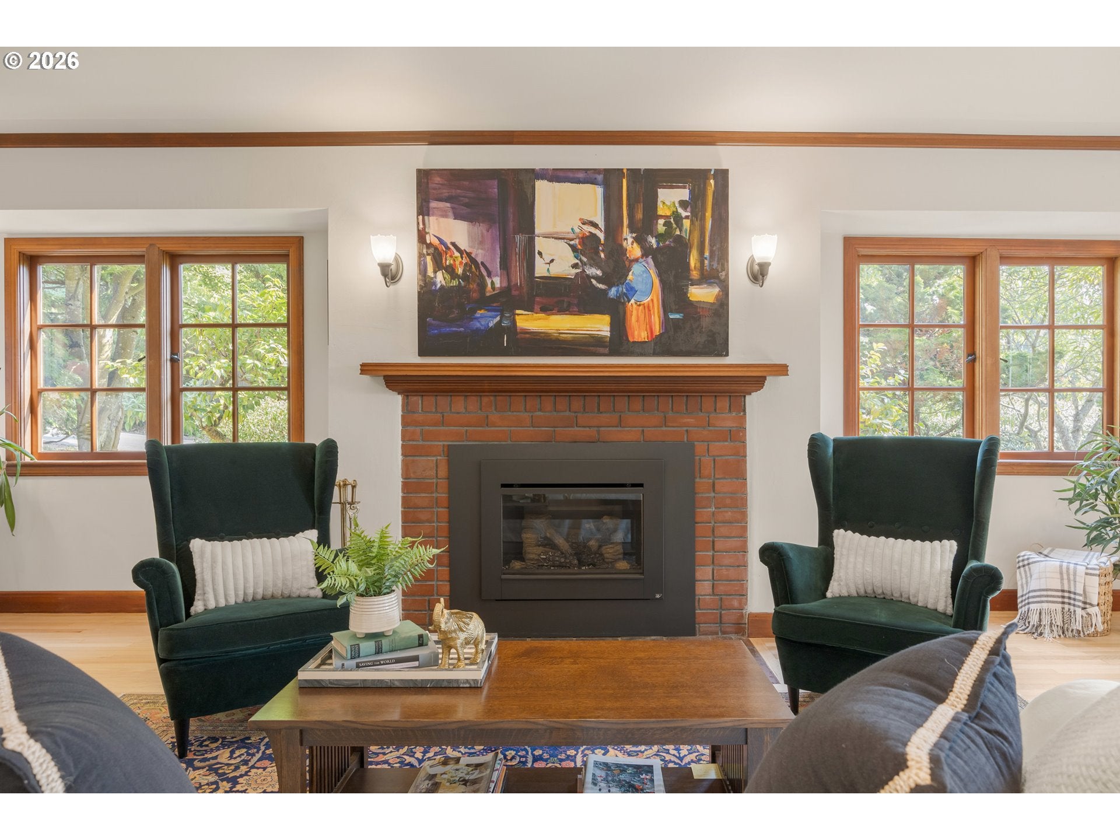
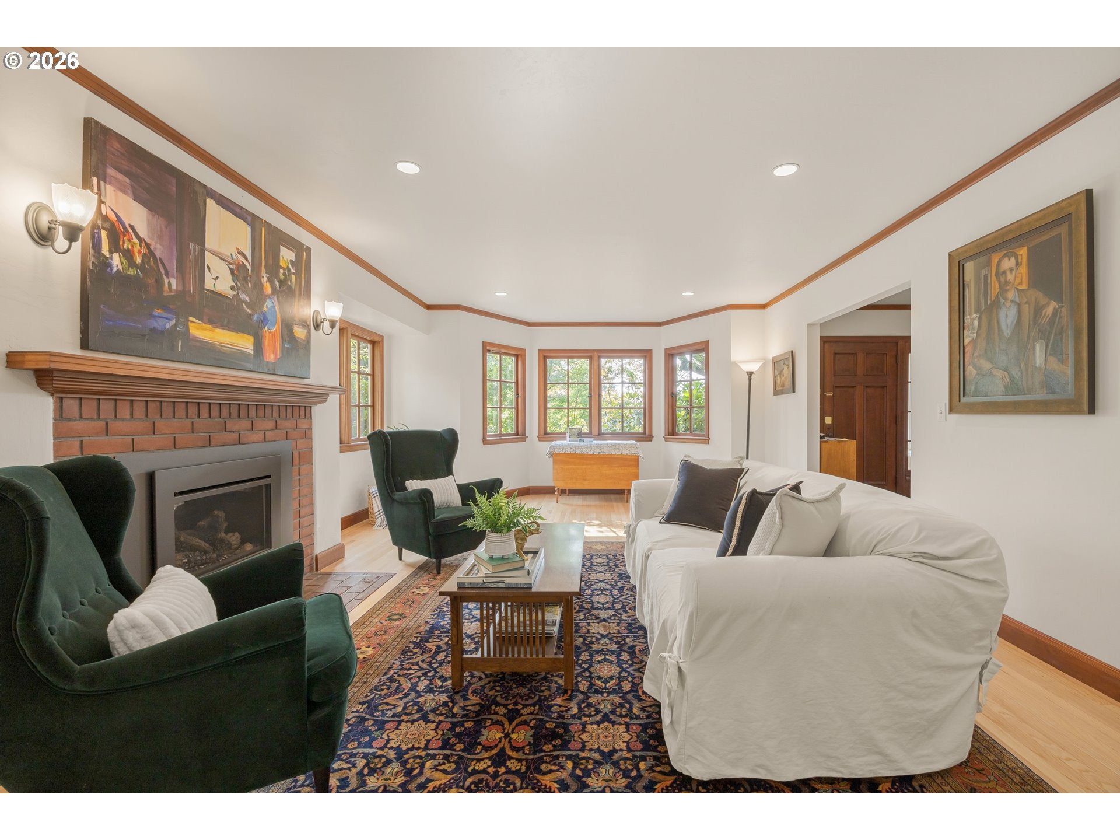
Enter an interest rate to see your estimated monthly payment.Fairmount Architectural Gem! Rare vintage home originally designed by renowned Oregon architect W.R.B Willcox, restored, remodeled, and updated by Rowell Architecture in keeping with the style and spirit and soul of the original. Meticulously and lovingly maintained! Original period details are combined with modern conveniences that match the vintage character and honor its historic roots. Natural light fills the main level, highlighting newly refinished hardwood floors and a welcoming living room with a cozy gas fireplace. The formal dining room has built-ins and abundant windows, creating an inviting space for gathering with French doors to the backyard brick patio for spacious private garden dining. The gourmet kitchen has been tastefully remodeled with an ample island, generous cabinetry, stainless steel appliances, and gas cooking. A bright eating nook opens to kitchen vegetable garden patio. The family room addition blends seamlessly with the old, keeping the character of the home with beamed ceilings, built-ins, and abundant windows. The main level en suite bedroom has French doors that open onto the back patio. Gorgeous original woodwork and a stunning staircase lead upstairs with 2 additional generously sized bedrooms with built-ins and en suite baths, a home office, and a dreamy library room with a wood burning fireplace, built-ins, wood floors, and abundant natural light. The finished basement is home to the laundry room, additional office area, a workshop, a spacious bonus or recreation room, and utility room. The outdoor spaces are just as fabulous, the yard and gardens are a year round delight, thoughtfully designed with impressive stonework, making easy connections between indoor and outdoor living, with lush greenery and peaceful views. Ideally located just blocks from the University, shopping, dining, and Hendricks Park, with easy access to I-5 and convenient commutes. A truly special property that combines enduring character with modern livability!
| 20 hours ago | Listing updated with changes from the MLS | |
| 3 weeks ago | Price changed to $997,000 | |
| 3 months ago | Status changed to Active | |
| 6 months ago | Listing first seen on site |

The content relating to real estate for sale on this website comes in part from the IDX program of the RMLS™ of Portland, Oregon. Real estate listings held by brokerage firms other than Windermere RE Lane County are marked with the RMLS™ logo, and detailed information about these properties includes the names of the listing brokers. Listing content is Copyright © 2026 RMLS™, Portland, Oregon. Some properties which appear for sale on this website may subsequently have sold or may no longer be available.
Last checked 2026-10-25 07:57 PM PDT.
All information provided is deemed reliable but is not guaranteed and should be independently verified

