
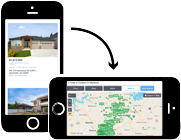
To search the real estate map for the Eugene area, simply rotate your mobile phone from vertical to horizontal. This will enable the map feature, making it easier to explore available properties.

Save
Ask
Tour
Hide
Share
$688,880
3 Days On Site

888 W 8TH AVE
Eugene, OR 97402

For Sale|Single Family Residence|Active
4
Beds
3
Total Baths
2
Full Baths
1
Partial Bath
2,107
SqFt
$327
/SqFt
1910
Built
Subdivision:
JEFFERSON WESTSIDE NEIGHBORS
County:
Lane
Listing courtesy of Amy Thompson of Hybrid Real Estate (541) 517-1873
Call Now: 541-302-5999
Is this the listing for you? We can help make it yours.
541-302-5999
Upcoming Open Houses
Sun, Nov 8, 11:00 AM - 1:00 PM
Save
Ask
Tour
Hide
Share

Mortgage Calculator

Monthly Payment (Est.)

Enter an interest rate to see your estimated monthly payment.
Calculator powered by Showcase IDX, a Constellation1 Company. Copyright ©2026 Information is deemed reliable but not guaranteed.

Open house Sat 11/7 & Sun 11/8 from 11am to 1pm! Behind a fully fenced perimeter, 888 W 8th Ave reveals an unexpectedly private garden retreat in the heart of Eugene. This 2,107-sqft, craftsman home combines period details, flexible living options, and R2 zoning just one block from Sweet Life Patisserie, Laughing Planet & Monroe Park. Clear fir doors and trim, abundant wood-framed windows, hardwood floors, and vintage-inspired details give the main residence enduring character. The bright living room features a freestanding gas stove, while the dining room flows toward a distinctive kitchen with copper and butcher-block counters, fir cabinetry, stainless appliances, gas cooking, an eating bar, and a pullout pantry. A skylit sunroom with built-in benches provides a cheerful bridge to the outdoors. Upstairs, fir floors continue through three bedrooms and a skylit bath with a jetted tub. The attached secondary living area has its own front entrance, living room, great kitchen setup, full bath, separate laundry, private back deck plus a vaulted upstairs bedroom with skylights, exposed beams & wood accents. Use it with the main home or explore possibilities for guests, multigenerational living, rental potential or work-from-home needs. Outside, you'll love the decks, stone pavers, two water features, raised beds, berries, flowering plantings, and a massive redwood create a private urban oasis. A detached 11-by-19 studio with electricity, covered gated parking structure w/ copper roof & gutters, underground sprinklers, 2 tool sheds & chicken coop add to the value. The Whiteaker neighborhood, river recreation, cool restaurants & shops plus downtown are all close by. Come experience this hidden-in-plain-sight Eugene original—schedule your private showing today.

Save
Ask
Tour
Hide
Share
Listing Snapshot
Price 
$688,880
Days On Site 
3 Days
Bedrooms 
4
Inside Area (SqFt) 
2,107 sqft
Total Baths 
3
Full Baths 
2
Partial Baths 
1
Lot Size 
0.21 Acres
Year Built 
1910
MLS Number 
787820166
Status 
Active
Property Tax 
$5,390.31
HOA/Condo/Coop Fees 
N/A
Sq Ft Source 
N/A
Friends & Family
Recent Activity
2 days agoListing updated with changes from the MLS
3 days agoListing first seen on site
General Features
Acres 
0.21
Disclosures 
Disclosure
Garage 
Yes
Garage Spaces 
1
Land Lease 
No
Parking 
CoveredOff StreetDetached
Parking Spaces 
1
Property Condition 
Updated/Remodeled
Property Sub Type 
Single Family Residence
Security 
Security GateSecurity Guard
Sewer 
Public Sewer
SqFt Total 
2107
Style 
BungalowCraftsman
Water Source 
Public
Interior Features
Appliances 
Gas Water HeaterWasherDryerDishwasherDisposalFree-Standing Gas RangeFree-Standing RangeFree-Standing Refrigerator
Basement 
Crawl Space
Fireplace 
Yes
Fireplace Features 
Gas
Fireplaces 
1
Flooring 
HardwoodWoodCarpet
Heating 
Zoned
Interior 
PantryVaulted Ceiling(s)
Window Features 
Double Pane WindowsSkylight(s)
Bedroom 1 
Dimensions - 12x21Level - UpperDescription - _4thBedroom
Bedroom 2 
Dimensions - 12x10Level - UpperDescription - _2ndBedroom
Bedroom 3 
Dimensions - 11x10Level - UpperDescription - _3rdBedroom
Dining Room 
Dimensions - 13x13Level - MainDescription - DiningRoom
Entry Room 
Dimensions - 7x11Level - MainDescription - Entry
Family Room 
Dimensions - 13x12Level - MainDescription - FamilyRoom
Great Room 
Description - GreatRoom
Kitchen 
Dimensions - 12x10Level - MainDescription - _2ndKitchen
Living Room 
Dimensions - 13x22Level - MainDescription - LivingRoom
Master Bedroom 
Dimensions - 11x12Level - UpperDescription - PrimaryBedroom
Office 
Dimensions - 11x19Level - MainDescription - Office
SunRoom 
Dimensions - 9x9Level - MainDescription - SunRoom
Utility Room 
Dimensions - 5x6Level - MainDescription - UtilityRoom
Save
Ask
Tour
Hide
Share
Exterior Features
Construction Details 
Cedar
Exterior 
Garden
Fencing 
Fenced
Lot Features 
Corner LotLevelPrivateWooded
Other Structures 
Outbuilding
Patio And Porch 
DeckPatioPorch
Roof 
Composition
Windows/Doors 
Double Pane WindowsSkylight(s)
Community Features
Accessibility Features 
Therapeutic Whirlpool
MLS Area 
_245
Financing Terms Available 
CashConventionalFHAVA Loan
Schools
School District
Unknown
Elementary School
River Road
Middle School
Kelly
High School
North Eugene
Listing courtesy of Amy Thompson of Hybrid Real Estate (541) 517-1873


The content relating to real estate for sale on this website comes in part from the IDX program of the RMLS™ of Portland, Oregon. Real estate listings held by brokerage firms other than Hybrid Real Estate are marked with the RMLS™ logo, and detailed information about these properties includes the names of the listing brokers. Listing content is Copyright © 2026 RMLS™, Portland, Oregon. Some properties which appear for sale on this website may subsequently have sold or may no longer be available.

Last checked 2026-11-08 03:28 AM PST.

All information provided is deemed reliable but is not guaranteed and should be independently verified


Neighborhood & Commute
Source: Walkscore
Disclosure: Community information and market data powered by Constellation Data Labs. Information is deemed reliable but not guaranteed.
Save
Ask
Tour
Hide
Share
