

To search the real estate map for the Eugene area, simply rotate your mobile phone from vertical to horizontal. This will enable the map feature, making it easier to explore available properties.
2330 WILLAMETTE STEugene, OR 97405
Mortgage Calculator
Monthly Payment (Est.)
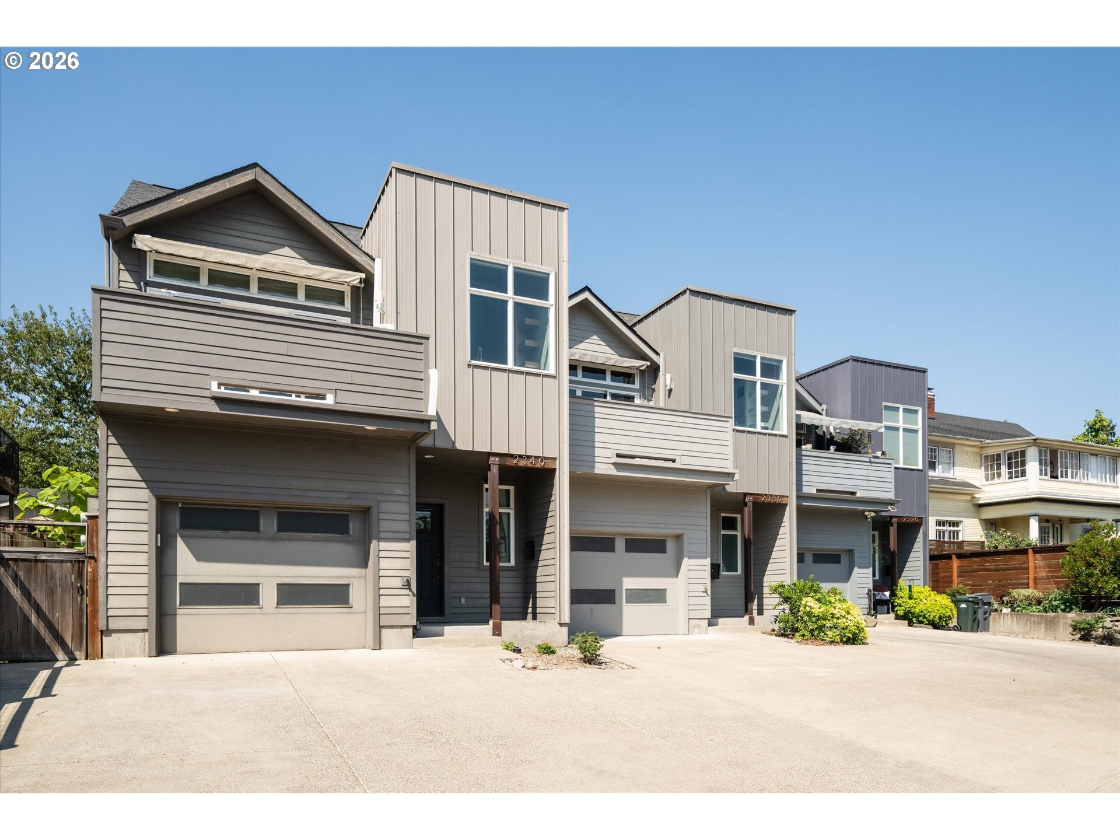
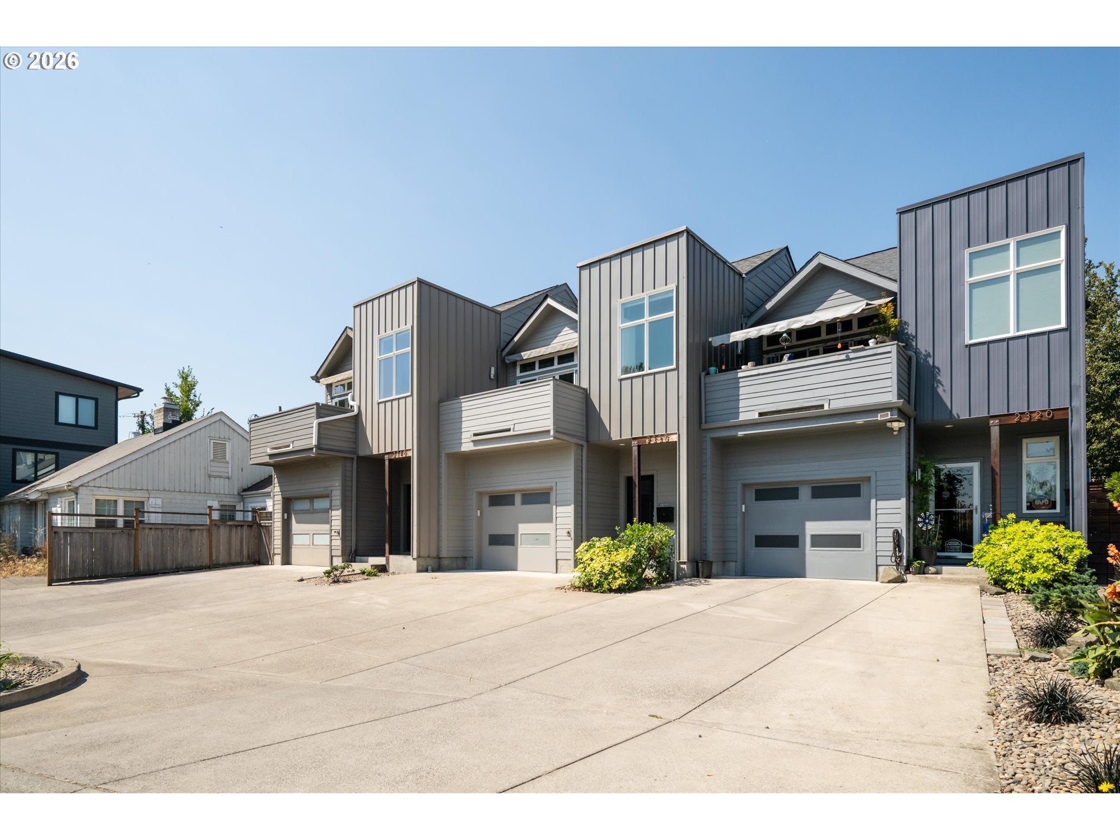
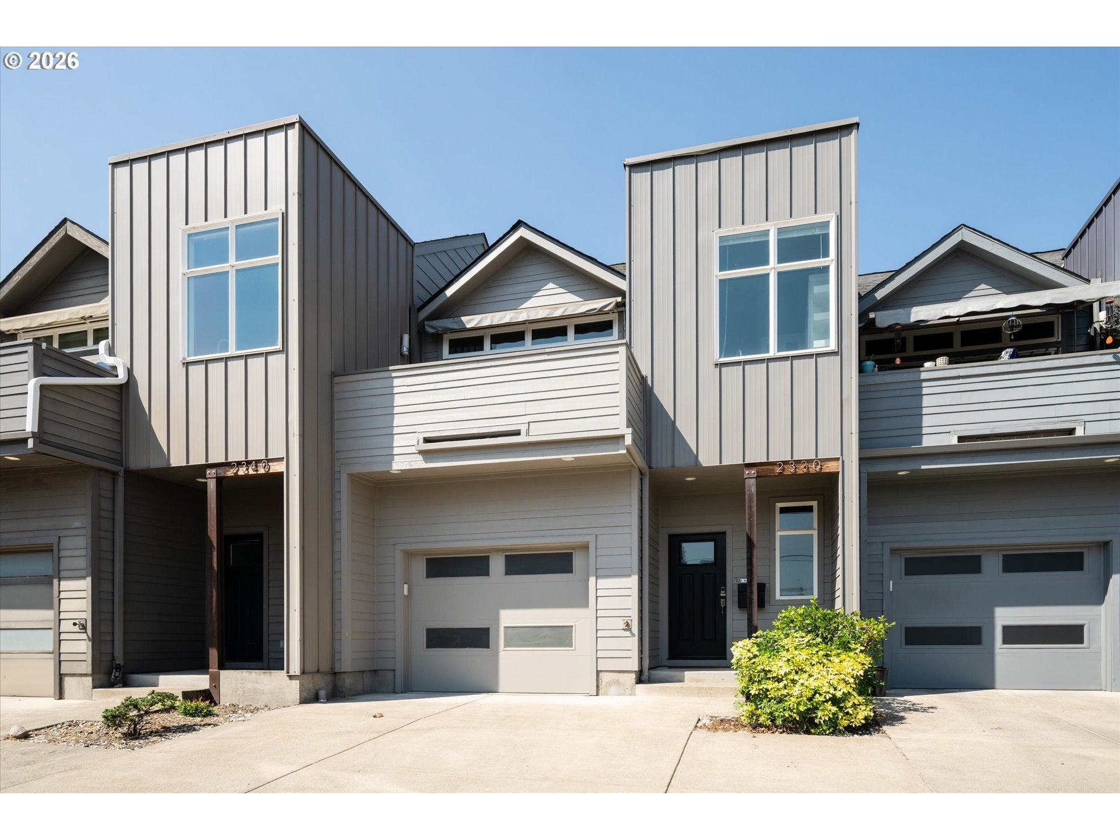
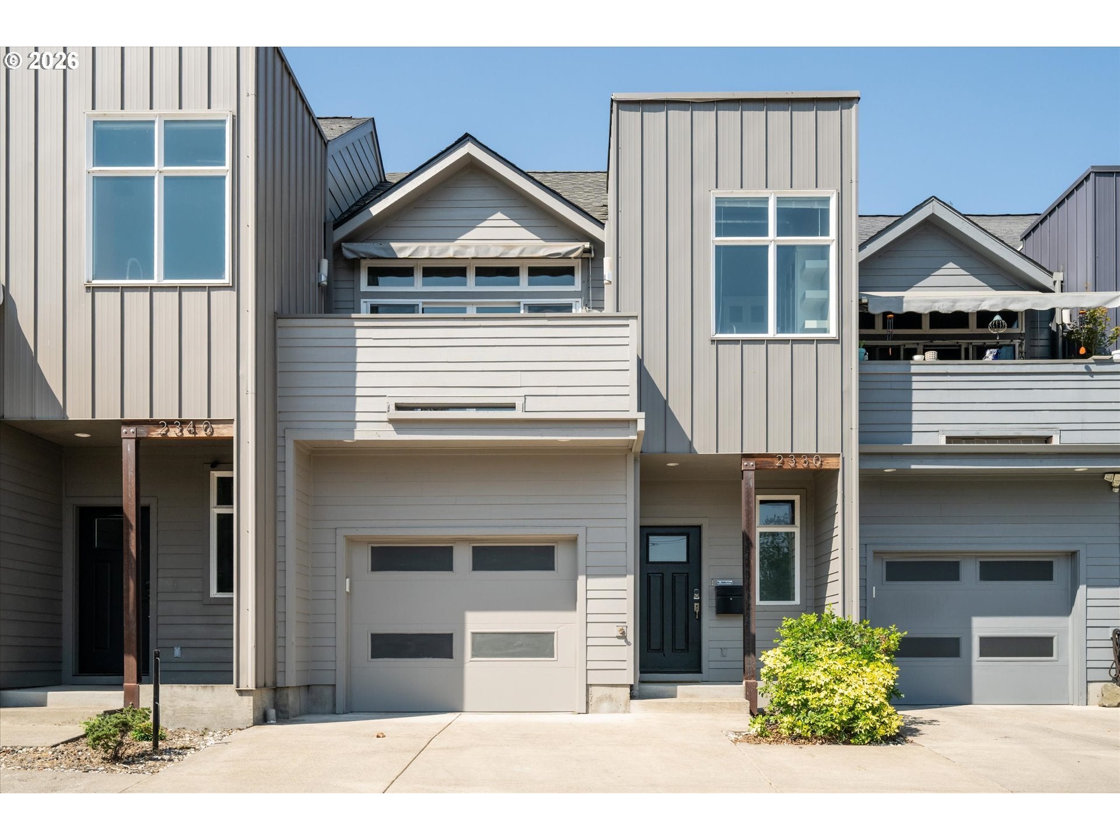
Enter an interest rate to see your estimated monthly payment.Turn-key, urban living in the heart of South Eugene--with NO HOA! This listing scores a 20 out of 10 for a walking/biking score to the University of Oregon, main shopping centers, downtown Eugene, restaurants, Amazon trails, parks, pool and the newly built YMCA. Easy direct access to Lane Community College and I-5. This light-filled Jordon Iverson built townhome brings together the perfect blend of sophistication, high-end accoutrements, materials and fixtures throughout. The Townhome is situated from front to back in an East to West orientation, which magically captures both sunrises and sunsets. The thoughtful floor plan offers a great separation of space. Upstairs you will find a modern entertainer's delight with impressive open floor plan featuring vaulted ceilings, an upscale chef's kitchen, a powder room, and a patio featuring an upscale membrane deck, complete with retractable awning, providing a seamless indoor-outdoor living experience. The primary suite will not disappoint with a vaulted ceiling, spa like bathroom and walk-in closet. You will be greeted on the entry level with built-in cabinetry and floating shelves. A large bedroom adjacent to a private courtyard and an upscale large bathroom await. This home offers plenty of storage with an attached garage complete with electric garage door opener and outside keypad. The front door has keyless entry for your convenience. Professional home inspections on file. This turn-key townhome is a great spot to call your home, or investment for a rental or Airbnb. Call your realtor for your private showing today! NEW UPDATES INCLUDE: New front membrane deck with retractable awning, brand new roof (2026), and brand new exterior paint (2026).
| an hour ago | Listing updated with changes from the MLS® | |
| 3 weeks ago | Price changed to $479,000 | |
| 2 months ago | Status changed to Active | |
| 2 months ago | Listing first seen on site |

The content relating to real estate for sale on this website comes in part from the IDX program of the RMLS™ of Portland, Oregon. Real estate listings held by brokerage firms other than Keller Williams Realty Eugene and Springfield are marked with the RMLS™ logo, and detailed information about these properties includes the names of the listing brokers. Listing content is Copyright © 2026 RMLS™, Portland, Oregon. Some properties which appear for sale on this website may subsequently have sold or may no longer be available.
Last checked 2026-10-09 04:18 AM PDT.
All information provided is deemed reliable but is not guaranteed and should be independently verified

