

To search the real estate map for the Eugene area, simply rotate your mobile phone from vertical to horizontal. This will enable the map feature, making it easier to explore available properties.
3200 SORREL WAYEugene, OR 97401
Mortgage Calculator
Monthly Payment (Est.)
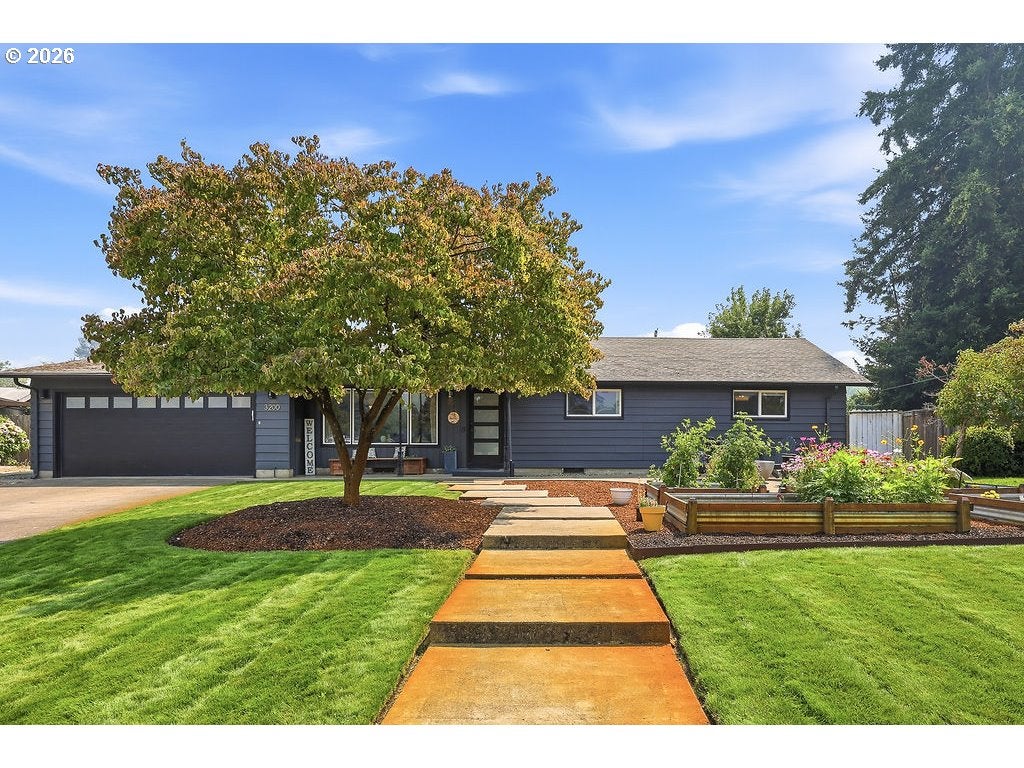
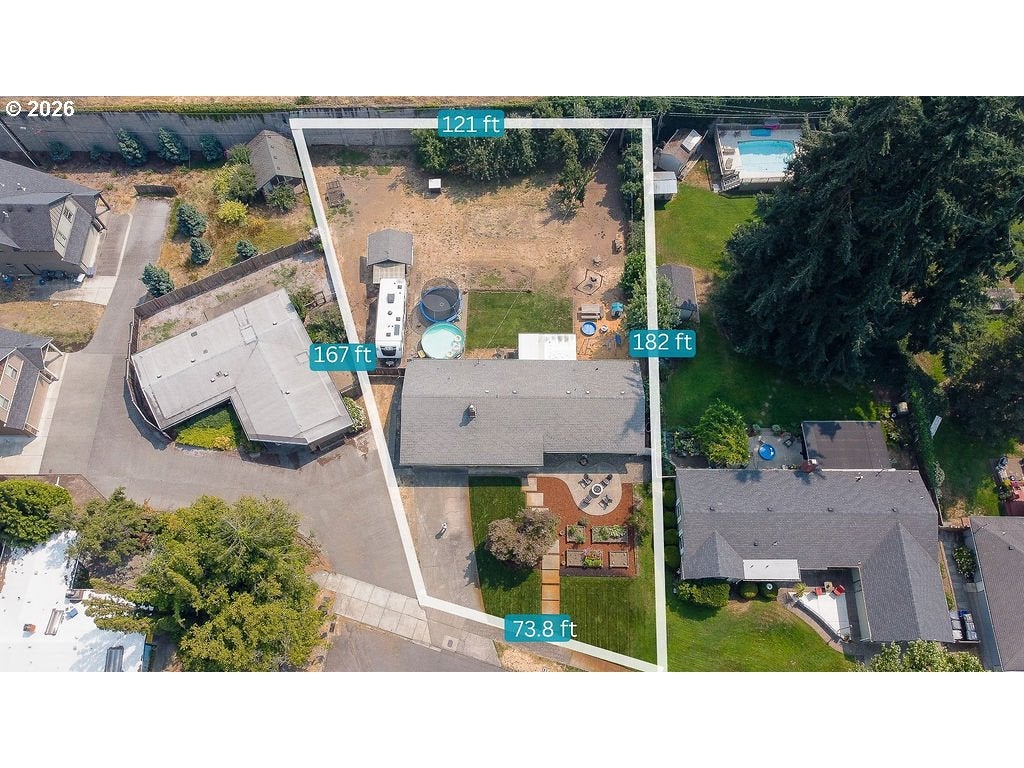
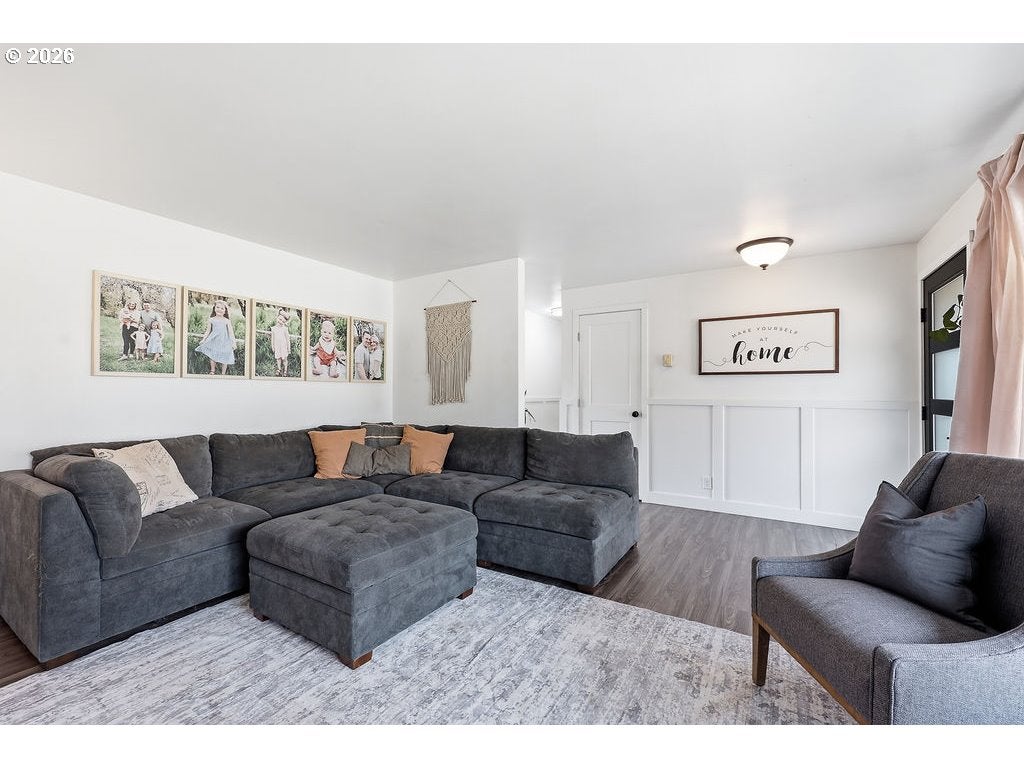
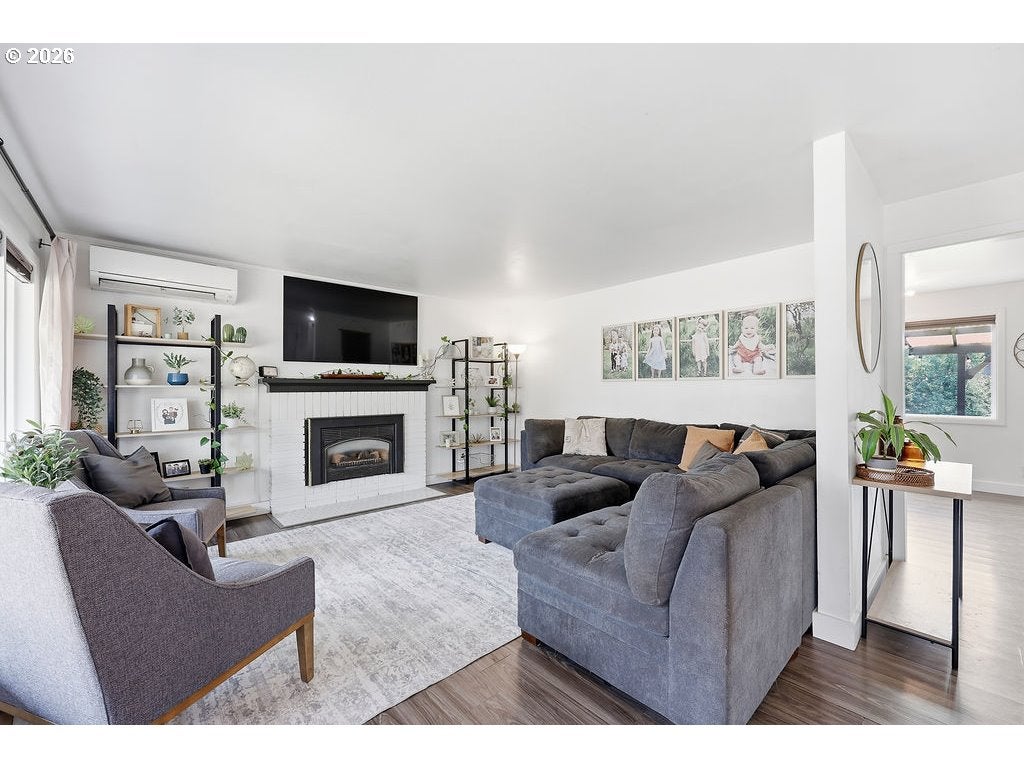
$2,509Stunning property inside and out. This remodeled single level home sits on a remarkably large 0.37 acre manicured lot in a premier neighborhood. The current owners' pride of ownership is evident throughout the property. The home enjoys midcentury modern elements with modern improvements including updated paint inside and out, kitchen remodel including new appliances, multi head ductless heat pump system, on demand gas water heater, extensive landscaping, bathroom remodel including the shower and much more. As you tour moving from street to the front door note the stylish walkway to the front patio amidst the raised garden beds. Entering the home you'll immediately note that the large windows and paint treatment make it light and bright. Note the elegant wainscotting style woodwork in the entry way that carries through the hallway, elevated gas fireplace and updated LVP flooring adds to the homes appeal. The floor plan allows free movement to the dining and kitchen areas which feature windows with fantastic southern exposure. The modern kitchen boasts updates including expansive base cabinetry featuring solid surface countertops, newer stainless appliances including an ultra-sleek built in microwave, the newer sink and faucet and more. Don't miss the owner's thoughtful conversion of a closet in the laundry room into a great kitchen pantry. The dining room enjoys easy access to the back patio and additional outdoor living opportunities. The main bathroom has been updated with the shower being brought down to the studs for best construction practices complete with greenboard prior to its installation. The bedrooms are ample sized with nice separation from the living areas of the home.Outside features RV parking area, covered rear patio and garden shed. The fenced backyard features manicured lawn as well as expansive play areas. Owner replaced landscaping well pump and updated the sprinkler system.
| 7 days ago | Listing updated with changes from the MLS® | |
| 2 weeks ago | Listing first seen on site |

The content relating to real estate for sale on this website comes in part from the IDX program of the RMLS™ of Portland, Oregon. Real estate listings held by brokerage firms other than ICON Real Estate Group are marked with the RMLS™ logo, and detailed information about these properties includes the names of the listing brokers. Listing content is Copyright © 2026 RMLS™, Portland, Oregon. Some properties which appear for sale on this website may subsequently have sold or may no longer be available.
Last checked 2026-08-17 10:21 AM PDT.
All information provided is deemed reliable but is not guaranteed and should be independently verified

