To search the real estate map for the Eugene area, simply rotate your mobile phone from vertical to horizontal. This will enable the map feature, making it easier to explore available properties.

Save
Ask
Tour
Hide
Share
$115,000
54 Days On Site

1199 N TERRY ST 187
Eugene, OR 97402

Manufactured Home|Pending
3
Beds
2
Total Baths
2
Full Baths
1,512
SqFt
$76
/SqFt
1988
Built
County:
Lane
Listing courtesy of Joe Robb of Knipe Realty ERA Powered (541) 960-4509
Call Now: 541-302-5999
Is this the listing for you? We can help make it yours.
541-302-5999
1199 N TERRY ST 1871199 N TERRY ST 1871199 N TERRY ST 1871199 N TERRY ST 187
Save
Ask
Tour
Hide
Share

Mortgage Calculator

Monthly Payment (Est.)

Enter an interest rate to see your estimated monthly payment.
Calculator powered by Showcase IDX, a Constellation1 Company. Copyright ©2026 Information is deemed reliable but not guaranteed.

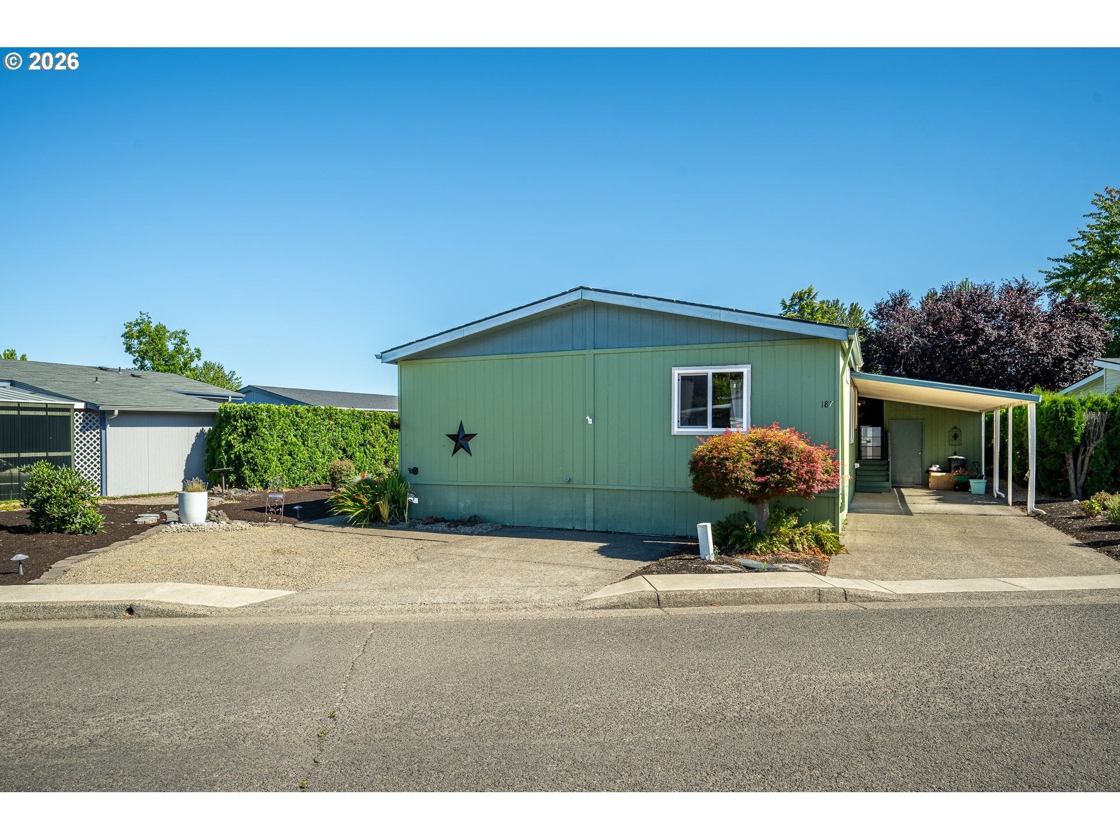
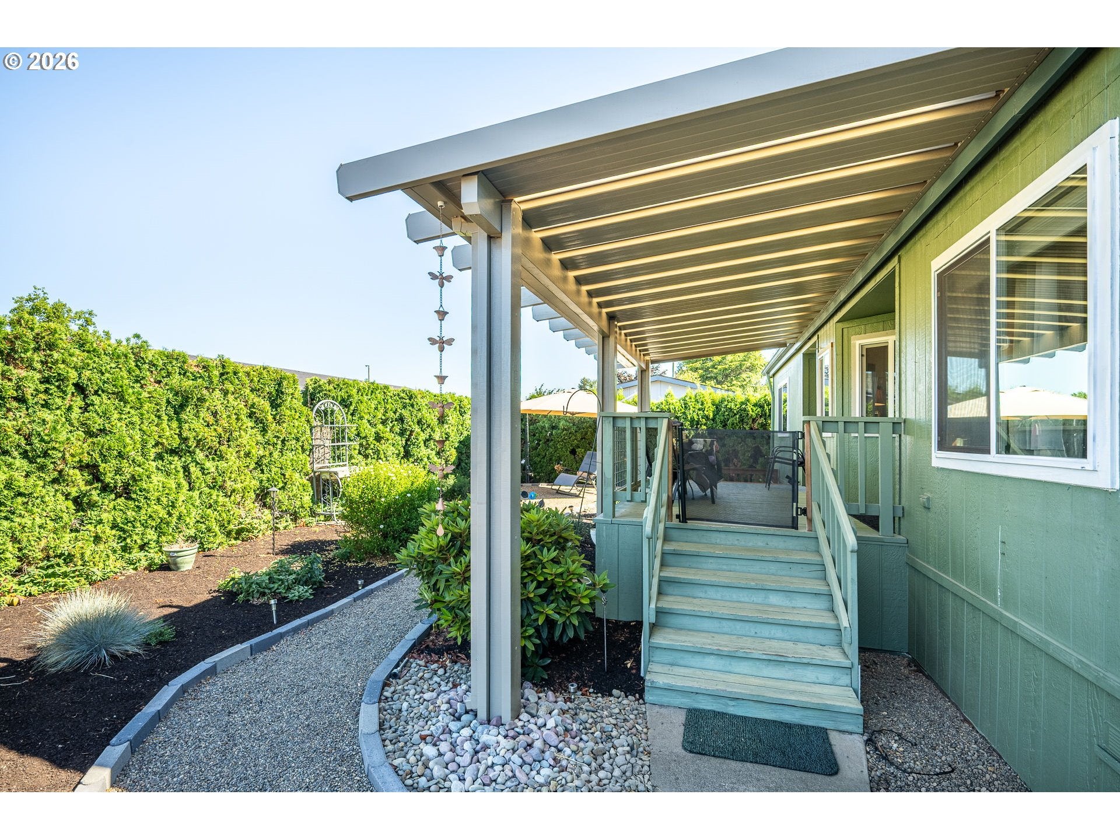
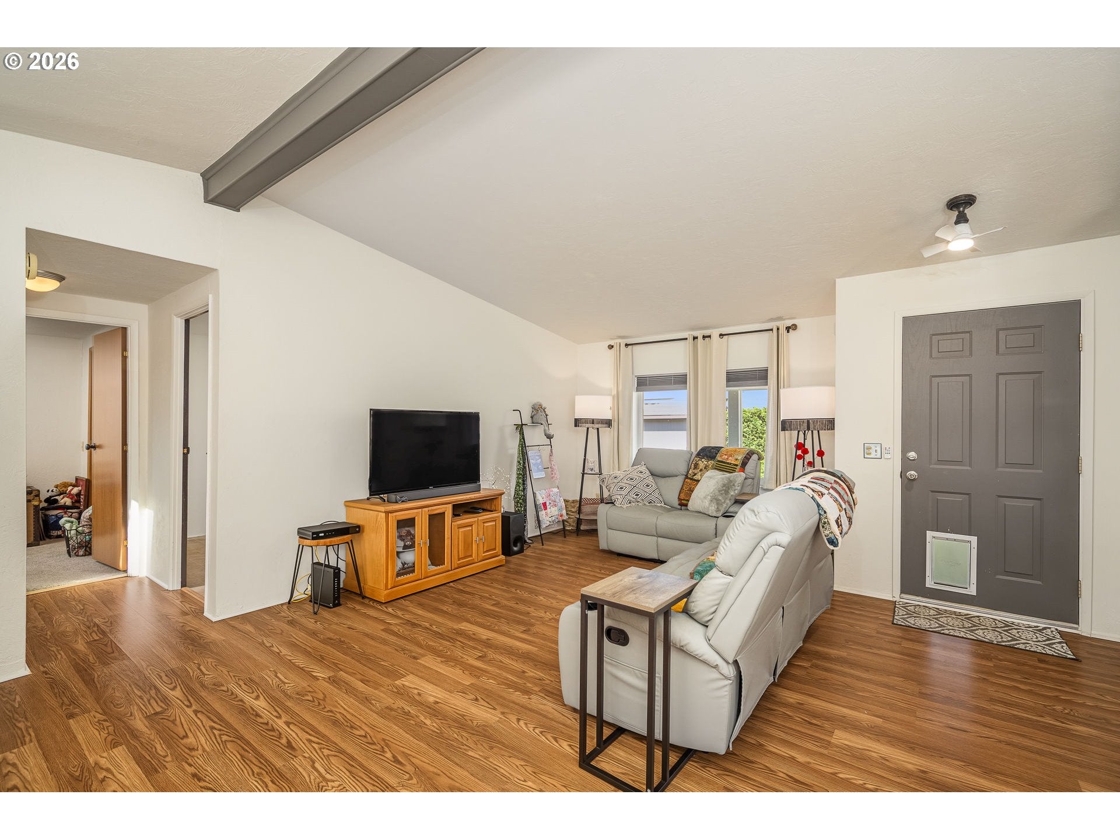
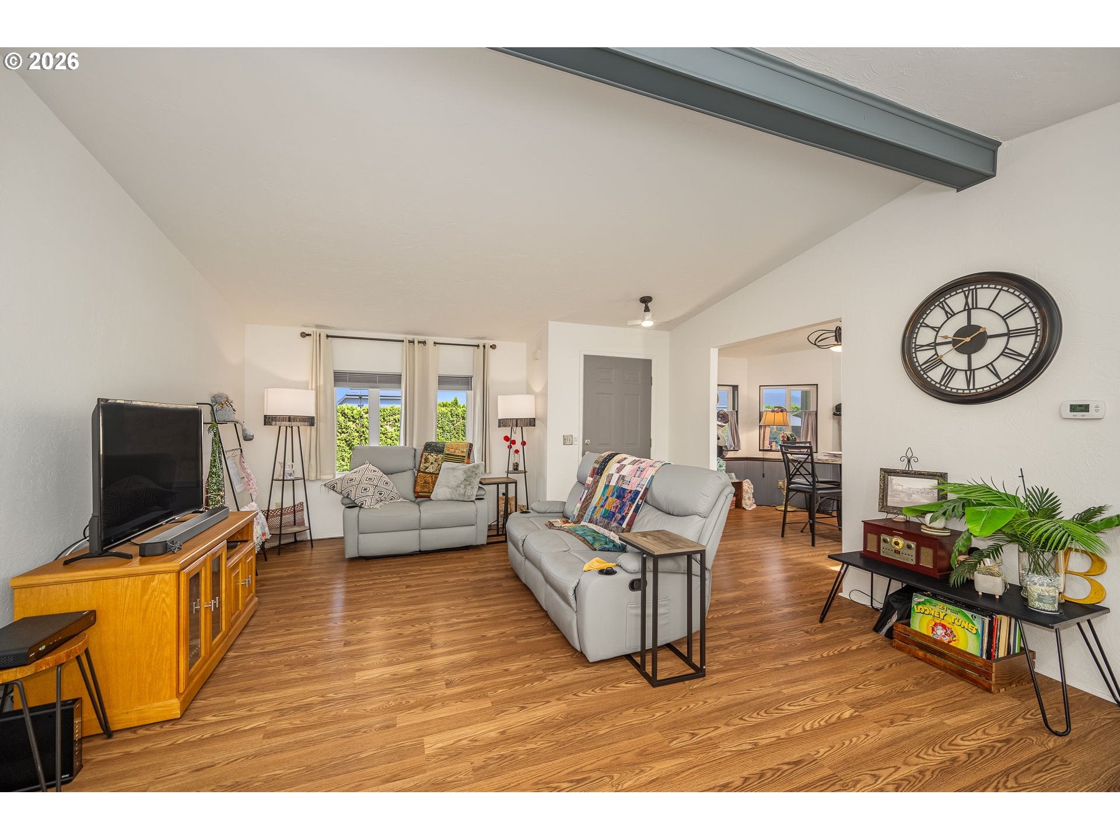
Don't miss this turn key, move in ready home in Daneland, a 55+ community. The big ticket items are already done, including a new heat pump, air handler and windows, so you can settle in and enjoy. The main living area showcases new flooring, vaulted ceilings and skylights that bring in great natural light, along with a refreshed modern color palette, updated hardware and fixtures and new ceiling fans. Kitchen and baths feature updated cabinet hardware, and all appliances stay. Step outside to a professionally landscaped, easy care dryscape yard with decorative rock and weed barrier, an extended fully enclosed covered porch with a dog door, and a large insulated outbuilding with built in shelving, perfect for storage, a workshop or a hobby space. Space rent includes discounted cable and garbage, and residents enjoy an indoor pool and hot tub, exercise facility and billiards room. Furnishings are negotiable, making this a true turn key opportunity. Schedule your private tour today. Daneland 55+ Park. Space rent includes basic cable and garbage service. Residents enjoy access to an indoor pool and hot tub, library, billiards room, exercise facility, and meeting spaces. Secure RV or boat storage is also available as an add-on!

Save
Ask
Tour
Hide
Share
Listing Snapshot
Price 
$115,000
Days On Site 
54 Days
Bedrooms 
3
Inside Area (SqFt) 
1,512 sqft
Total Baths 
2
Full Baths 
2
Partial Baths 
N/A
Lot Size 
N/A
Year Built 
1988
MLS® Number 
766479655
Status 
Pending
Property Tax 
$1,135.34
HOA/Condo/Coop Fees 
$975 monthly
Sq Ft Source 
N/A
Friends & Family
Recent Activity
a week agoListing updated with changes from the MLS®
a week agoStatus changed to Pending
a month agoPrice changed to $115,000
2 months agoListing first seen on site
General Features
Land Lease 
Yes
Lease Amount 
$975.0
Lease Expiration Date 
2026-12-31
Parking 
Carport
Property Sub Type 
Manufactured Home
Security 
Security Lights
Sewer 
Public Sewer
SqFt Total 
1512
Style 
Stories1DoubleWideManufactured
Water Source 
Public
Interior Features
Appliances 
WasherDryerDishwasherDisposalFree-Standing RangeRange Hood
Basement 
Crawl Space
Cooling 
Heat Pump
Flooring 
Carpet
Furnished 
Furnished
Heating 
Forced Air
Interior 
PantryVaulted Ceiling(s)High CeilingsHigh Speed Internet
Window Features 
Double Pane WindowsSkylight(s)
Bathroom 1 
Dimensions - 8x13Level - MainDescription - Bathroom
Bedroom 1 
Dimensions - 9x13Level - MainDescription - _2ndBedroom
Bedroom 2 
Dimensions - 9x12Level - MainDescription - _3rdBedroom
Dining Room 
Dimensions - 15x11Level - MainDescription - DiningRoom
Family Room 
Dimensions - 11x13Level - MainDescription - FamilyRoom
Great Room 
Level - MainDescription - GreatRoom
Kitchen 
Dimensions - 11x12Level - MainDescription - Kitchen
Living Room 
Dimensions - 15x16Level - MainDescription - LivingRoom
Master Bedroom 
Dimensions - 14x13Level - MainDescription - PrimaryBedroom
Storage 
Dimensions - 14x8Level - MainDescription - Storage
Utility Room 
Dimensions - 5x8Level - MainDescription - UtilityRoom
Save
Ask
Tour
Hide
Share
Exterior Features
Exterior 
Dog Run
Fencing 
Fenced
Lot Features 
Level
Other Structures 
Outbuilding
Patio And Porch 
CoveredDeckPatioPorch
Roof 
CompositionShingle
Windows/Doors 
Double Pane WindowsSkylight(s)
Community Features
Accessibility Features 
Accessible Full Bath
Association Amenities 
Cable TVManagementParty RoomPoolRecreation FacilitiesSpa/Hot Tub
Association Fee 
$975.0
Association Fee Frequency 
Monthly
MLS Area 
_246
Senior Community 
Yes
Financing Terms Available 
ConventionalFHAVA Loan
Roads 
Paved
Schools
School District
Unknown
Elementary School
Prairie Mtn
Middle School
Prairie Mtn
High School
Willamette
Listing courtesy of Joe Robb of Knipe Realty ERA Powered (541) 960-4509


The content relating to real estate for sale on this website comes in part from the IDX program of the RMLS™ of Portland, Oregon. Real estate listings held by brokerage firms other than Knipe Realty ERA Powered are marked with the RMLS™ logo, and detailed information about these properties includes the names of the listing brokers. Listing content is Copyright © 2026 RMLS™, Portland, Oregon. Some properties which appear for sale on this website may subsequently have sold or may no longer be available.

Last checked 2026-09-23 05:14 AM PDT.

All information provided is deemed reliable but is not guaranteed and should be independently verified


Neighborhood & Commute
Source: Walkscore
Disclosure: Community information and market data powered by Constellation Data Labs. Information is deemed reliable but not guaranteed.
Save
Ask
Tour
Hide
Share