To search the real estate map for the Eugene area, simply rotate your mobile phone from vertical to horizontal. This will enable the map feature, making it easier to explore available properties.

Save
Ask
Tour
Hide
Share
$615,000
35 Days On Site

360 MIA LN
Eugene, OR 97401

For Sale|Townhouse|Active
3
Beds
3
Total Baths
2
Full Baths
1
Partial Bath
2,342
SqFt
$263
/SqFt
2015
Built
Subdivision:
HARLOW NEIGHBORS
County:
Lane
Listing courtesy of Lou Panni of United Real Estate Properties (541) 868-5482
Call Now: 541-302-5999
Is this the listing for you? We can help make it yours.
541-302-5999
360 MIA LN360 MIA LN360 MIA LN360 MIA LN
Save
Ask
Tour
Hide
Share

Mortgage Calculator

Monthly Payment (Est.)

Enter an interest rate to see your estimated monthly payment.
Calculator powered by Showcase IDX, a Constellation1 Company. Copyright ©2026 Information is deemed reliable but not guaranteed.

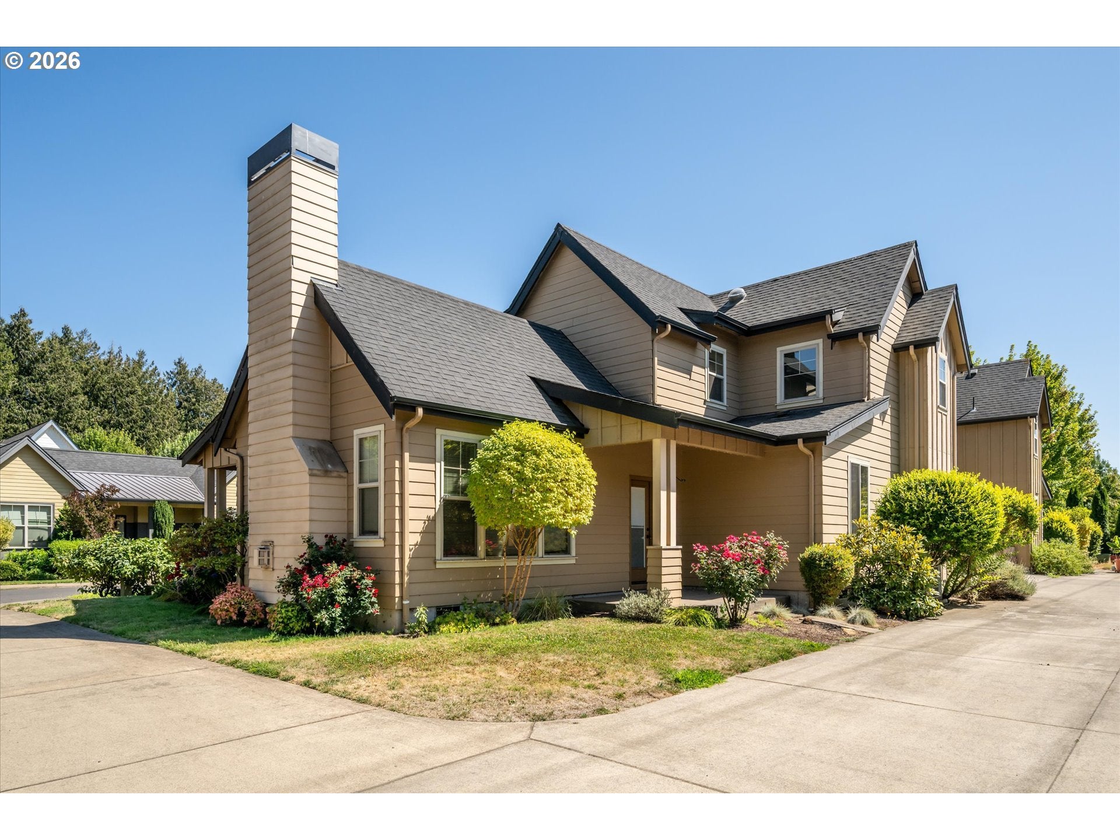
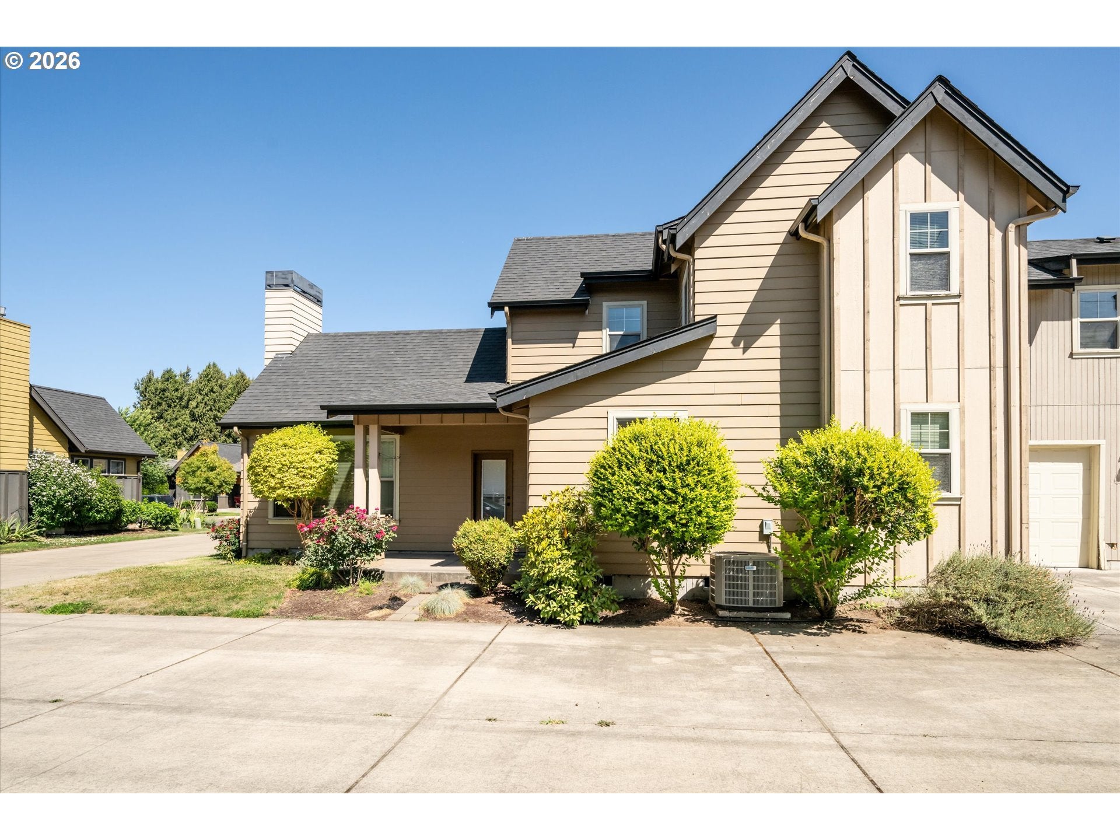
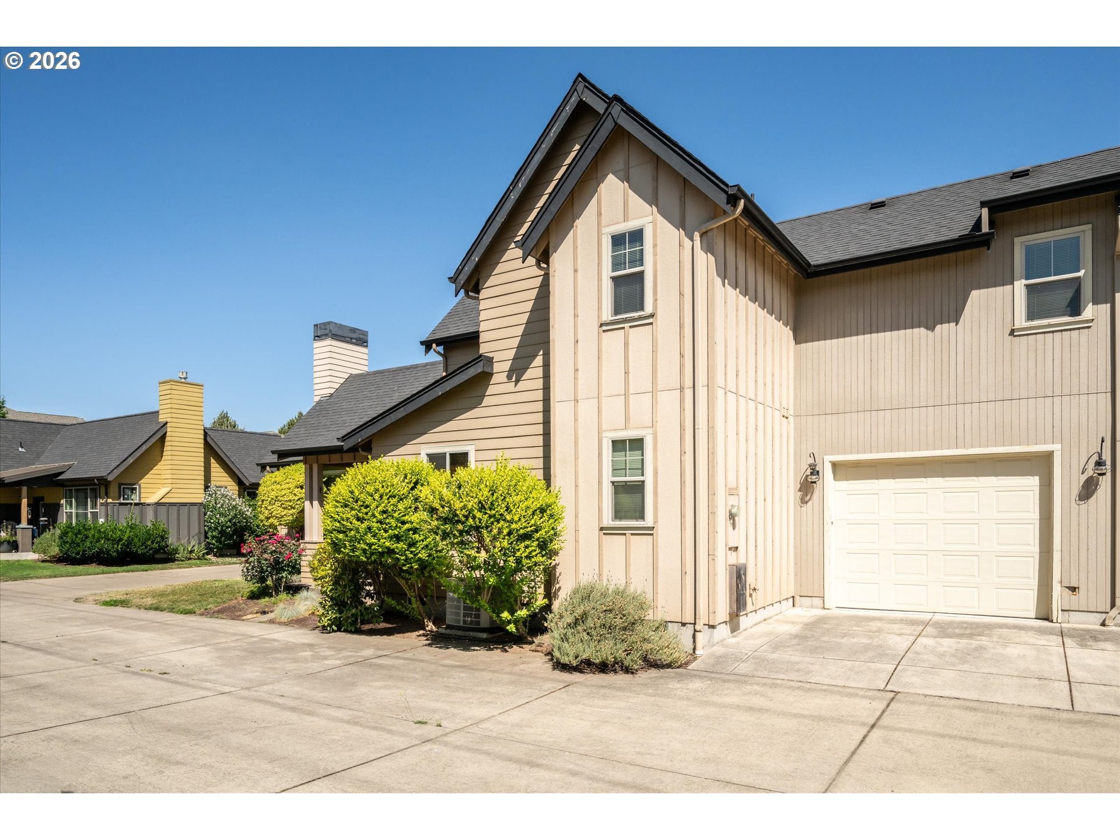
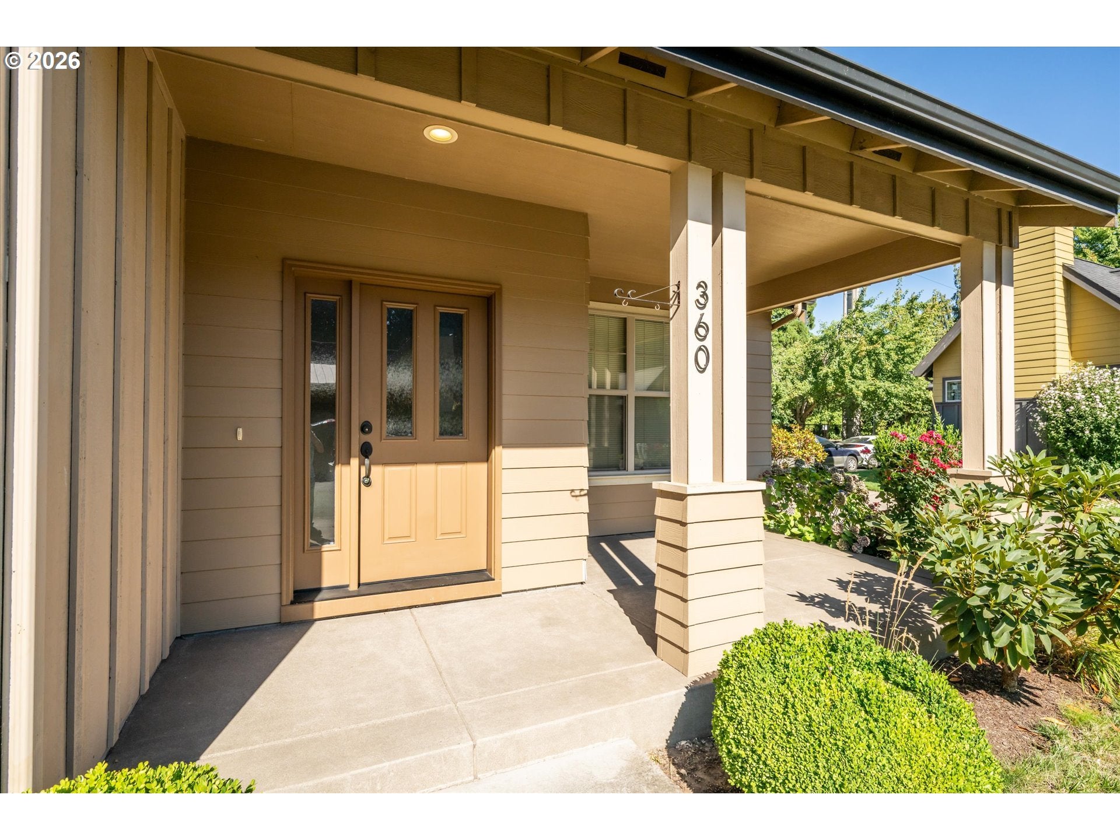
What an opportunity awaits you in the highly desirable Wylie Creek neighborhood of Ferry St. Bridge! This gracious well-maintained row house property is ideally situated with proximity to Autzen, PK Park and UO. The Oakway Center's shopping, dining, and entertainment is close too and the wonderful walking, bike and river paths, and medical services are yours to enjoy. And if that's not enough there are only two homes on the block, this one is a corner lot! The primary suite is thoughtfully designed for relaxation on the main level. Two bedrooms, another bath, a spacious and flexible bonus room, and a loft area may provide a wonderful space for an office or gym area on the second level. Built in 2015, the spacious open concept-living and dining spaces offer soaring ceilings, high-end finishes, quality throughout, sparkling bamboo floors, walls of natural light through expansive windows and a gas fireplace for those chilly evenings. The chef in the home will enjoy the fully appointed kitchen featuring tile floors, granite counters, solid wood cabinetry, gas cooking, SS appliances, a pantry, generous counter space and colorful tile backsplash. Down the hall you'll pass a half bath, a convenient tiled laundry room, and extra large garage, with RV parking out back. The low maintenance landscaping with roses, hydrangeas and shrubs welcome you to the charming front porch designed for early morning coffees or after dinner relaxation. There is also a back patio to welcome the setting sun. So please schedule your private showing today and enjoy all of the amenities this property has to offer.

Save
Ask
Tour
Hide
Share
Listing Snapshot
Price 
$615,000
Days On Site 
35 Days
Bedrooms 
3
Inside Area (SqFt) 
2,342 sqft
Total Baths 
3
Full Baths 
2
Partial Baths 
1
Lot Size 
0.08 Acres
Year Built 
2015
MLS® Number 
762274412
Status 
Active
Property Tax 
$6,654.57
HOA/Condo/Coop Fees 
$50 monthly
Sq Ft Source 
N/A
Friends & Family
Recent Activity
an hour agoListing updated with changes from the MLS®
3 days agoPrice changed to $615,000
a month agoListing first seen on site
General Features
Acres 
0.08
Attached Garage 
Yes
Disclosures 
Disclosure
Foundation 
Concrete Perimeter
Garage 
Yes
Garage Spaces 
1
Land Lease 
No
Parking 
Garage Door OpenerOff StreetRV Access/ParkingAttachedGarage
Parking Spaces 
1
Property Sub Type 
Townhouse
Sewer 
Public Sewer
SqFt Total 
2342
Style 
Stories2RowHouse
Water Source 
Public
Interior Features
Appliances 
OvenBuilt-In RefrigeratorCooktopDishwasherDisposal
Basement 
Crawl Space
Cooling 
Central AirHeat Pump
Fireplace 
Yes
Fireplace Features 
Gas
Fireplaces 
1
Flooring 
HardwoodTileWoodCarpet
Heating 
Forced AirHeat Pump
Interior 
Vaulted Ceiling(s)High Ceilings
Window Features 
Double Pane Windows
Bedroom 1 
Level - UpperDescription - _2ndBedroom
Bedroom 2 
Level - UpperDescription - _3rdBedroom
Dining Room 
Level - MainDescription - DiningRoom
Family Room 
Level - UpperDescription - FamilyRoom
Great Room 
Level - MainDescription - GreatRoom
Kitchen 
Level - MainDescription - Kitchen
Laundry 
Level - MainDescription - Laundry
Living Room 
Level - MainDescription - LivingRoom
Loft 
Level - UpperDescription - Loft
Master Bedroom 
Level - MainDescription - PrimaryBedroom
Save
Ask
Tour
Hide
Share
Exterior Features
Lot Features 
Corner LotLevel
Patio And Porch 
PatioPorch
Roof 
CompositionShingle
View 
City
Waterview 
City
Windows/Doors 
Double Pane Windows
Community Features
Accessibility Features 
Accessible Entrance
Association Fee 
$50.0
Association Fee Frequency 
Monthly
MLS Area 
_242
Financing Terms Available 
CashConventionalFHAVA Loan
Roads 
ConcretePaved
Schools
School District
Unknown
Elementary School
Bertha Holt
Middle School
Monroe
High School
Sheldon
Listing courtesy of Lou Panni of United Real Estate Properties (541) 868-5482


The content relating to real estate for sale on this website comes in part from the IDX program of the RMLS™ of Portland, Oregon. Real estate listings held by brokerage firms other than United Real Estate Properties are marked with the RMLS™ logo, and detailed information about these properties includes the names of the listing brokers. Listing content is Copyright © 2026 RMLS™, Portland, Oregon. Some properties which appear for sale on this website may subsequently have sold or may no longer be available.

Last checked 2026-09-24 01:48 PM PDT.

All information provided is deemed reliable but is not guaranteed and should be independently verified


Neighborhood & Commute
Source: Walkscore
Disclosure: Community information and market data powered by Constellation Data Labs. Information is deemed reliable but not guaranteed.
Save
Ask
Tour
Hide
Share