

To search the real estate map for the Eugene area, simply rotate your mobile phone from vertical to horizontal. This will enable the map feature, making it easier to explore available properties.
199 SANTA CLARA AVEEugene, OR 97404
Mortgage Calculator
Monthly Payment (Est.)
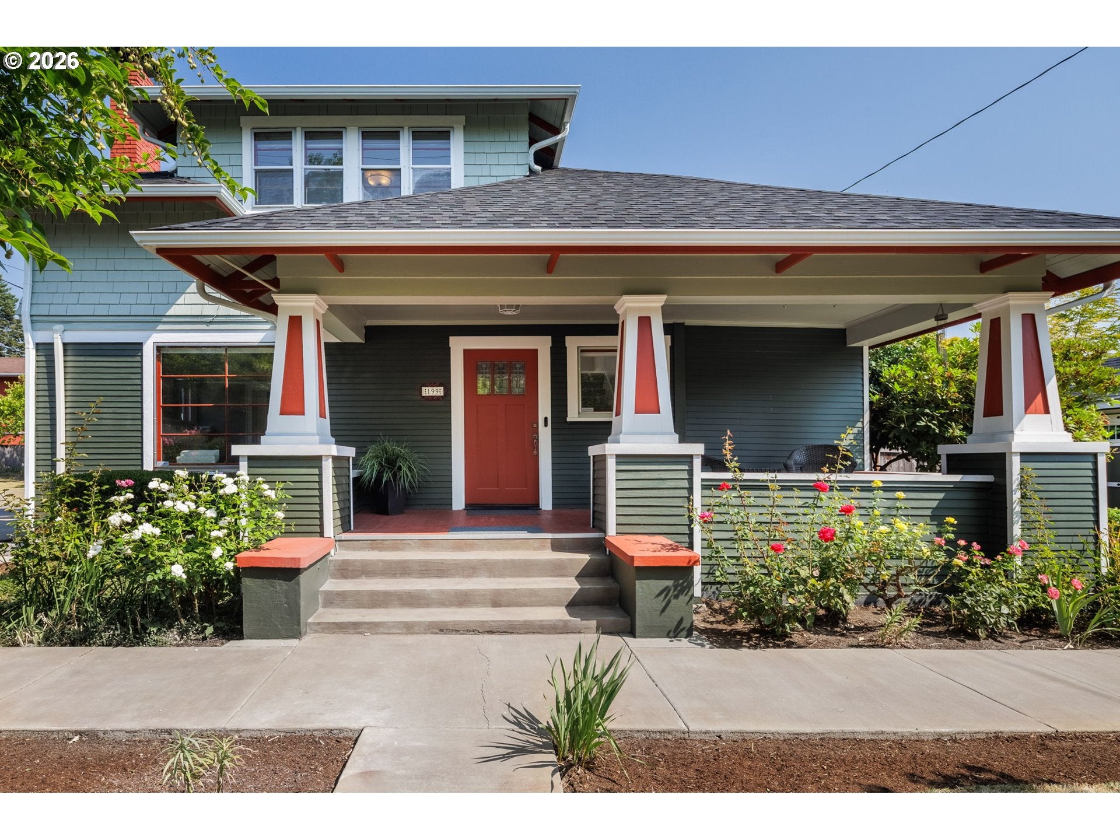
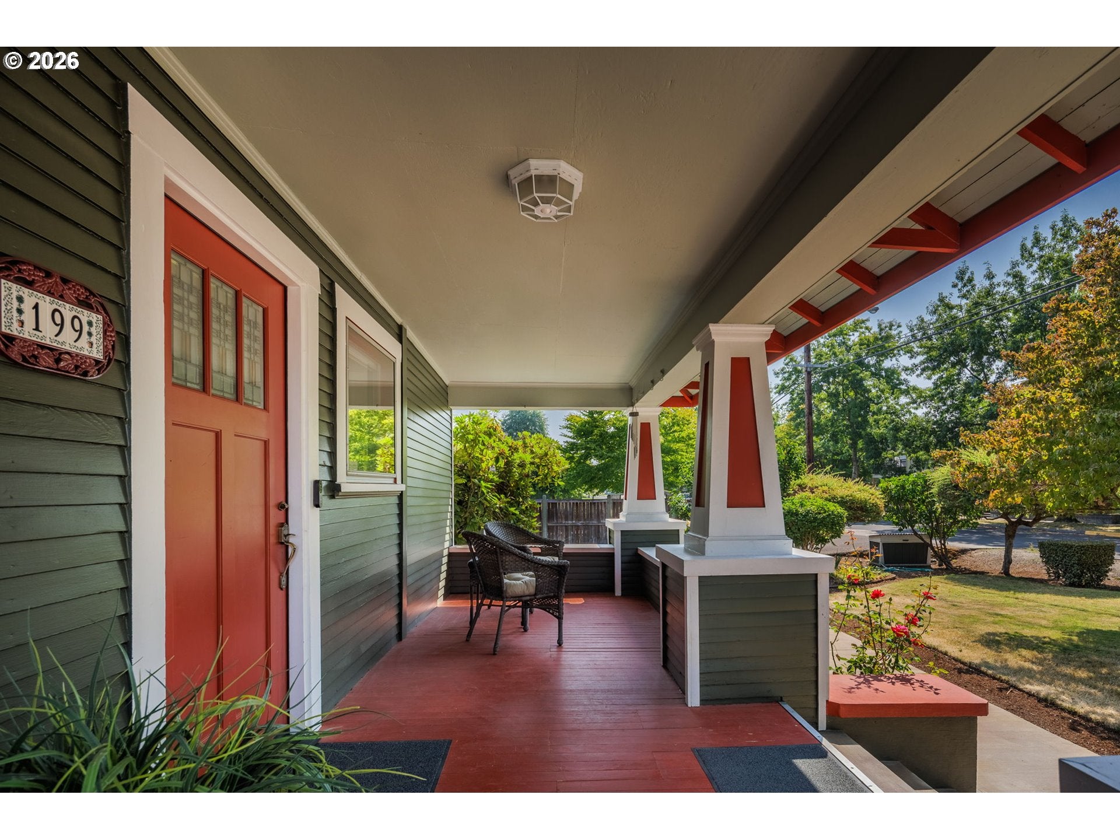
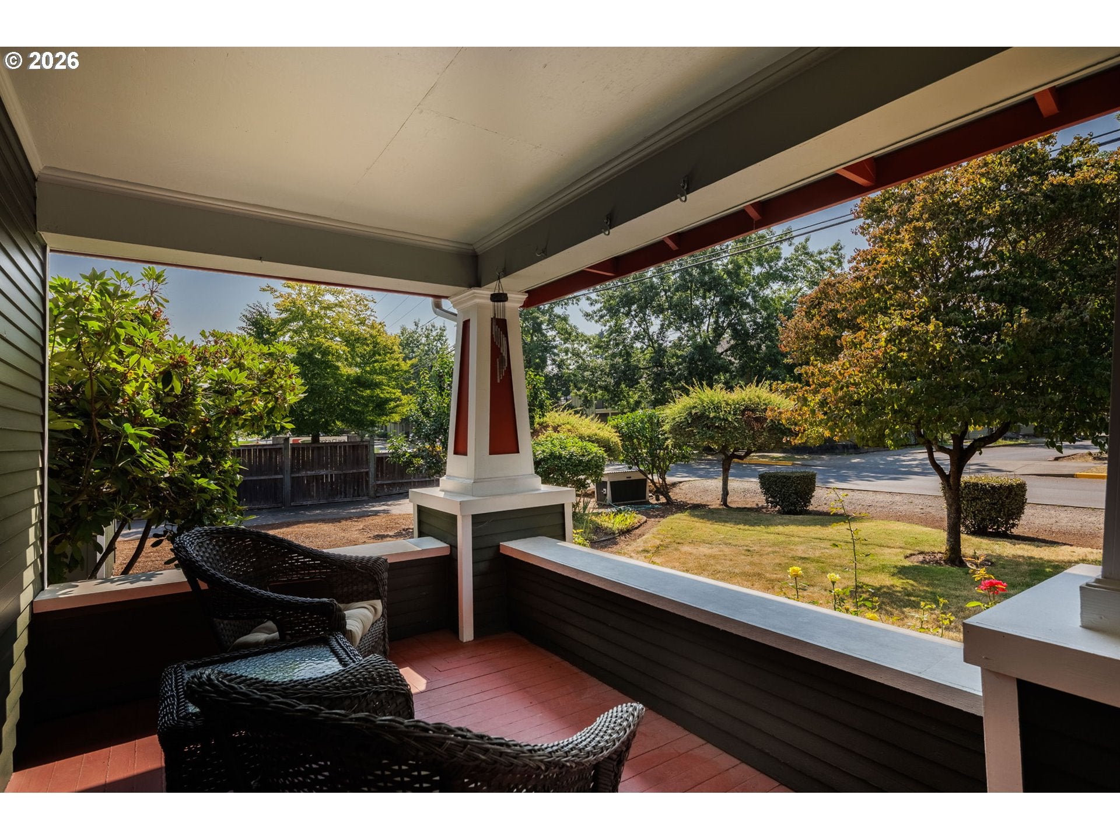
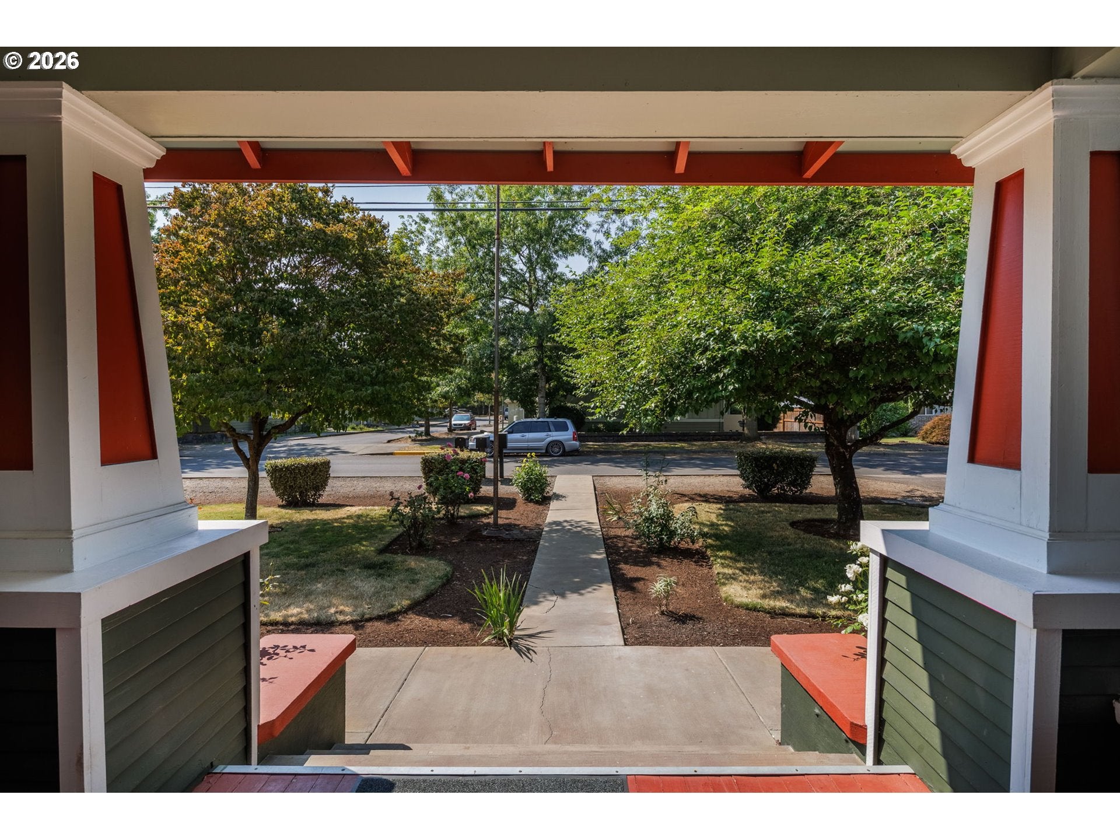
$2,851Timeless 1910 Craftsman in an established Santa Clara neighborhood, built with the quality workmanship and enduring character of its era. Thoughtfully updated over the years, the home retains its authentic vintage charm while offering modern conveniences. The main level features spacious living and family rooms with period built-ins, a wood-burning fireplace, and an open foyer with an adjoining office. The formal dining room features sliding parlor doors, providing separation while maintaining an open connection to the living spaces. The remodeled gourmet kitchen, completed by Rainbow Valley, features quartz countertops, tile, high-end stainless steel appliances, abundant cabinetry and generous counter space. A laundry room just off the kitchen includes a large pantry, washer and dryer, sink, ample cabinetry and abundant windows. A bedroom and remodeled full bath complete the main level. Upstairs offers three generously sized bedrooms, each with walk-in closets, and a remodeled full bath. Refinished hardwood floors, new carpet, fresh interior paint, newer dual zone hyper heat HVAC ductless heating, updated plumbing and electrical throughout and abundant natural light add comfort and function. Outside, the classic covered front porch and covered back deck extend the living space and overlook established gardens, raised beds and mature plantings. The covered deck features ceiling fans and provides space for outdoor dining or relaxing. The garden areas offer room for vegetables and flowers, while the tool shed provides convenient storage. An irrigation well supports the landscaping and garden areas. A well-maintained home that combines original character, thoughtful updates and comfortable living. Low property taxes, $2412 in 2025.
| 4 hours ago | Listing updated with changes from the MLS® | |
| a week ago | Price changed to $624,900 | |
| a month ago | Listing first seen on site |

The content relating to real estate for sale on this website comes in part from the IDX program of the RMLS™ of Portland, Oregon. Real estate listings held by brokerage firms other than Windermere RE Lane County are marked with the RMLS™ logo, and detailed information about these properties includes the names of the listing brokers. Listing content is Copyright © 2026 RMLS™, Portland, Oregon. Some properties which appear for sale on this website may subsequently have sold or may no longer be available.
Last checked 2026-09-18 02:15 PM PDT.
All information provided is deemed reliable but is not guaranteed and should be independently verified

