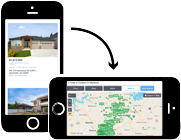
To search the real estate map for the Eugene area, simply rotate your mobile phone from vertical to horizontal. This will enable the map feature, making it easier to explore available properties.

Save
Ask
Tour
Hide
Share
$625,000
2 Days On Site

2206 CORINTHIAN CT
Eugene, OR 97405

For Sale|Single Family Residence|Active
3
Beds
3
Total Baths
2
Full Baths
1
Partial Bath
2,176
SqFt
$287
/SqFt
1979
Built
County:
Lane
Listing courtesy of Dustin Vollstedt of Altura Real Estate (541) 953-9000
Call Now: 541-302-5999
Is this the listing for you? We can help make it yours.
541-302-5999
2206 CORINTHIAN CT2206 CORINTHIAN CT2206 CORINTHIAN CT2206 CORINTHIAN CT
Save
Ask
Tour
Hide
Share

Mortgage Calculator

Monthly Payment (Est.)

Enter an interest rate to see your estimated monthly payment.
Calculator powered by Showcase IDX, a Constellation1 Company. Copyright ©2026 Information is deemed reliable but not guaranteed.

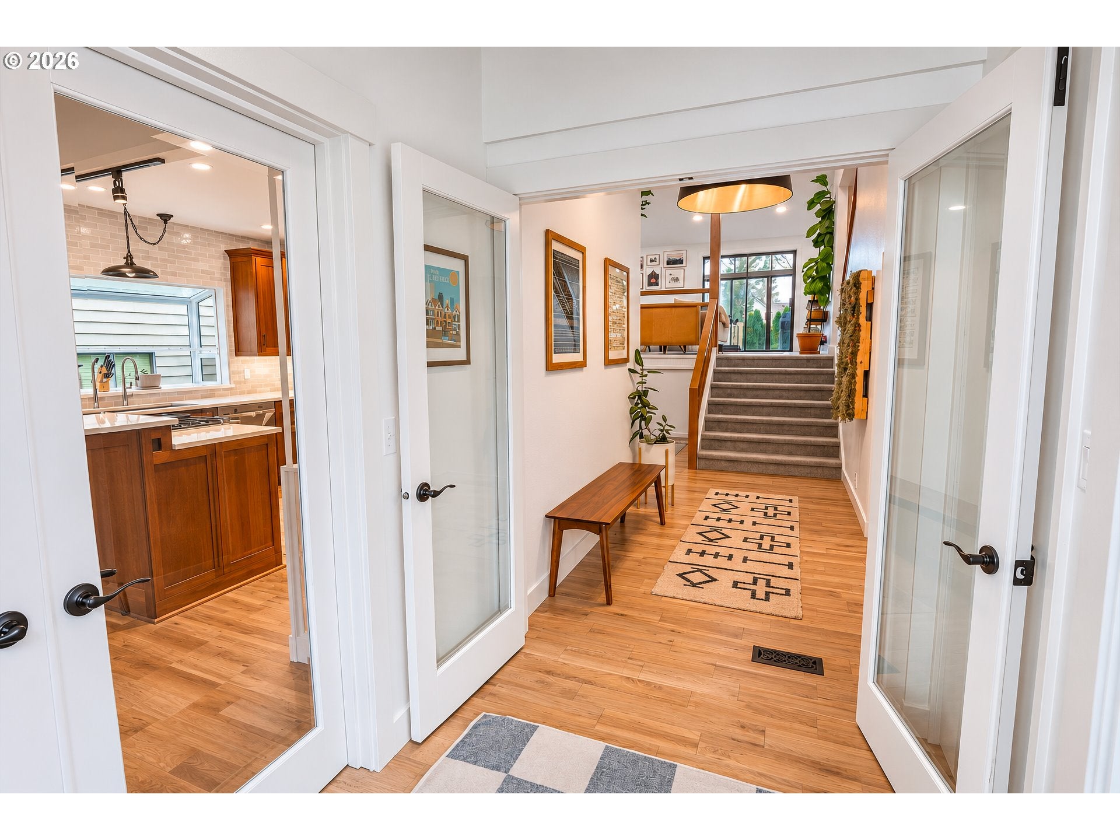
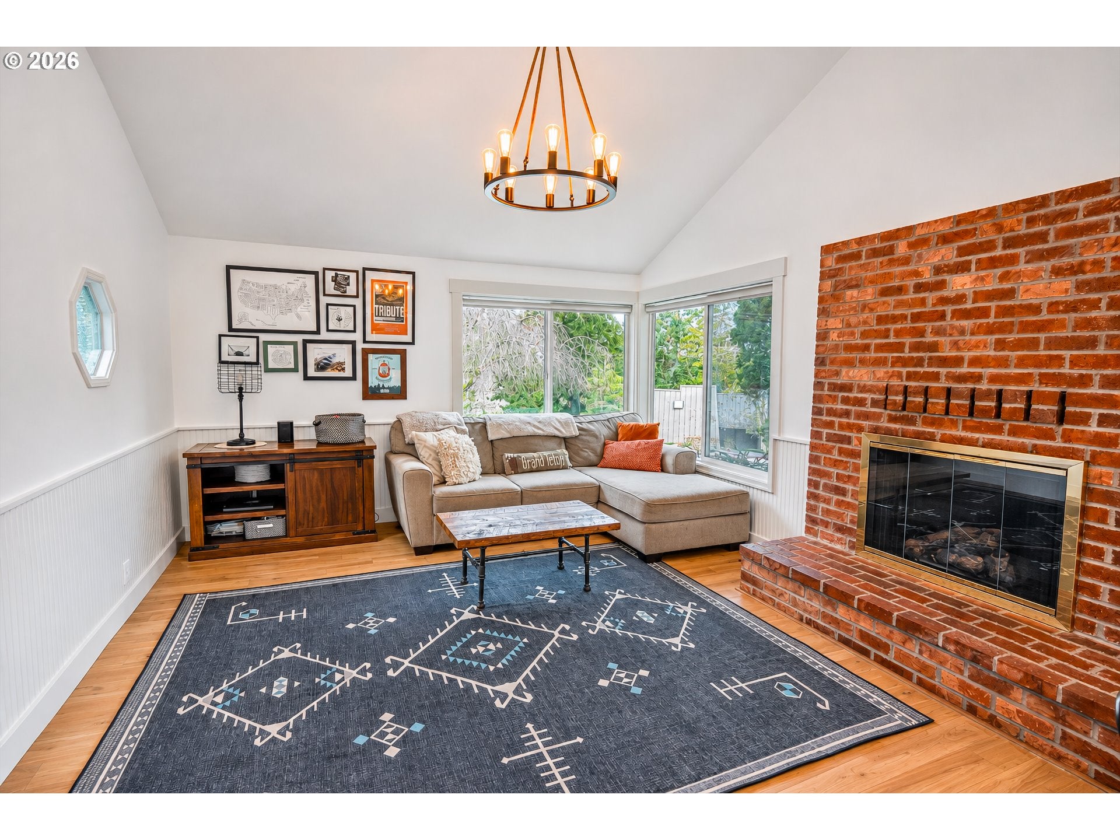
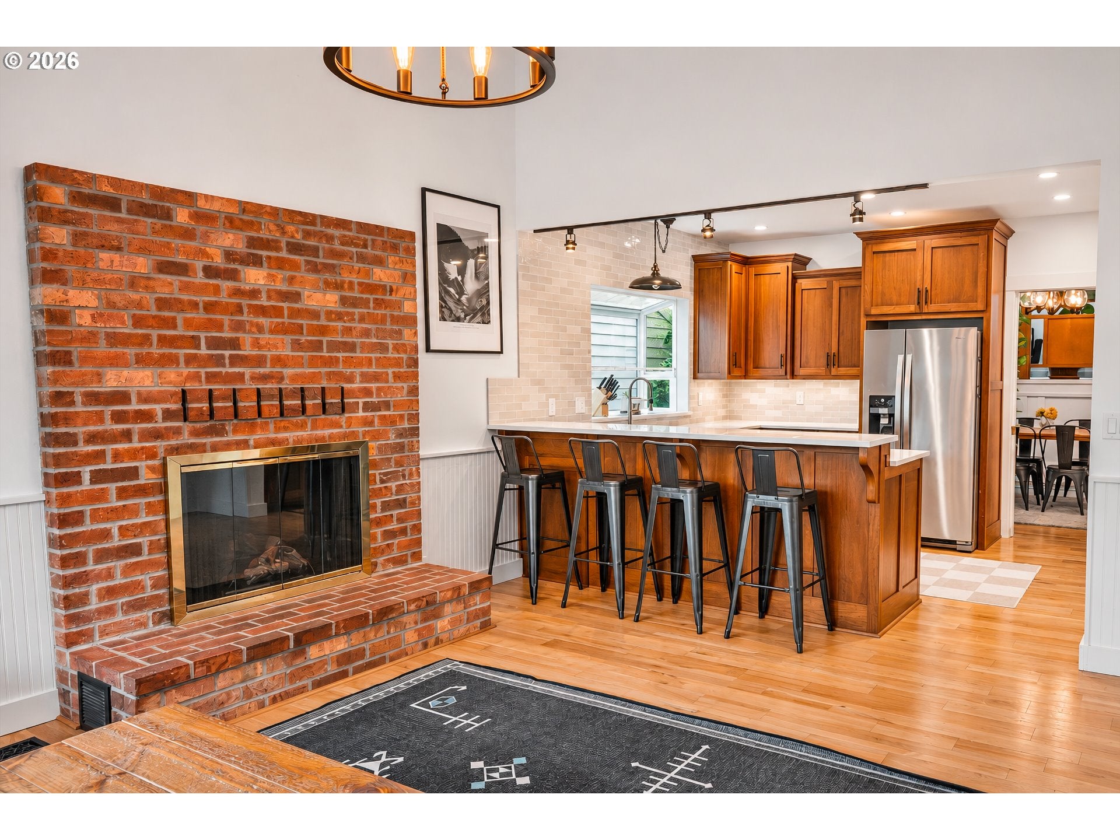
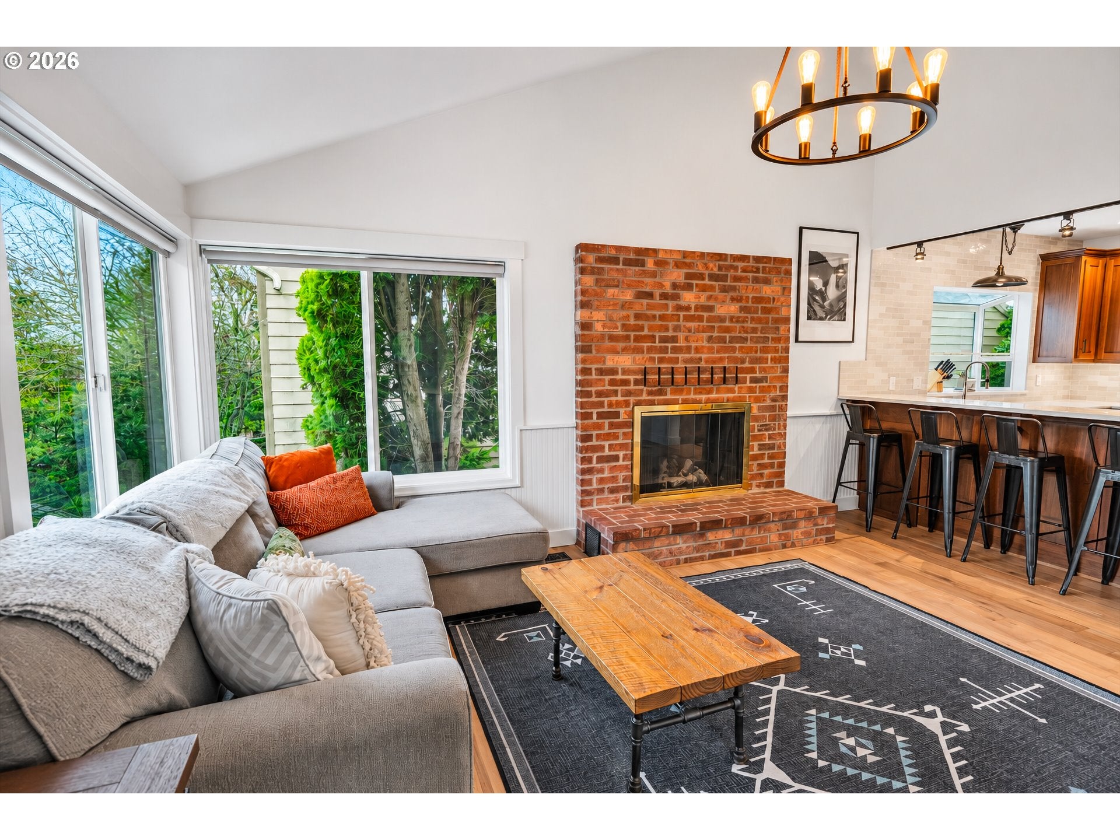
Welcome to this fabulous 3 bedroom, 2.5 bath home in a desirable SW Eugene neighborhood! Featuring modern updates and custom touches throughout, this beautifully maintained home offers an exceptional blend of style, comfort, and functionality. The spacious primary suite is a relaxing retreat with new LVP flooring, a remodeled bathroom featuring a tiled walk-in shower, updated vanity, spacious walk-in closet and a soaking tub. Beautifully refinished hardwood floors enhance the family room and kitchen, while the stunning upscale kitchen showcases new quartz countertops, a new refrigerator, beautiful cabinetry, stainless steel appliances, gas cooking, recessed lighting, and custom light fixtures. The dining room offers a charming built-in bookshelf and desk. Enjoy cozy evenings in the inviting family room with its rustic fireplace, or take in the dramatic vaulted ceilings and stunning tile fireplace in the split-level living room. Abundant windows fill the home with natural light, while the thoughtfully designed floorplan provides excellent separation of space. The sunroom offers versatile additional living space, perfect for a home office, workout room, or playroom. Additional improvements include a recently installed furnace, AC unit installed in 2020, fresh exterior paint, new gutters, and window shutters. Step outside to the generous backyard featuring a large open deck, ideal for entertaining or simply relaxing. A spacious 3-car garage and ample driveway parking complete this wonderful home!

Save
Ask
Tour
Hide
Share
Listing Snapshot
Price 
$625,000
Days On Site 
2 Days
Bedrooms 
3
Inside Area (SqFt) 
2,176 sqft
Total Baths 
3
Full Baths 
2
Partial Baths 
1
Lot Size 
0.18 Acres
Year Built 
1979
MLS Number 
737853777
Status 
Active
Property Tax 
$7,827.71
HOA/Condo/Coop Fees 
N/A
Sq Ft Source 
N/A
Friends & Family
Recent Activity
an hour agoListing updated with changes from the MLS
2 days agoListing first seen on site
General Features
Acres 
0.18
Attached Garage 
Yes
Disclosures 
Disclosure
Garage 
Yes
Garage Spaces 
3
Land Lease 
No
Parking 
Garage Door OpenerDrivewayOn StreetAttachedGarage
Parking Spaces 
3
Property Condition 
Updated/Remodeled
Property Sub Type 
Single Family Residence
Sewer 
Public Sewer
SqFt Total 
2176
Style 
Stories2
Water Source 
Public
Interior Features
Appliances 
Gas Water HeaterDishwasherDisposalDown DraftFree-Standing Gas RangeFree-Standing Refrigerator
Cooling 
Heat Pump
Fireplace 
Yes
Fireplace Features 
Gas
Fireplaces 
2
Flooring 
TileWoodCarpet
Heating 
Forced Air
Interior 
Vaulted Ceiling(s)Soaking Tub
Window Features 
Double Pane WindowsSkylight(s)
Bedroom 1 
Dimensions - 14x9Level - UpperDescription - _2ndBedroom
Bedroom 2 
Dimensions - 18x10Level - UpperDescription - _3rdBedroom
Dining Room 
Dimensions - 15x10Level - MainDescription - DiningRoom
Family Room 
Level - MainDescription - FamilyRoom
Great Room 
Description - GreatRoom
Kitchen 
Dimensions - 11x12Level - MainDescription - Kitchen
Living Room 
Dimensions - 20x14Level - MainDescription - LivingRoom
Master Bedroom 
Dimensions - 17x12Level - MainDescription - PrimaryBedroom
SunRoom 
Dimensions - 11x10Level - MainDescription - SunRoom
Save
Ask
Tour
Hide
Share
Exterior Features
Fencing 
Fenced
Lot Features 
Level
Patio And Porch 
Deck
Roof 
Composition
Windows/Doors 
Double Pane WindowsSkylight(s)
Community Features
MLS Area 
_244
Financing Terms Available 
CashConventionalVA Loan
Roads 
Paved
Schools
School District
Unknown
Elementary School
Cesar Chavez
Middle School
Arts & Tech
High School
Churchill
Listing courtesy of Dustin Vollstedt of Altura Real Estate (541) 953-9000


The content relating to real estate for sale on this website comes in part from the IDX program of the RMLS™ of Portland, Oregon. Real estate listings held by brokerage firms other than are marked with the RMLS™ logo, and detailed information about these properties includes the names of the listing brokers. Listing content is Copyright © 2026 RMLS™, Portland, Oregon. Some properties which appear for sale on this website may subsequently have sold or may no longer be available.

Last checked 2026-11-20 12:42 PM PST.

All information provided is deemed reliable but is not guaranteed and should be independently verified


Neighborhood & Commute
Source: Walkscore
Disclosure: Community information and market data powered by Constellation Data Labs. Information is deemed reliable but not guaranteed.
Save
Ask
Tour
Hide
Share