To search the real estate map for the Eugene area, simply rotate your mobile phone from vertical to horizontal. This will enable the map feature, making it easier to explore available properties.

Save
Ask
Tour
Hide
Share
$1,200,000
15 Days On Site

3910 MIRROR POND WAY
Eugene, OR 97408

For Sale|Single Family Residence|Active
3
Beds
4
Total Baths
2
Full Baths
2
Partial Baths
3,741
SqFt
$321
/SqFt
1997
Built
County:
Lane
Listing courtesy of Kelly Gustafson of Berkshire Hathaway HomeServices Real Estate Professionals (541) 799-4398
Call Now: 541-302-5999
Is this the listing for you? We can help make it yours.
541-302-5999
3910 MIRROR POND WAY3910 MIRROR POND WAY3910 MIRROR POND WAY3910 MIRROR POND WAY
Save
Ask
Tour
Hide
Share

Mortgage Calculator

Monthly Payment (Est.)

Enter an interest rate to see your estimated monthly payment.
Calculator powered by Showcase IDX, a Constellation1 Company. Copyright ©2026 Information is deemed reliable but not guaranteed.

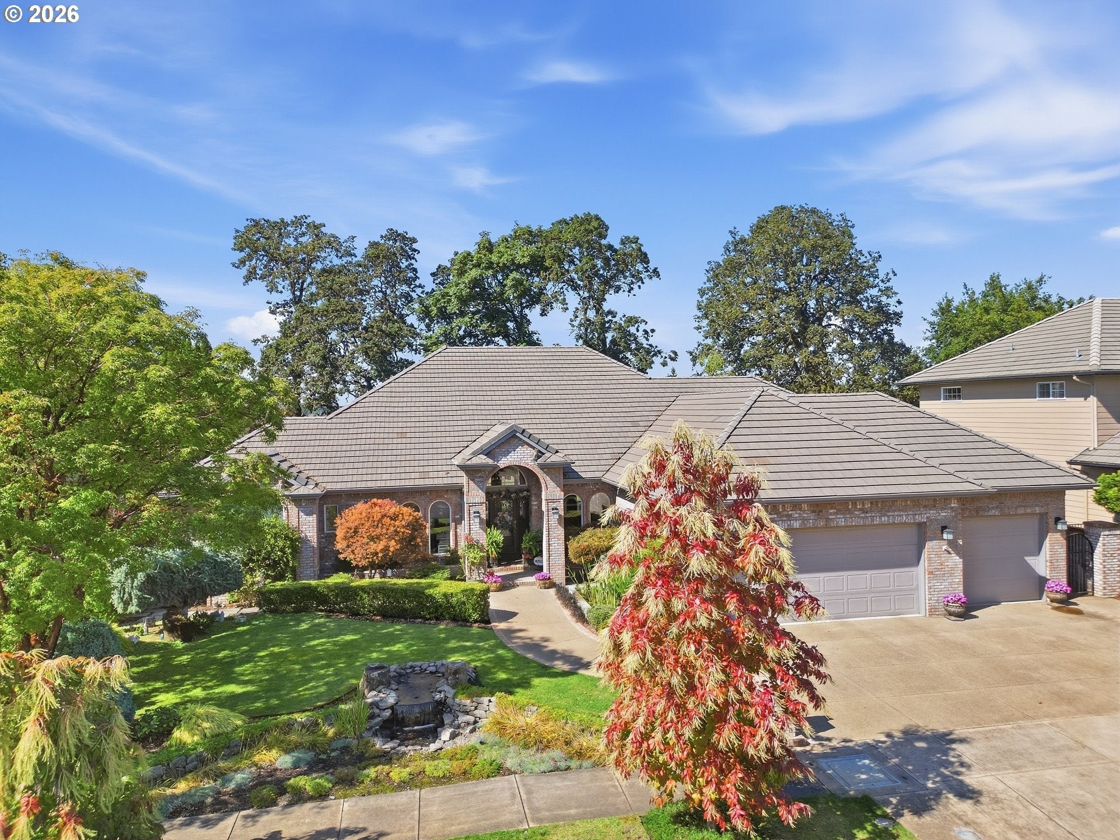
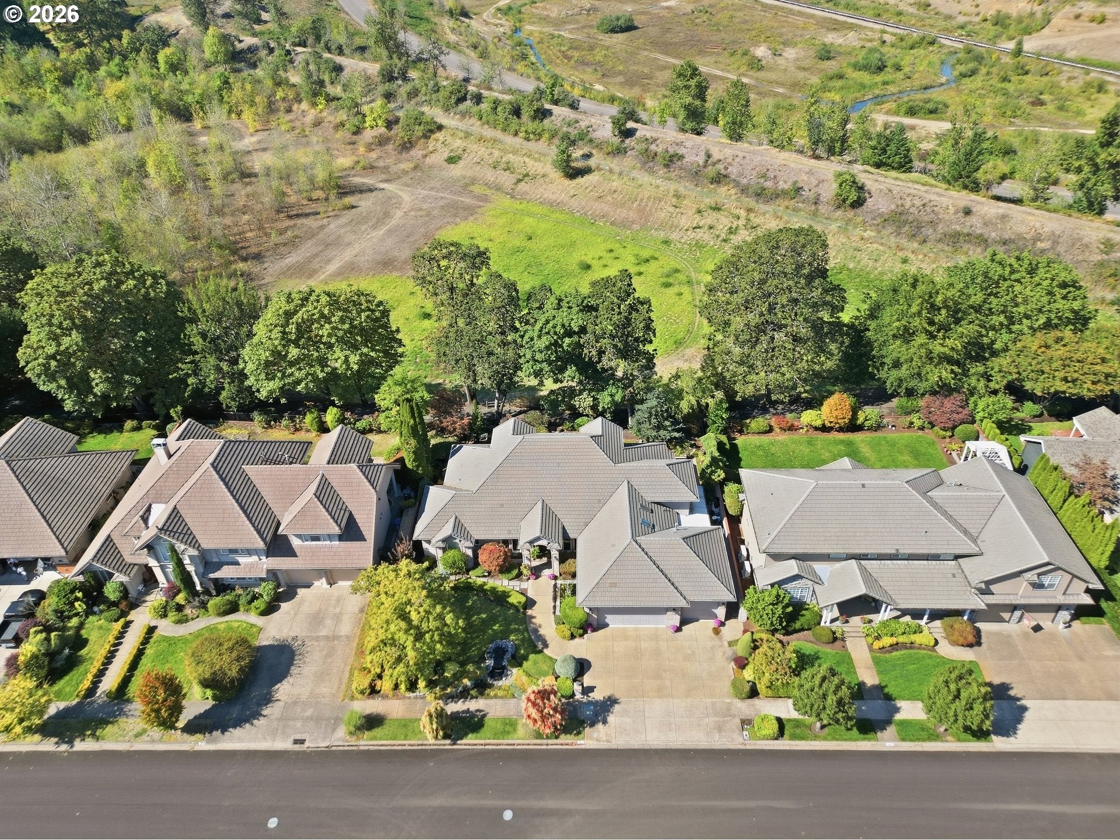
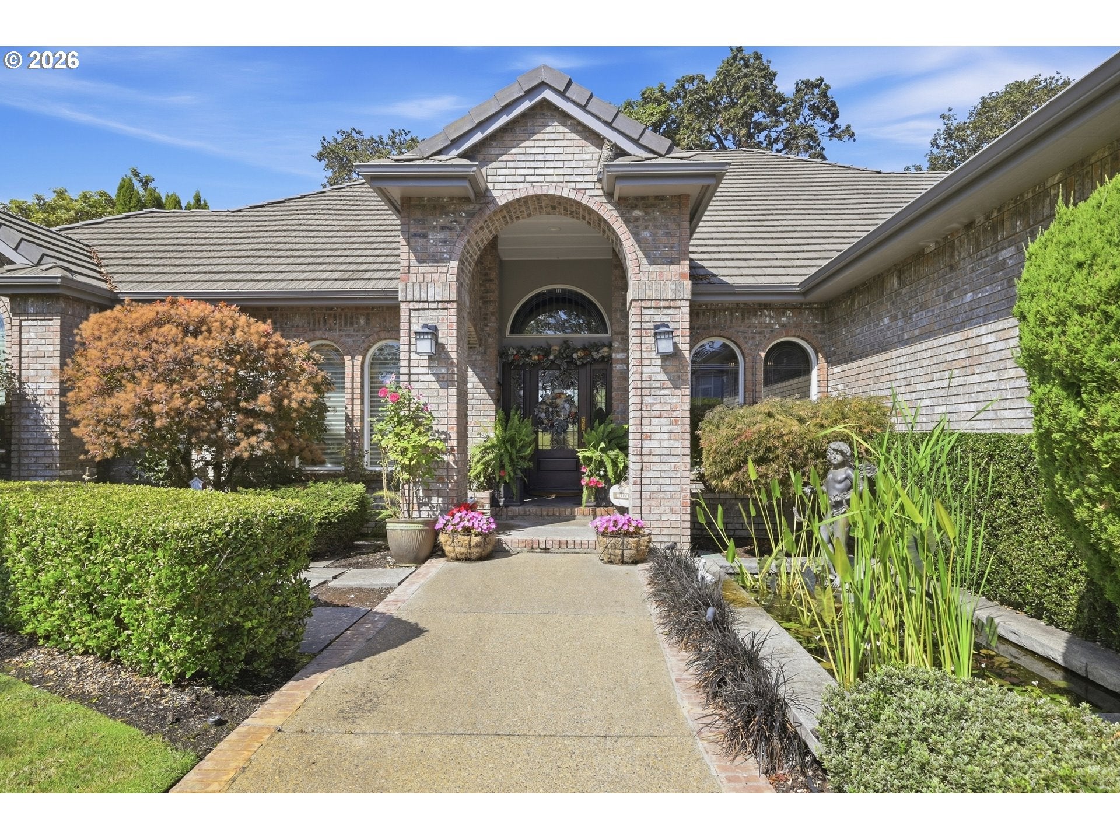
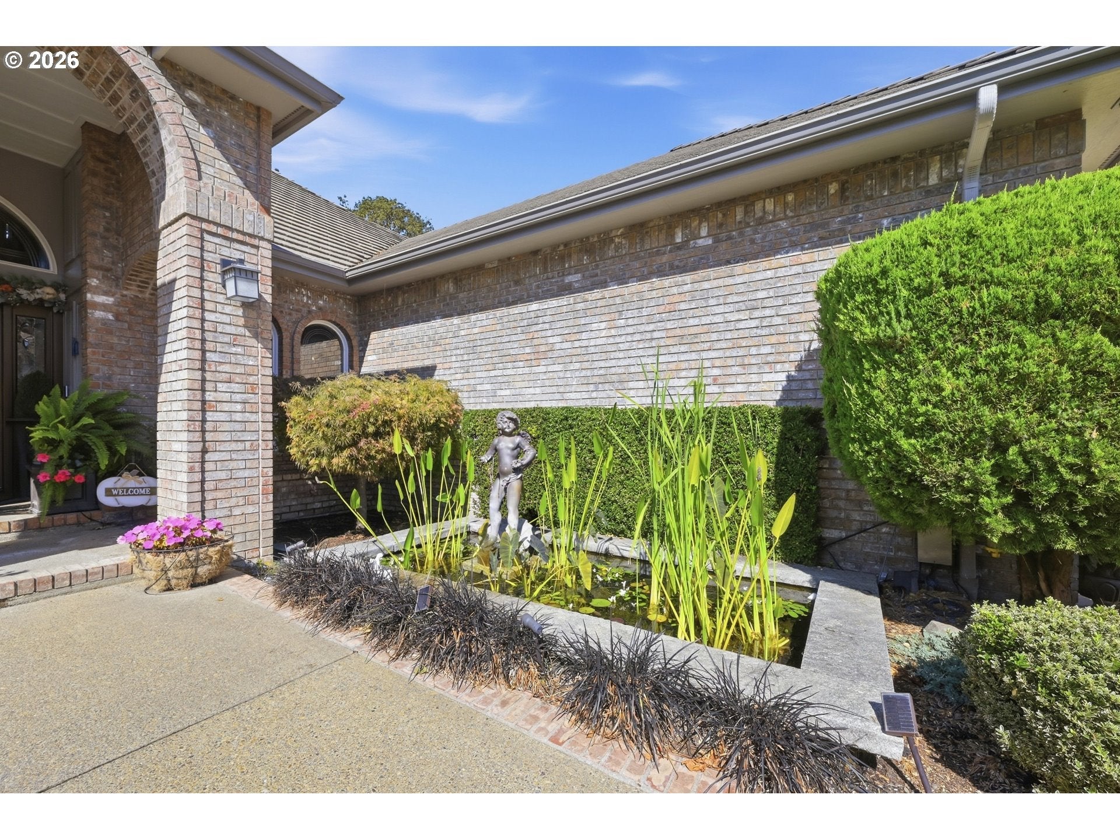
Exceptional North Gilham residence where sophisticated design meets serene outdoor living. A custom-built Butler home updated and well cared for, the home offers 3,741 square feet of beautifully appointed living space, enhanced by stunning new Brazilian cherry hardwood floors and refined finishes throughout. It is backed up to a lovely green space full of wildlife/seasonal pond & an HOA cared for walking path. Three distinctive water features create a captivating, resort-like setting and a seamless connection between indoor and outdoor spaces. Generous proportions, thoughtful updates, and an elegant sense of style make this remarkable Mirror Pond Way property truly special!The home has 3 bedrooms, a den, a bonus room as well as 2 full baths and 2 half baths with great separation of space.The primary ensuite on the main level has two walk-in closets, a soaking tub and a step-in shower. The kitchen boasts all many new high-end appliances, a walk-in pantry, and complete wet bar adjacent to the living room. A formal dining room sets the stage for entertaining. Come see it today!

Save
Ask
Tour
Hide
Share
Listing Snapshot
Price 
$1,200,000
Days On Site 
15 Days
Bedrooms 
3
Inside Area (SqFt) 
3,741 sqft
Total Baths 
4
Full Baths 
2
Partial Baths 
2
Lot Size 
0.23 Acres
Year Built 
1997
MLS® Number 
723865088
Status 
Active
Property Tax 
$13,512.15
HOA/Condo/Coop Fees 
$27.5 monthly
Sq Ft Source 
N/A
Friends & Family
Recent Activity
2 weeks agoListing updated with changes from the MLS®
2 weeks agoListing first seen on site
General Features
Acres 
0.23
Attached Garage 
Yes
Disclosures 
Disclosure
Foundation 
Concrete Perimeter
Garage 
Yes
Garage Spaces 
3
Land Lease 
No
Parking 
DrivewayAttachedGarage
Parking Spaces 
3
Property Sub Type 
Single Family Residence
Security 
Security System
Sewer 
Public Sewer
SqFt Total 
3741
Style 
NWContemporary
Water Source 
Public
Zoning 
r1
Interior Features
Appliances 
OvenGas Water HeaterConvection OvenCooktopDishwasherDisposalFree-Standing RefrigeratorMicrowaveTrash Compactor
Basement 
Crawl Space
Cooling 
Central AirHeat Pump
Fireplace 
Yes
Fireplace Features 
Gas
Fireplaces 
1
Flooring 
HardwoodTileWoodCarpet
Heating 
Forced Air
Interior 
Kitchen IslandPantryVaulted Ceiling(s)Central Vacuum
Window Features 
Double Pane WindowsWood FramesSkylight(s)
Bedroom 1 
Level - UpperDescription - _2ndBedroom
Bedroom 2 
Level - UpperDescription - _3rdBedroom
Bonus Room 
Level - UpperDescription - BonusRoom
Den 
Level - MainDescription - Den
Dining Room 
Level - MainDescription - DiningRoom
Family Room 
Level - MainDescription - FamilyRoom
Great Room 
Description - GreatRoom
Kitchen 
Level - MainDescription - Kitchen
Living Room 
Level - MainDescription - LivingRoom
Master Bedroom 
Level - MainDescription - PrimaryBedroom
Nook 
Level - MainDescription - Nook
Save
Ask
Tour
Hide
Share
Exterior Features
Exterior 
Built-in Barbecue
Fencing 
Fenced
Lot Features 
Level
Patio And Porch 
CoveredDeck
Roof 
Tile
Windows/Doors 
Double Pane WindowsWood FramesSkylight(s)
Community Features
Association Fee 
$330.0
Association Fee Frequency 
Annually
MLS Area 
_241
Financing Terms Available 
CashConventional
Roads 
Paved
Schools
School District
Unknown
Elementary School
Gilham
Middle School
Cal Young
High School
Sheldon
Listing courtesy of Kelly Gustafson of Berkshire Hathaway HomeServices Real Estate Professionals (541) 799-4398


The content relating to real estate for sale on this website comes in part from the IDX program of the RMLS™ of Portland, Oregon. Real estate listings held by brokerage firms other than Berkshire Hathaway HomeServices Real Estate Professionals are marked with the RMLS™ logo, and detailed information about these properties includes the names of the listing brokers. Listing content is Copyright © 2026 RMLS™, Portland, Oregon. Some properties which appear for sale on this website may subsequently have sold or may no longer be available.

Last checked 2026-10-06 04:13 PM PDT.

All information provided is deemed reliable but is not guaranteed and should be independently verified


Neighborhood & Commute
Source: Walkscore
Disclosure: Community information and market data powered by Constellation Data Labs. Information is deemed reliable but not guaranteed.
Save
Ask
Tour
Hide
Share