

To search the real estate map for the Eugene area, simply rotate your mobile phone from vertical to horizontal. This will enable the map feature, making it easier to explore available properties.
2350 MCLEAN BLVDEugene, OR 97405
Mortgage Calculator
Monthly Payment (Est.)
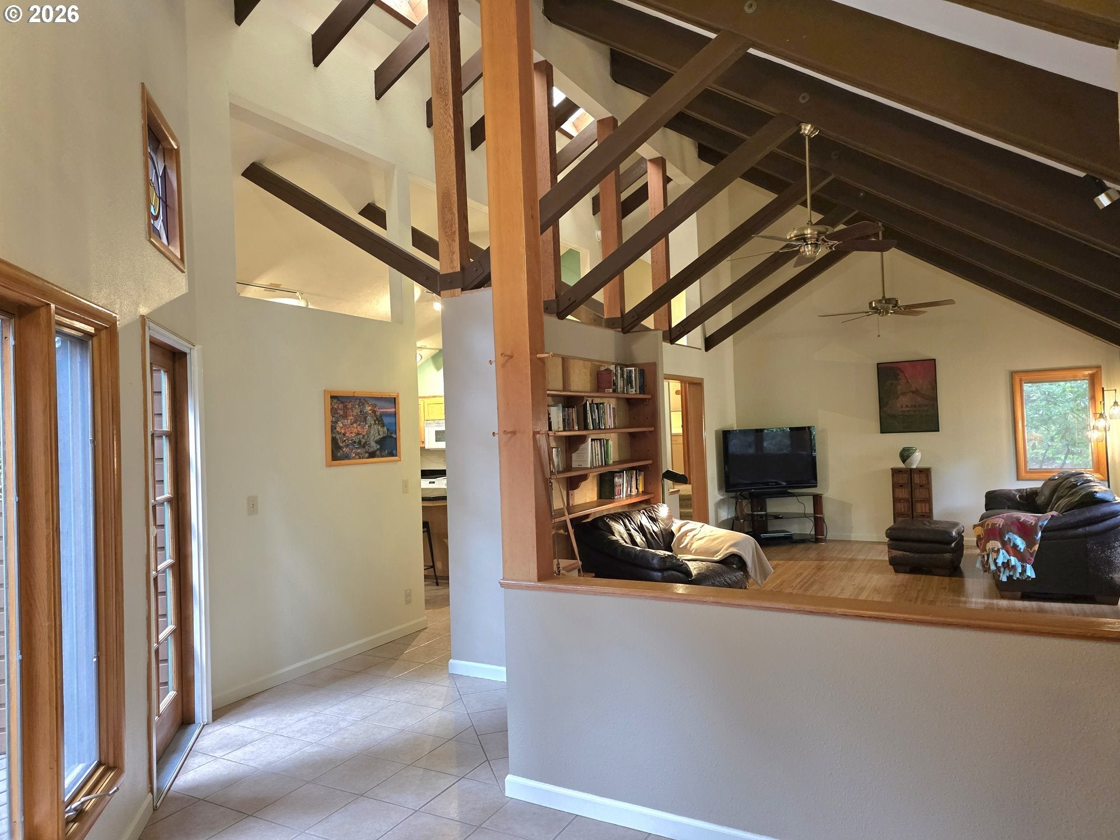
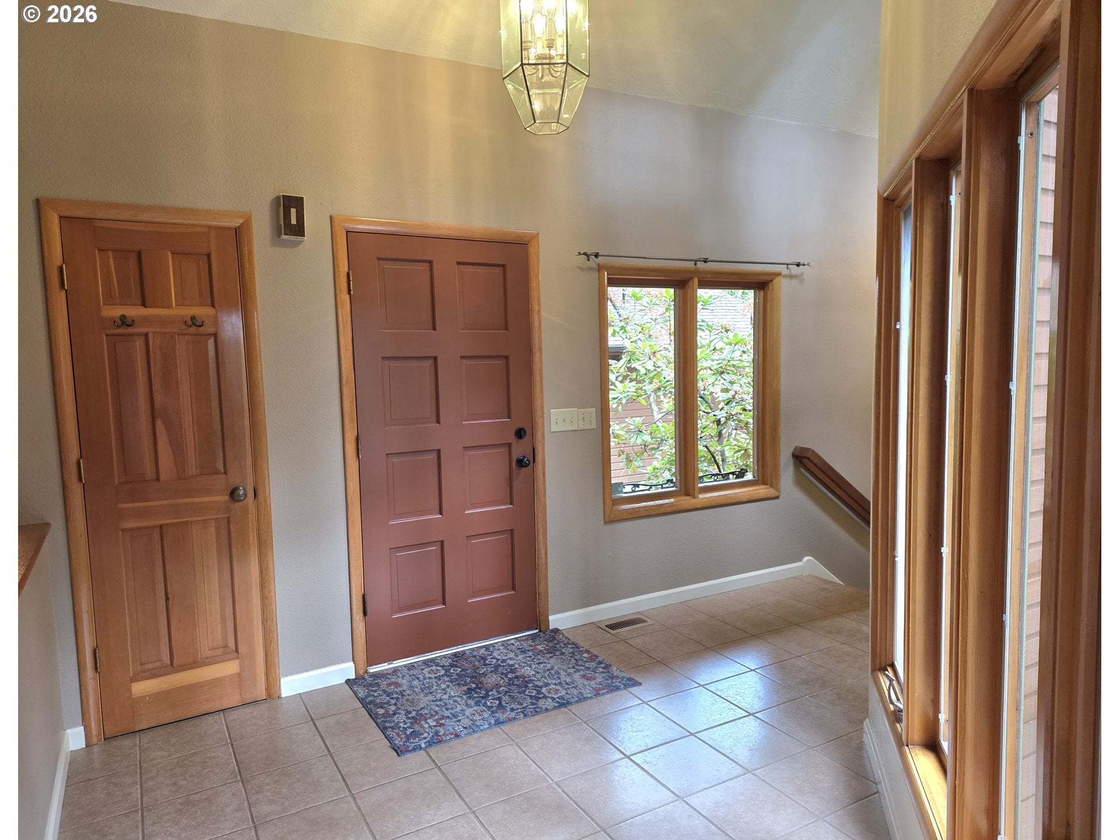
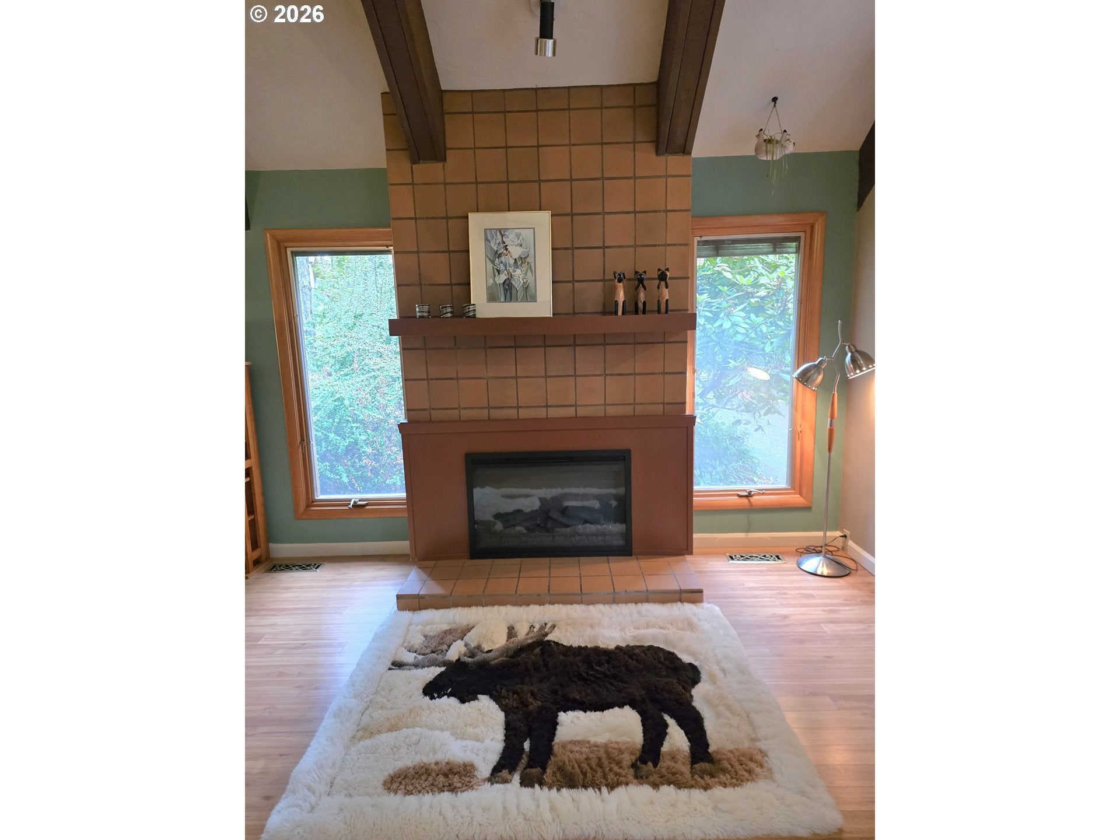
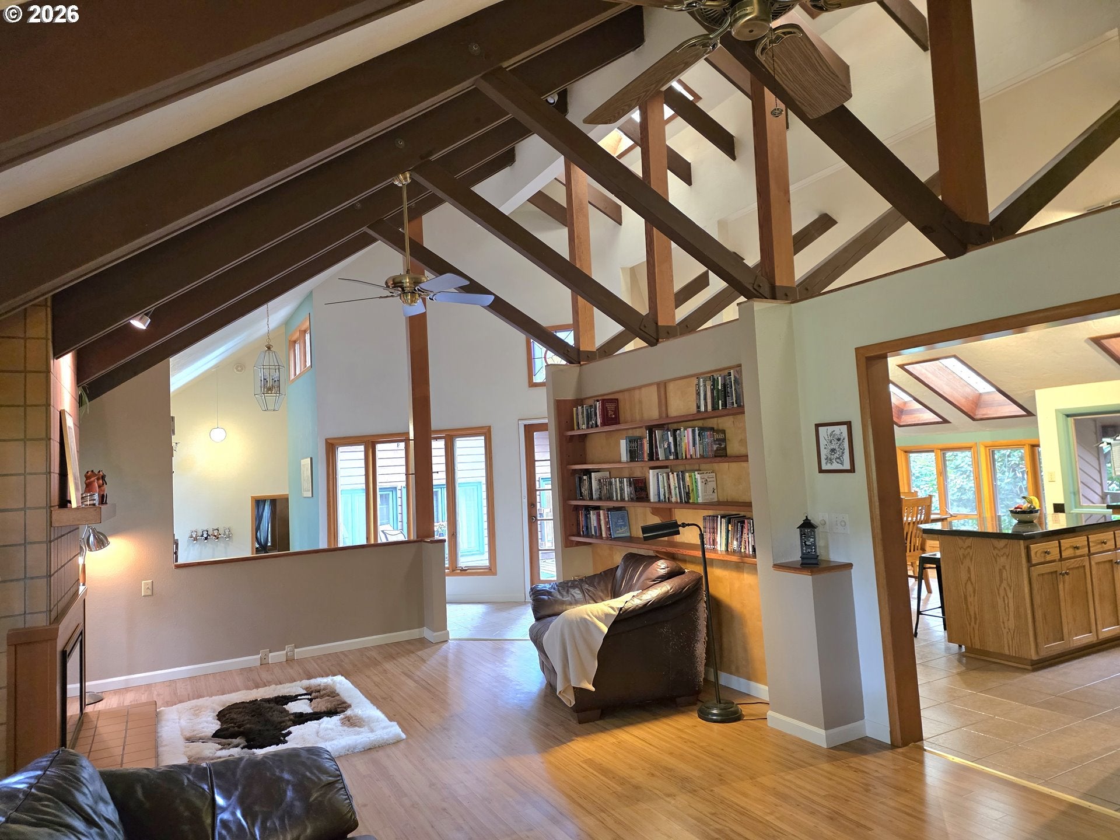
Enter an interest rate to see your estimated monthly payment.Welcome home to your private forest sanctuary in Eugene's highly coveted Southwest Hills. With striking architectural lines and custom craftsmanship, this PNW contemporary home delivers exceptional value. Step inside to an abundance of natural light filtering through the stunning open beams that sweep across the primary living areas. Vaulted ceilings elevate every room, creating a spacious atmosphere. The living room features open-beam construction, luxury vinyl plank floors, built-in bookshelves, and a modern radiating electric fireplace. The kitchen/dining area is a natural gathering area complete with an island, custom skylights, tile floors and a charming window seat with built-in storage. The primary suite features a full bath, vaulted ceilings, and exterior access to a private deck and is thoughtfully separated from the other two bedrooms for maximum privacy. Don't miss the loft space above the hallway in the east wing of the house - perfect for storage or a quiet book nook. For those who crave the majestic beauty of the PNW without the need for mowing a yard, this property is an absolute dream. Relax on your choice of two private decks surrounded by towering giant fir trees and lush, mature rhododendrons. With a carport, a 2-car garage, and a large, level driveway (a rare asset for a home in the hills), parking and storage are effortless. This peaceful woodland retreat provides seclusion yet is still within ten minutes of local shops, restaurants, and everyday conveniences, within five minutes of the Ridgeline Trail System and within fifteen minutes of the U of O. Rest easy knowing the home’s major systems are fully updated: newer roof (installed in 2024), main water service line (replaced in 2025), and heat pump (replaced in 2010 and on maintenance plan). Pre-listing home inspection done, repairs completed. Report available and attached to the listing with notes on repairs completed (ask your agent for a copy). OPEN HOUSE Sunday 10/25 from 3-5pm
| 2 days ago | Listing updated with changes from the MLS | |
| 3 weeks ago | Price changed to $575,000 | |
| 3 weeks ago | Status changed to Active | |
| 4 months ago | Listing first seen on site |

The content relating to real estate for sale on this website comes in part from the IDX program of the RMLS™ of Portland, Oregon. Real estate listings held by brokerage firms other than Eugene's Alternative are marked with the RMLS™ logo, and detailed information about these properties includes the names of the listing brokers. Listing content is Copyright © 2026 RMLS™, Portland, Oregon. Some properties which appear for sale on this website may subsequently have sold or may no longer be available.
Last checked 2026-10-25 01:24 AM PDT.
All information provided is deemed reliable but is not guaranteed and should be independently verified

