

To search the real estate map for the Eugene area, simply rotate your mobile phone from vertical to horizontal. This will enable the map feature, making it easier to explore available properties.
1785 N DANEBO AVEEugene, OR 97402
Mortgage Calculator
Monthly Payment (Est.)
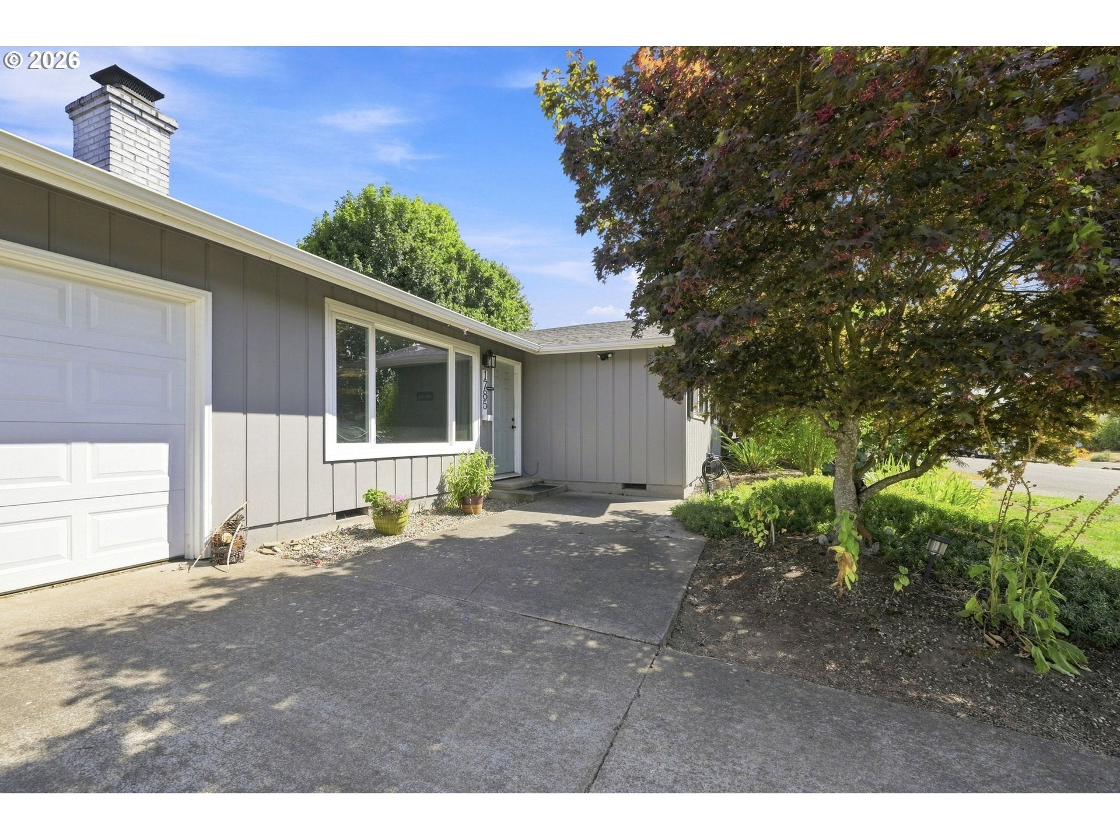
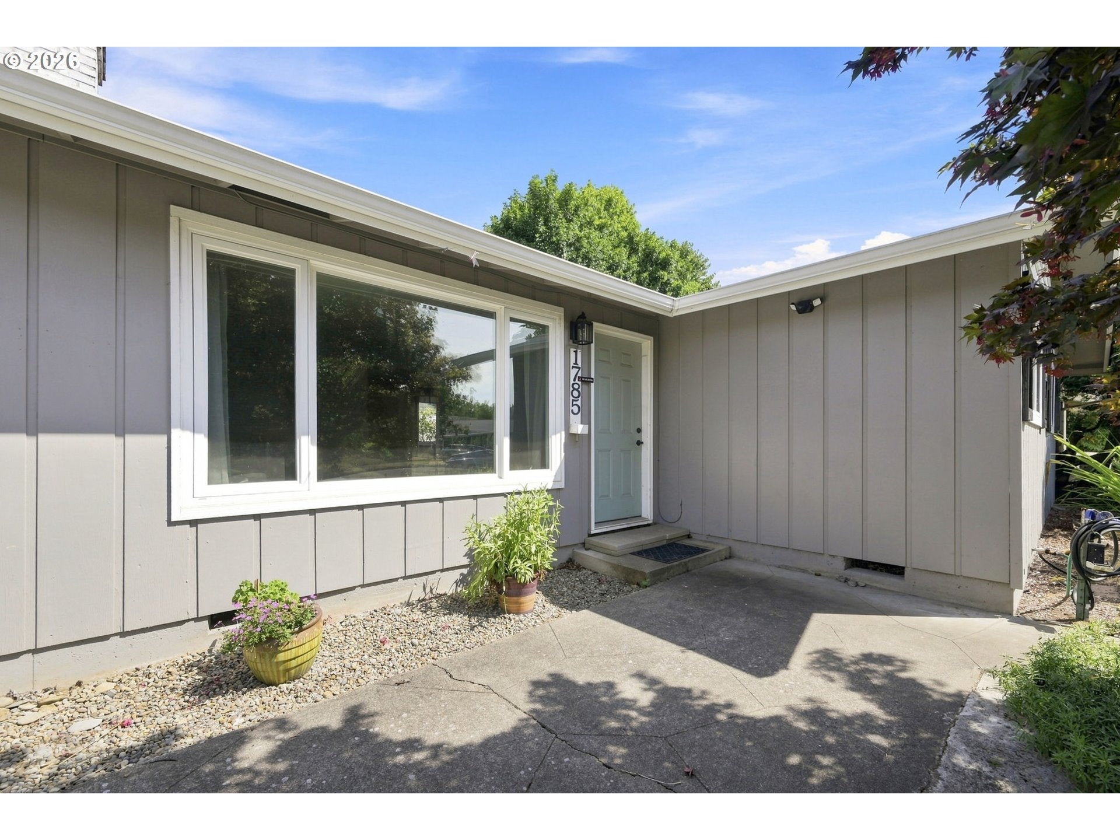
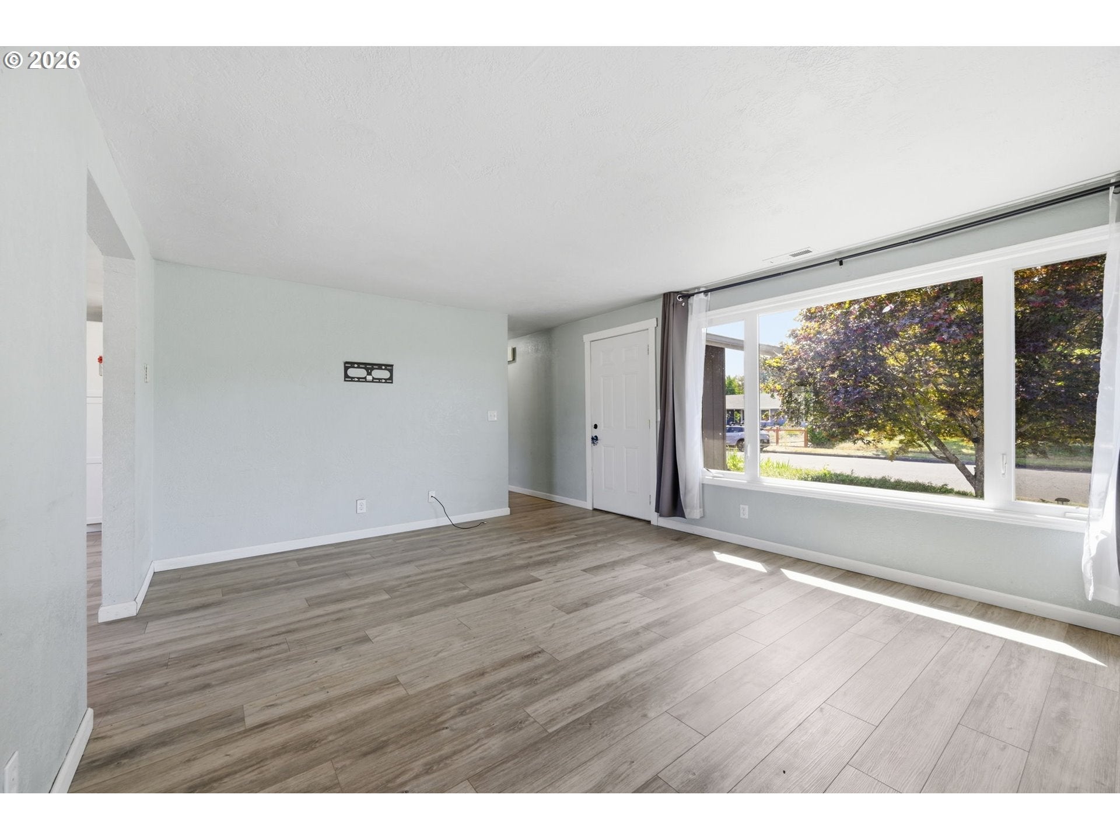
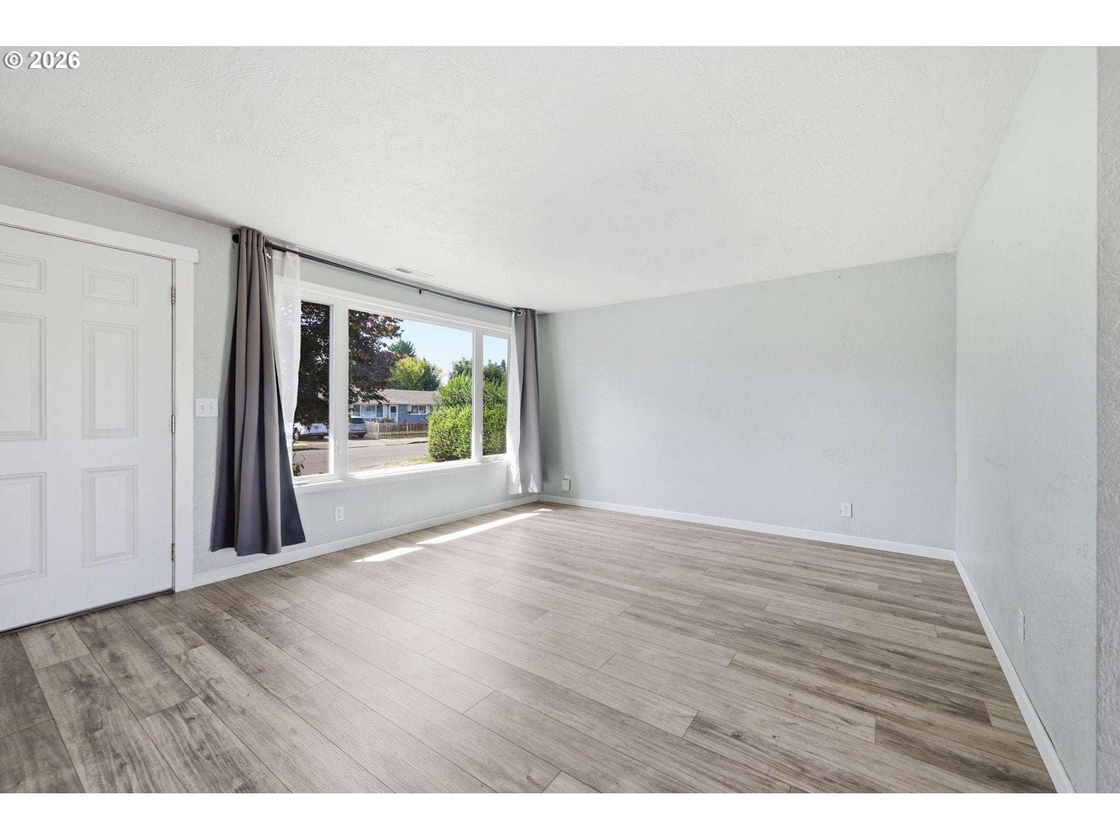
Enter an interest rate to see your estimated monthly payment.Welcome to 1785 N Danebo Avenue! Completely remodeled inside and out, this move-in-ready 3-bedroom, 1.5-bath home offers 1,200 sqft, a huge fully fenced backyard, RV parking, a shop and a unique drive-through garage! Step inside to a welcoming open floor plan featuring newer luxury vinyl plank flooring, updated fixtures and trim throughout. The spacious living room is filled with natural light from a large front-facing window. The beautifully updated galley kitchen features white cabinetry, quartz countertops, stainless steel appliances and an efficient layout that flows into the dining room with backyard views. All kitchen appliances are included! Around the corner, a separate family room provides additional living space and features a sliding glass door leading to the back deck—perfect for entertaining or relaxing outdoors. All three bedrooms are spacious, including the primary bedroom with double closets, backyard views and a convenient half bath nearby. Hall laundry includes the washer and dryer. Outside, the huge fully fenced backyard offers plenty of room to play, garden, entertain and more! A 16x18 shop provides excellent space for projects, hobbies or storage. The attached 2-car garage features garage doors on both the front and rear, allowing you to drive through directly into the backyard! Spacious RV parking provides even more room for your trailer, toys or additional vehicles. Both the garage and shop are wired with 220 power. Additional updates include a newer water heater and electrical panel. Backs to the Shasta Ball Fields and conveniently located near shopping, parks, schools, Beltline access and more. Updated, functional and packed with hard-to-find extras!
| 6 days ago | Listing updated with changes from the MLS® | |
| 6 days ago | Status changed to Pending | |
| a month ago | Listing first seen on site |

The content relating to real estate for sale on this website comes in part from the IDX program of the RMLS™ of Portland, Oregon. Real estate listings held by brokerage firms other than Keller Williams Realty Eugene and Springfield are marked with the RMLS™ logo, and detailed information about these properties includes the names of the listing brokers. Listing content is Copyright © 2026 RMLS™, Portland, Oregon. Some properties which appear for sale on this website may subsequently have sold or may no longer be available.
Last checked 2026-09-24 04:02 AM PDT.
All information provided is deemed reliable but is not guaranteed and should be independently verified


Did you know? You can invite friends and family to your search. They can join your search, rate and discuss listings with you.