

To search the real estate map for the Eugene area, simply rotate your mobile phone from vertical to horizontal. This will enable the map feature, making it easier to explore available properties.
1930 STERLING PARK PLEugene, OR 97408
Mortgage Calculator
Monthly Payment (Est.)
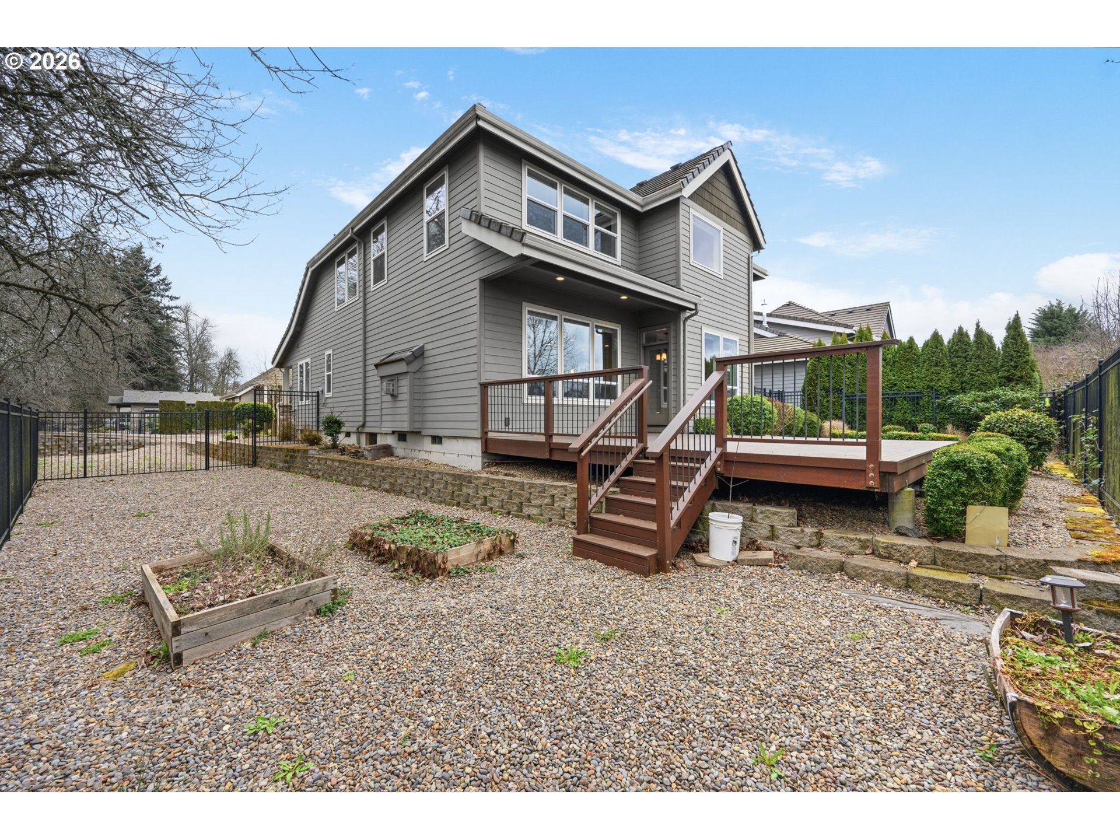
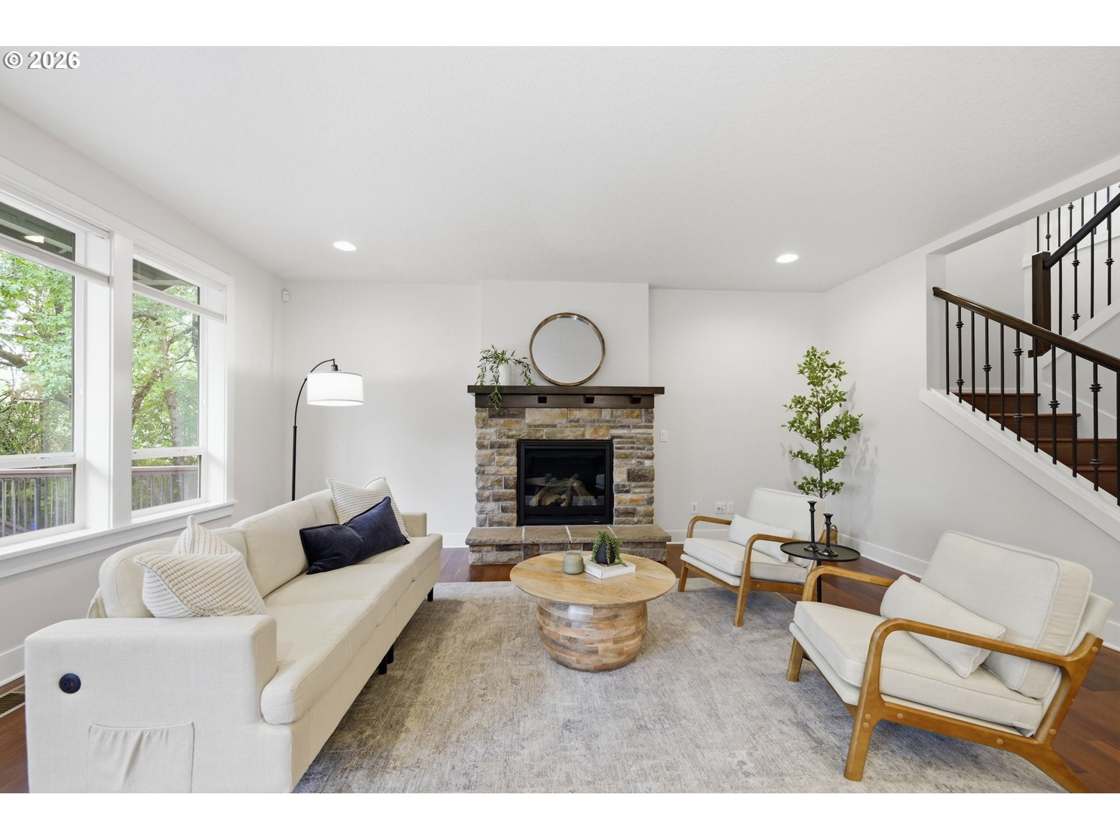
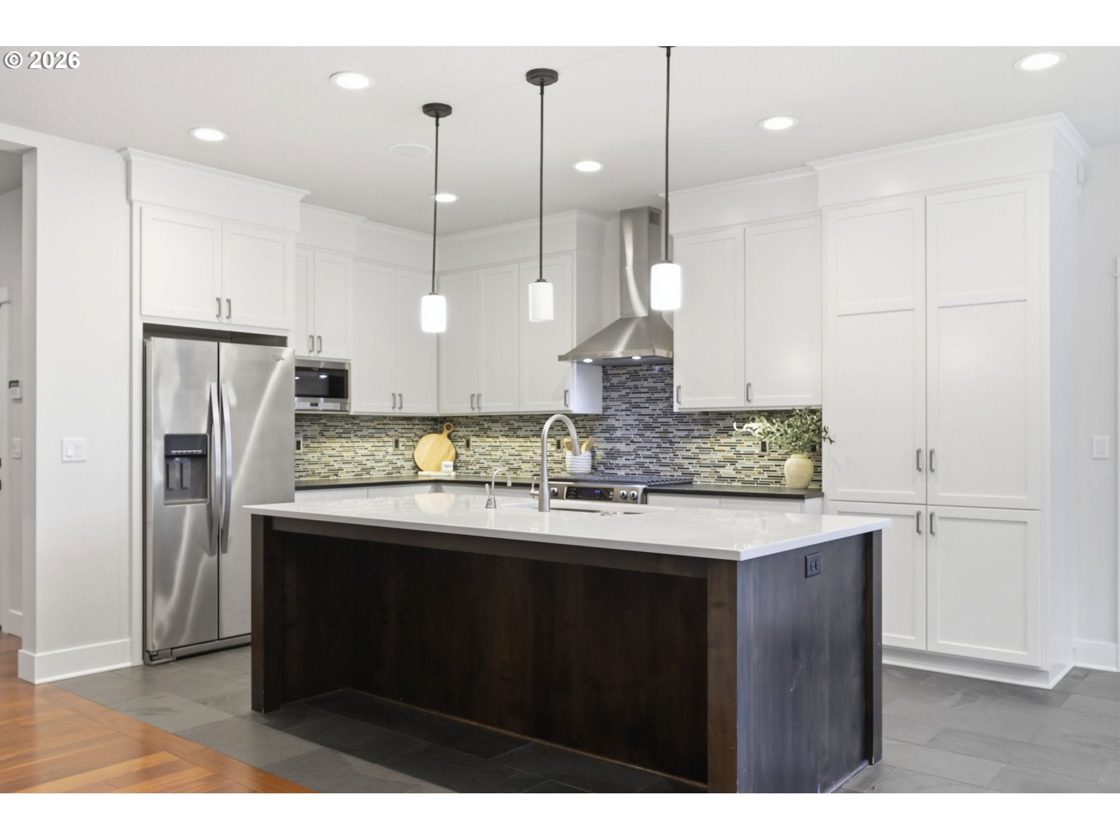
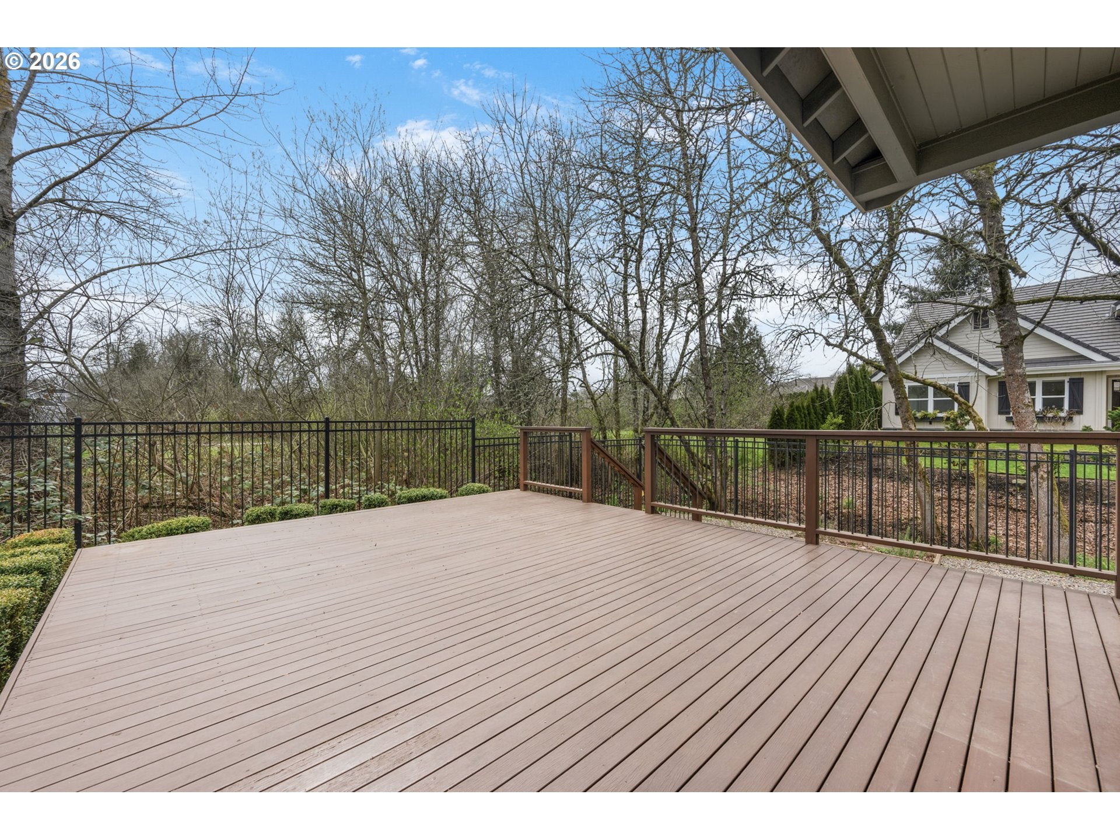
$3,878NEWLY REFRESHED & MOVE-IN READY! ALL NEW KITCHEN COUNTERTOPS • NEW CARPET • FRESH INTERIOR PAINT • BEAUTIFULLY UPGRADED THROUGHOUT!Tucked away at the end of a quiet dead-end street in Eugene's highly desirable North Gilham neighborhood, this beautifully crafted custom home blends timeless quality with today's most sought-after updates. Thoughtfully refreshed from top to bottom, this move-in ready home features brand-new kitchen countertops, plush new carpet, and a freshly painted interior, creating a bright, clean, and welcoming atmosphere from the moment you step inside.Designed for both comfortable everyday living and effortless entertaining, the open-concept floor plan offers spacious gathering areas, quality craftsmanship, and flexible living spaces that adapt to today's lifestyle. The inviting kitchen flows seamlessly into the main living areas, making it easy to host family and friends or simply enjoy everyday life at home.The spacious primary suite serves as a relaxing retreat, while the additional bedrooms provide ample room for family, guests, hobbies, or a home gym. A dedicated built-in office workspace adds the perfect touch for remote work, studying, or managing household tasks.Step outside to your own private backyard escape, where a generous deck leads to an inviting outdoor living space—perfect for summer barbecues, morning coffee, evening relaxation, or entertaining under the stars.Ideally located just minutes from Gilham Elementary, Cal Young Middle School, Eugene Swim & Fitness Club, Market of Choice, and the shopping, dining, and amenities of Delta Oaks, this home offers the perfect balance of peaceful neighborhood living and everyday convenience.Freshly updated, beautifully refreshed, and exceptionally located, this North Gilham gem is truly move-in ready and waiting to welcome its next owner. **LOMA on file, seller does not pay flood insurance**
| 3 days ago | Listing updated with changes from the MLS® | |
| 2 weeks ago | Price changed to $849,900 | |
| a month ago | Listing first seen on site |

The content relating to real estate for sale on this website comes in part from the IDX program of the RMLS™ of Portland, Oregon. Real estate listings held by brokerage firms other than Keller Williams The Cooley Real Estate Group are marked with the RMLS™ logo, and detailed information about these properties includes the names of the listing brokers. Listing content is Copyright © 2026 RMLS™, Portland, Oregon. Some properties which appear for sale on this website may subsequently have sold or may no longer be available.
Last checked 2026-09-17 10:38 AM PDT.
All information provided is deemed reliable but is not guaranteed and should be independently verified

