To search the real estate map for the Eugene area, simply rotate your mobile phone from vertical to horizontal. This will enable the map feature, making it easier to explore available properties.

Save
Ask
Tour
Hide
Share
$650,000
16 Days On Site

2155 RIDGEWAY DR
Eugene, OR 97401

Single Family Residence|Pending
3
Beds
3
Total Baths
3
Full Baths
2,425
SqFt
$268
/SqFt
1988
Built
County:
Lane
Listing courtesy of Jamie Paddock of Elite Realty Professionals (541) 484-6000
Call Now: 541-302-5999
Is this the listing for you? We can help make it yours.
541-302-5999
2155 RIDGEWAY DR2155 RIDGEWAY DR2155 RIDGEWAY DR2155 RIDGEWAY DR
Save
Ask
Tour
Hide
Share

Mortgage Calculator

Monthly Payment (Est.)

Enter an interest rate to see your estimated monthly payment.
Calculator powered by Showcase IDX, a Constellation1 Company. Copyright ©2026 Information is deemed reliable but not guaranteed.

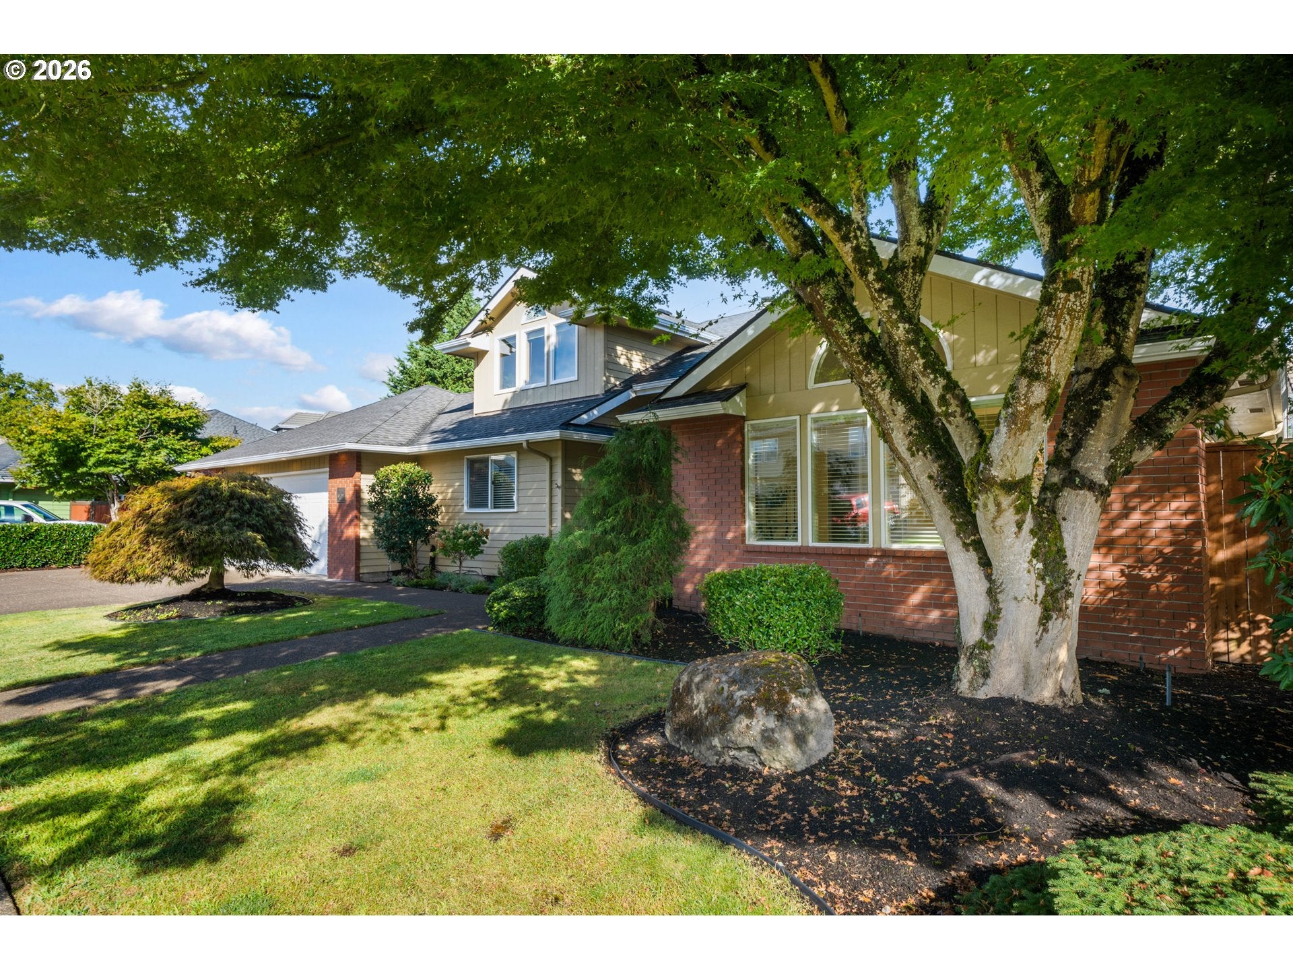
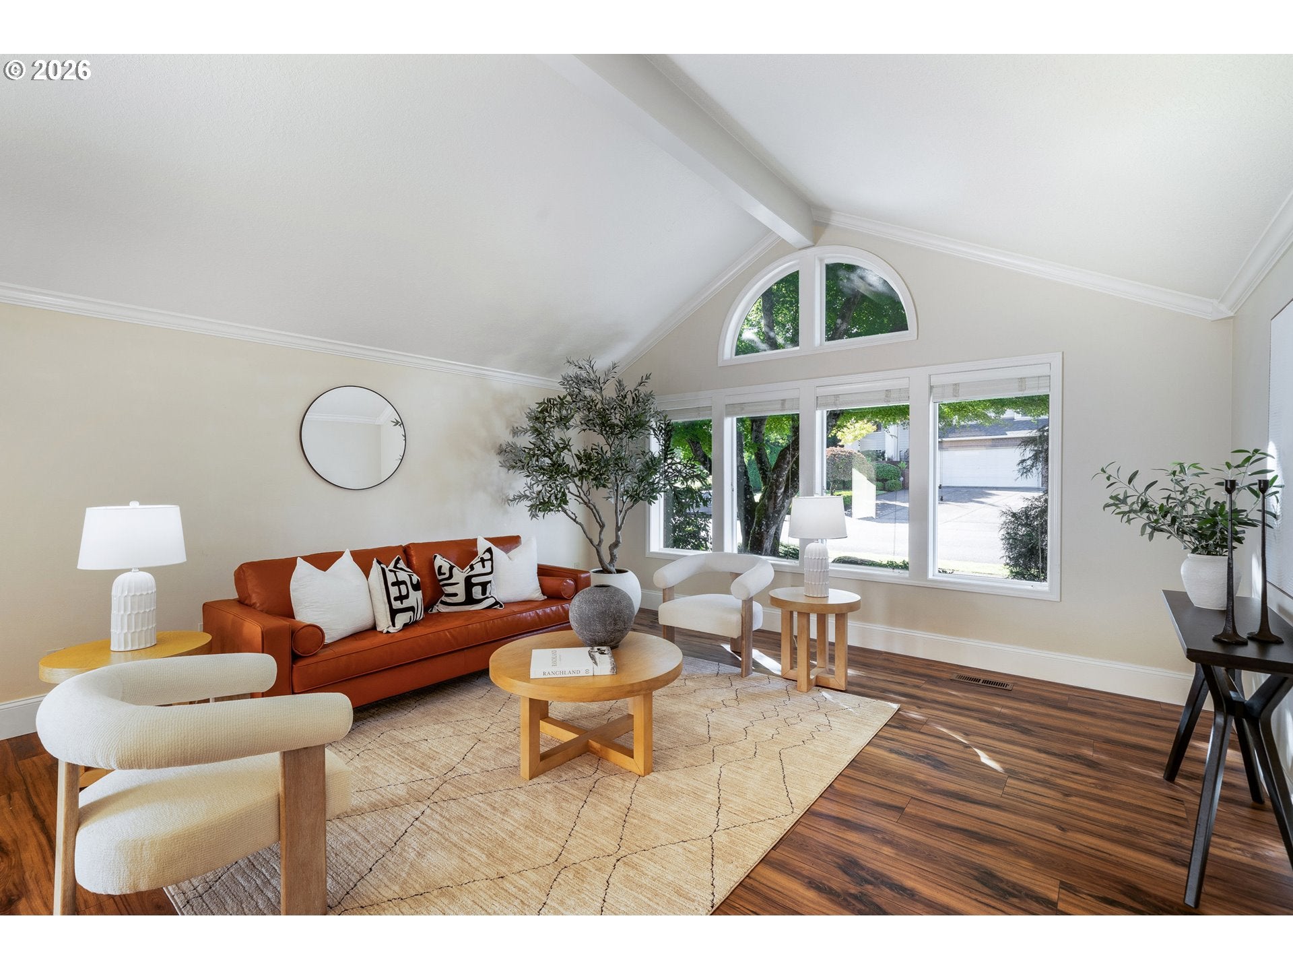
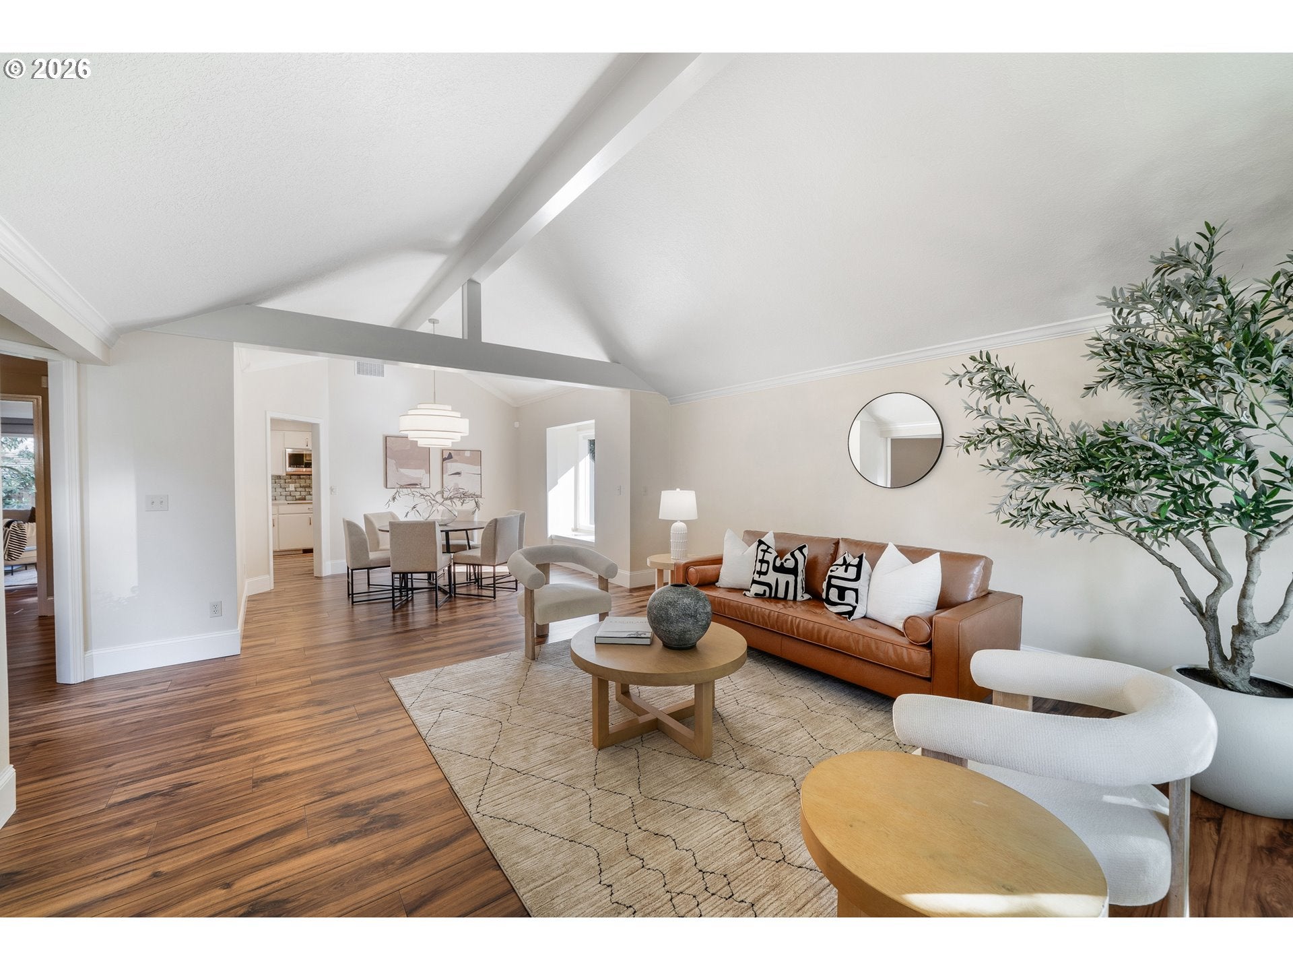
Thoughtfully updated and designed for flexible living with a three-car garage! This turn-key home offers a primarily single-level floor plan with the rare advantage of two primary suites, including a spacious main-level retreat with private hot tub access and a second suite upstairs, perfect for guests or multi-generational living. Separate living and family rooms provide versatile spaces for both entertaining and everyday life. Enjoy comfort, convenience, and peace of mind thanks to numerous recent updates, including luxury vinyl plank flooring throughout, updated kitchen countertops, an induction cooktop, a double oven, newer appliances, a renovated fireplace surround and mantel, a heat pump with upstairs mini-split system, water heater, and a completely redesigned irrigation system. The backyard retreat features a deck and gazebo, creating the perfect setting for outdoor gatherings or quiet evenings at home. Car enthusiasts, hobbyists and adventurers alike will appreciate the exceptional storage and workspace options, including an oversized, attached two-car garage, detached garage/studio/shop, and gated RV parking. With its extensive updates, flexible floor plan, and outstanding amenities, this move-in-ready property offers a unique opportunity in a convenient Eugene location with easy highway access, just minutes from Valley River Center, downtown Eugene, RiverBend, University of Oregon and more. Pre-inspected and ready to go!

Save
Ask
Tour
Hide
Share
Listing Snapshot
Price 
$650,000
Days On Site 
16 Days
Bedrooms 
3
Inside Area (SqFt) 
2,425 sqft
Total Baths 
3
Full Baths 
3
Partial Baths 
N/A
Lot Size 
0.18 Acres
Year Built 
1988
MLS® Number 
699744775
Status 
Pending
Property Tax 
$8,634.32
HOA/Condo/Coop Fees 
N/A
Sq Ft Source 
N/A
Friends & Family
Recent Activity
a week agoListing updated with changes from the MLS®
a week agoStatus changed to Pending
2 weeks agoListing first seen on site
General Features
Acres 
0.18
Attached Garage 
Yes
Disclosures 
Disclosure
Garage 
Yes
Garage Spaces 
3
Land Lease 
No
Parking 
Garage Door OpenerDrivewayAttachedGarageDetached
Parking Spaces 
3
Property Condition 
Updated/Remodeled
Property Sub Type 
Single Family Residence
Sewer 
Public Sewer
SqFt Total 
2425
Style 
Contemporary
Water Source 
Public
Interior Features
Appliances 
OvenDishwasherDisposalDouble OvenMicrowave
Basement 
Crawl Space
Cooling 
Heat Pump
Fireplace 
Yes
Fireplace Features 
Wood Burning
Fireplaces 
1
Flooring 
Tile
Heating 
DuctlessHeat Pump
Interior 
Vaulted Ceiling(s)High Ceilings
Window Features 
Skylight(s)
Bedroom 1 
Dimensions - 11x14Level - MainDescription - _2ndBedroom
Bedroom 2 
Dimensions - 11x20Level - UpperDescription - _3rdBedroom
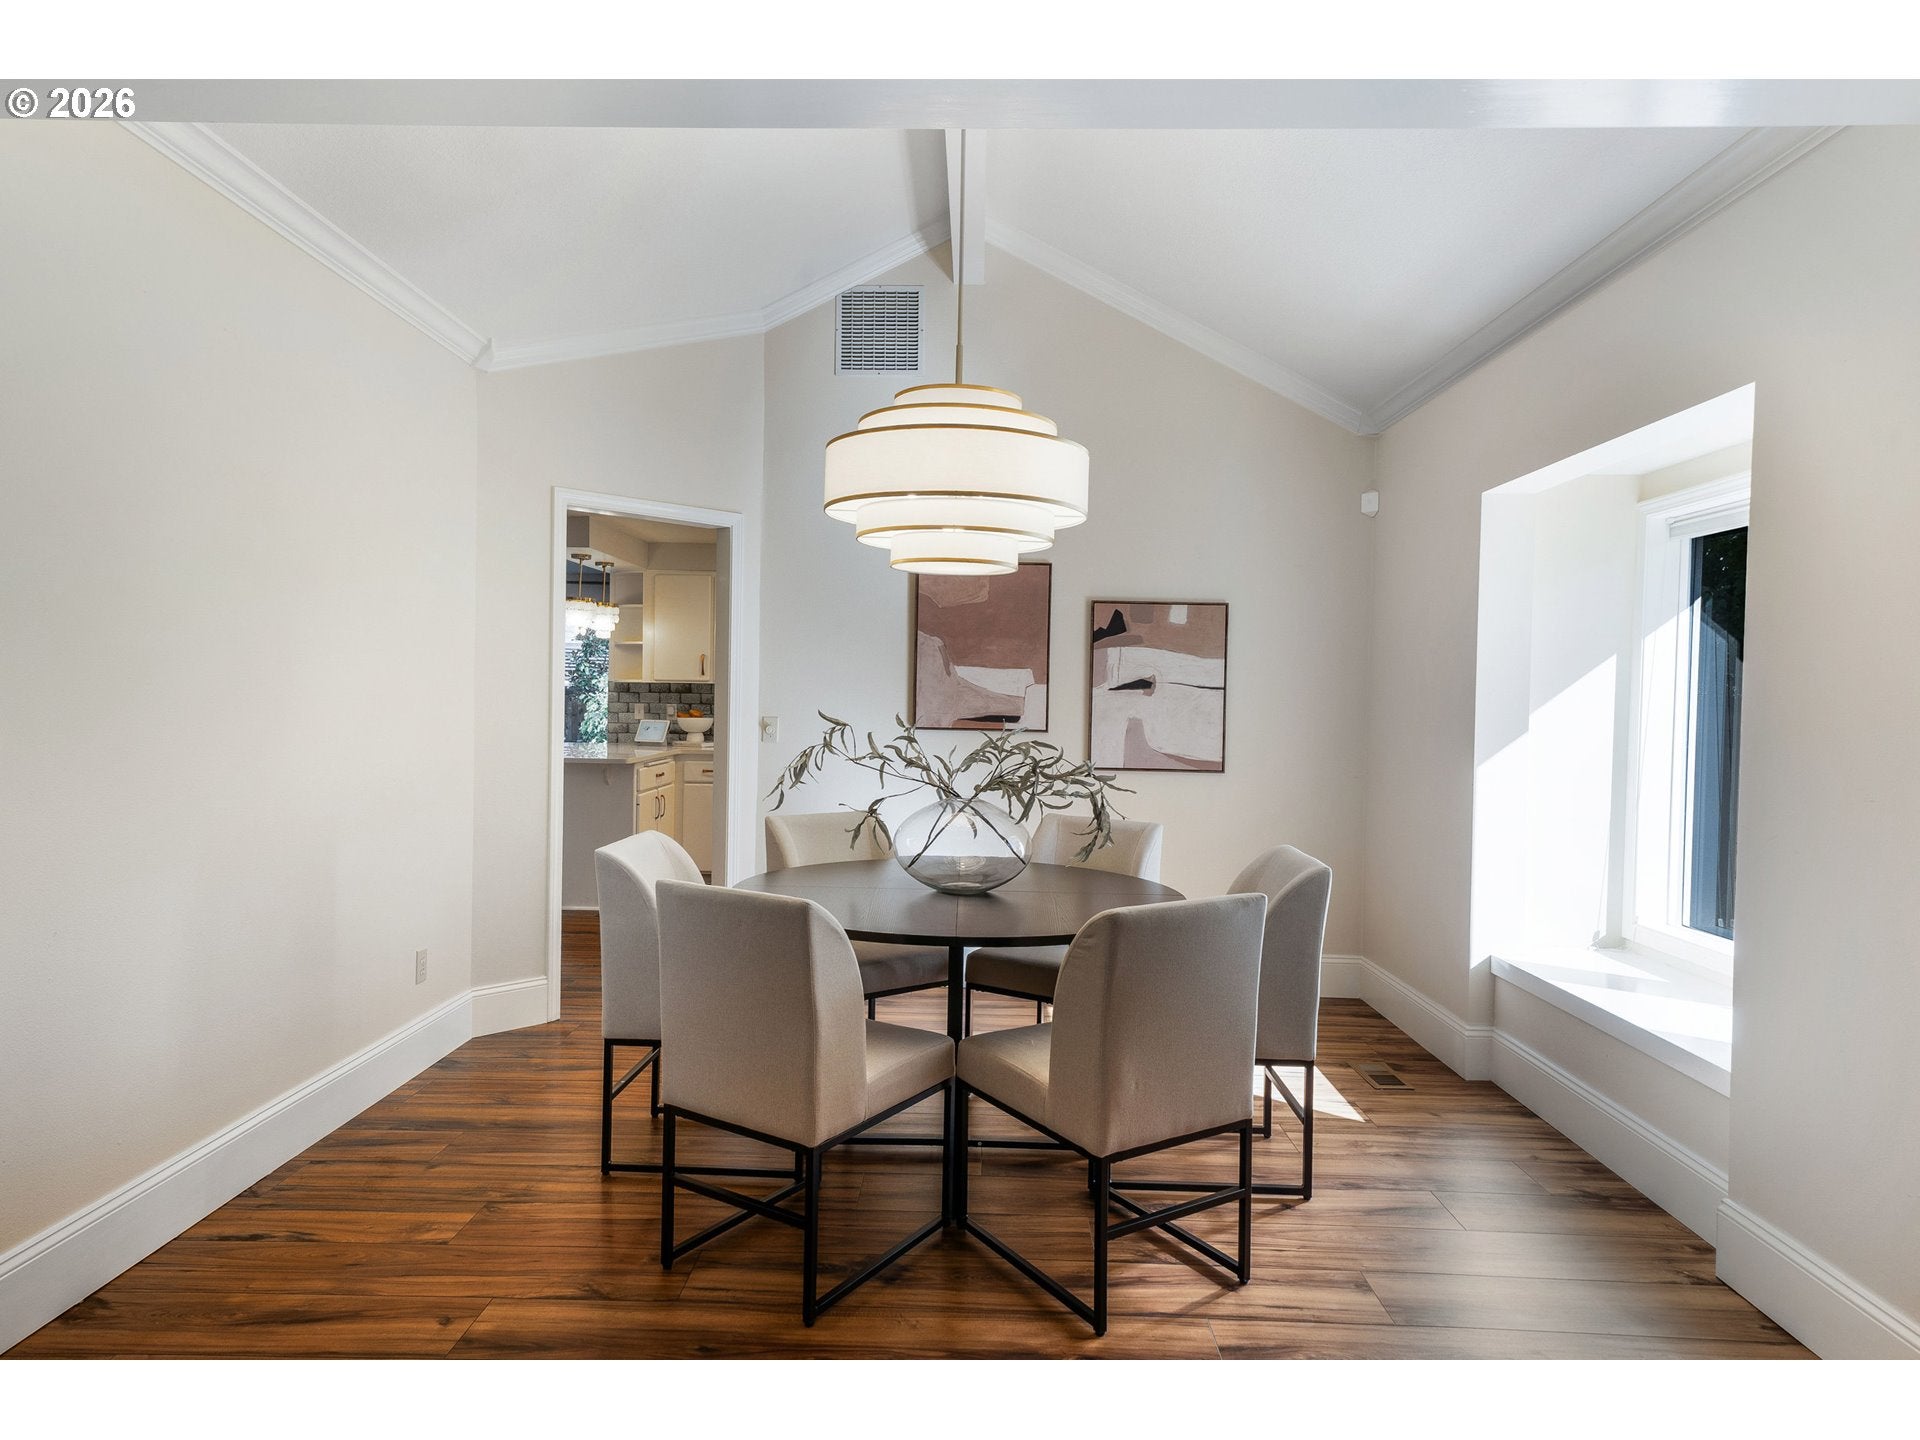
Dining Room 
Dimensions - 14x11Level - MainDescription - DiningRoom
Entry Room 
Dimensions - 7x10Level - MainDescription - Entry
Family Room 
Dimensions - 15x18Level - MainDescription - FamilyRoom
Great Room 
Description - GreatRoom
Kitchen 
Dimensions - 15x12Level - MainDescription - Kitchen
Laundry 
Dimensions - 12x7Level - MainDescription - Laundry
Living Room 
Dimensions - 19x17Level - MainDescription - LivingRoom
Master Bedroom 
Dimensions - 16x13Level - MainDescription - PrimaryBedroom
Save
Ask
Tour
Hide
Share
Exterior Features
Construction Details 
Cedar
Fencing 
Fenced
Lot Features 
LevelPrivate
Other Structures 
Gazebo
Patio And Porch 
DeckPatio
Roof 
Composition
Windows/Doors 
Skylight(s)
Community Features
MLS Area 
_242
Financing Terms Available 
CashConventional
Roads 
Paved
Schools
School District
Unknown
Elementary School
Willagillespie
Middle School
Cal Young
High School
Sheldon
Listing courtesy of Jamie Paddock of Elite Realty Professionals (541) 484-6000


The content relating to real estate for sale on this website comes in part from the IDX program of the RMLS™ of Portland, Oregon. Real estate listings held by brokerage firms other than Elite Realty Professionals are marked with the RMLS™ logo, and detailed information about these properties includes the names of the listing brokers. Listing content is Copyright © 2026 RMLS™, Portland, Oregon. Some properties which appear for sale on this website may subsequently have sold or may no longer be available.

Last checked 2026-09-27 12:39 AM PDT.

All information provided is deemed reliable but is not guaranteed and should be independently verified


Neighborhood & Commute
Source: Walkscore
Disclosure: Community information and market data powered by Constellation Data Labs. Information is deemed reliable but not guaranteed.
Save
Ask
Tour
Hide
Share