To search the real estate map for the Eugene area, simply rotate your mobile phone from vertical to horizontal. This will enable the map feature, making it easier to explore available properties.

Save
Ask
Tour
Hide
Share
$484,000
24 Days On Site

2769 MALLORY LN
Eugene, OR 97401

Single Family Residence|Pending
3
Beds
3
Total Baths
2
Full Baths
1
Partial Bath
1,861
SqFt
$260
/SqFt
2004
Built
Subdivision:
HARLOW NEIGHBORS
County:
Lane
Listing courtesy of Steven G Duncan of Keller Williams The Cooley Real Estate Group (541) 799-4749
Call Now: 541-302-5999
Is this the listing for you? We can help make it yours.
541-302-5999
2769 MALLORY LN2769 MALLORY LN2769 MALLORY LN2769 MALLORY LN
Save
Ask
Tour
Hide
Share

Mortgage Calculator

Monthly Payment (Est.)

Enter an interest rate to see your estimated monthly payment.
Calculator powered by Showcase IDX, a Constellation1 Company. Copyright ©2026 Information is deemed reliable but not guaranteed.

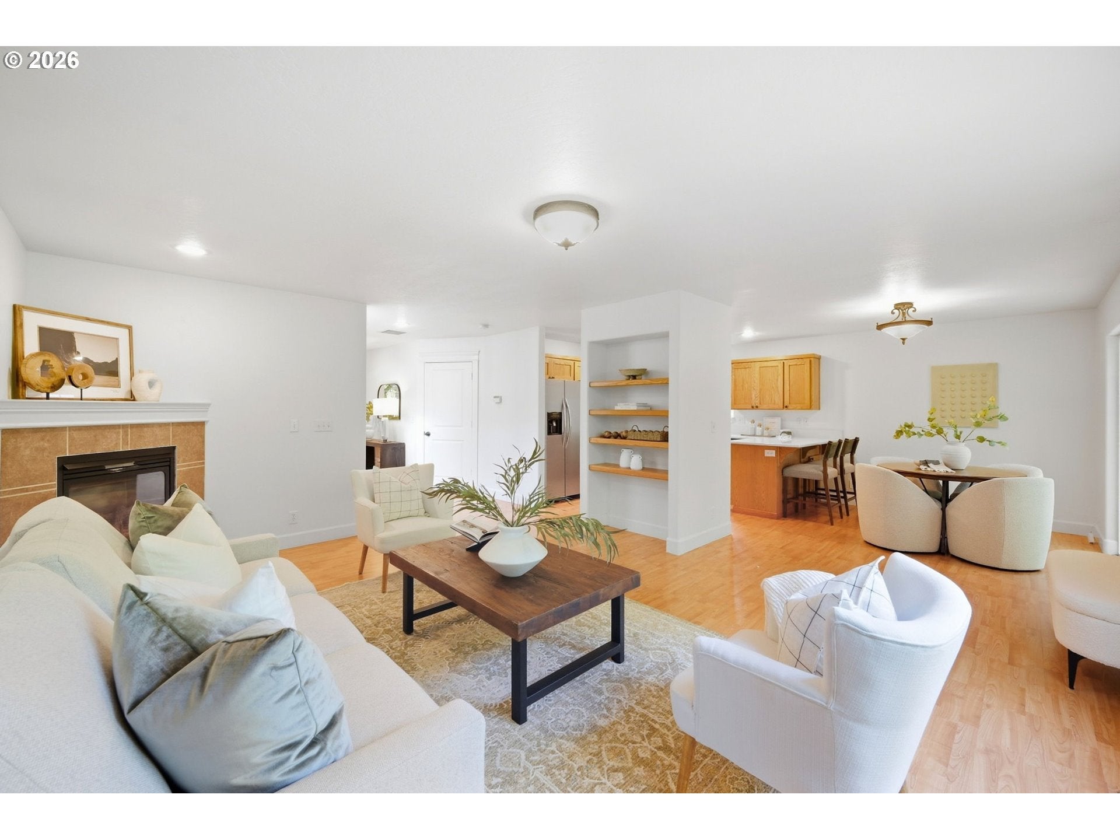
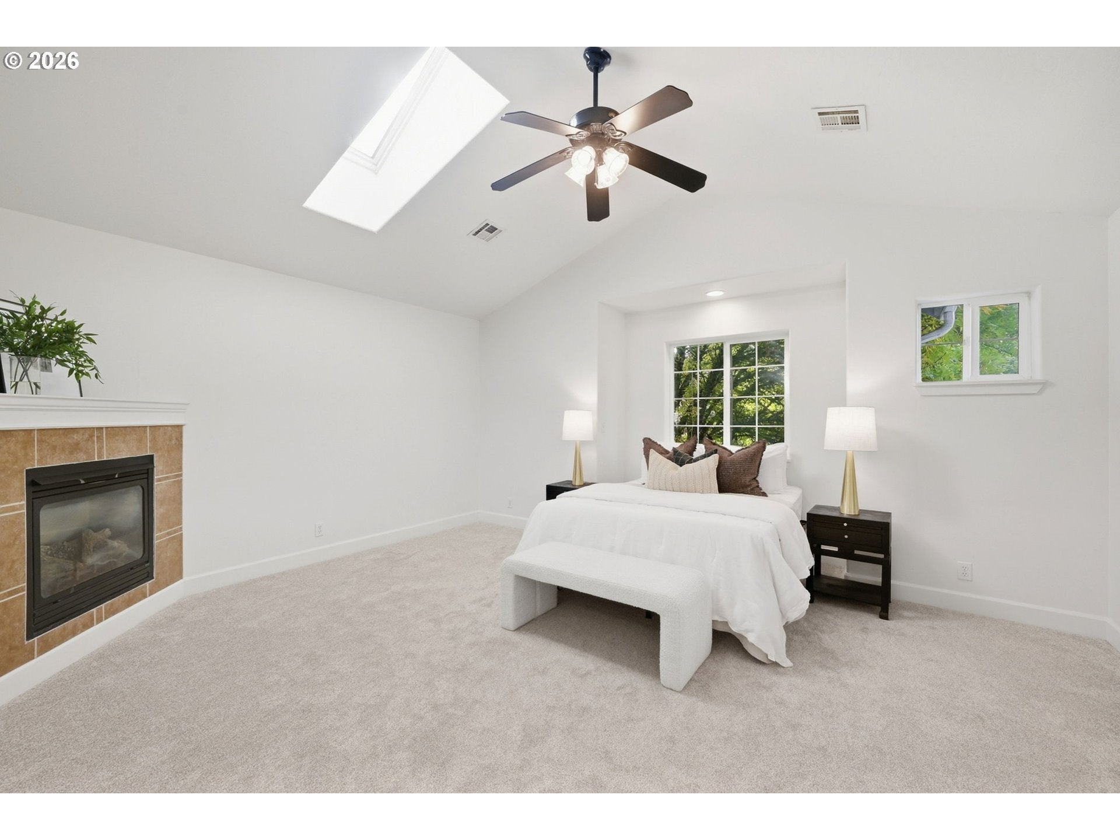
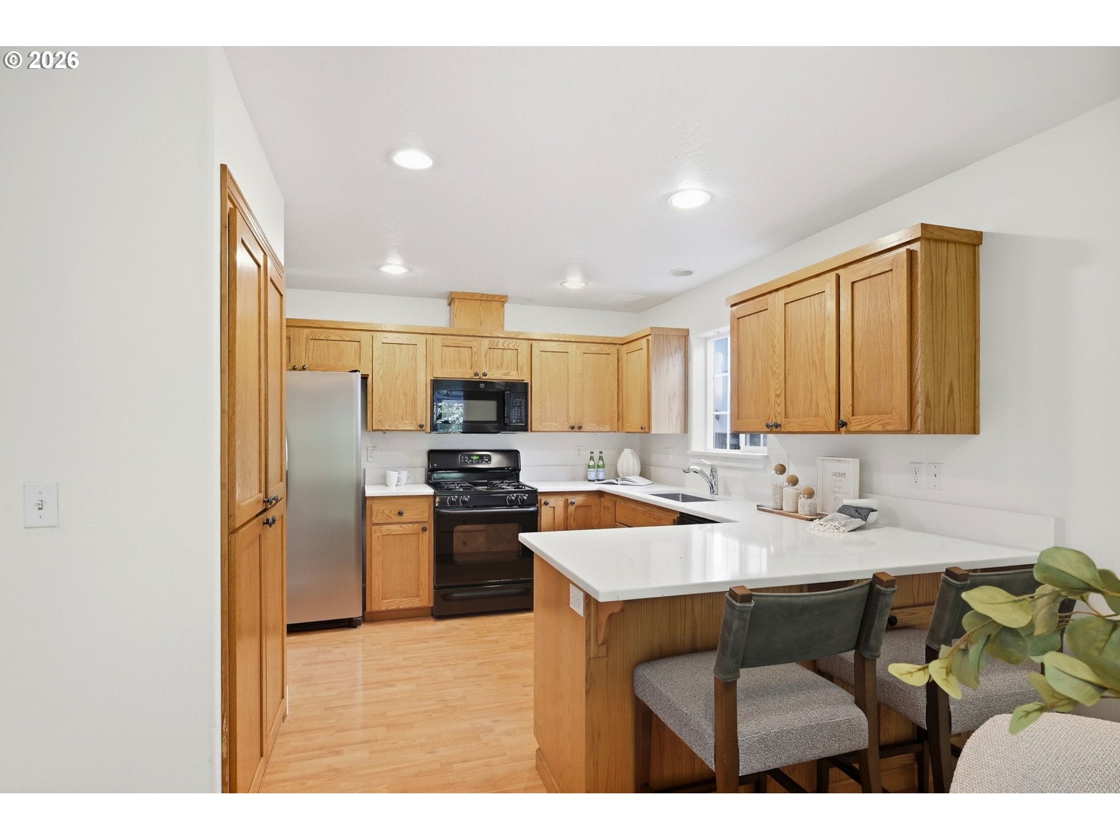
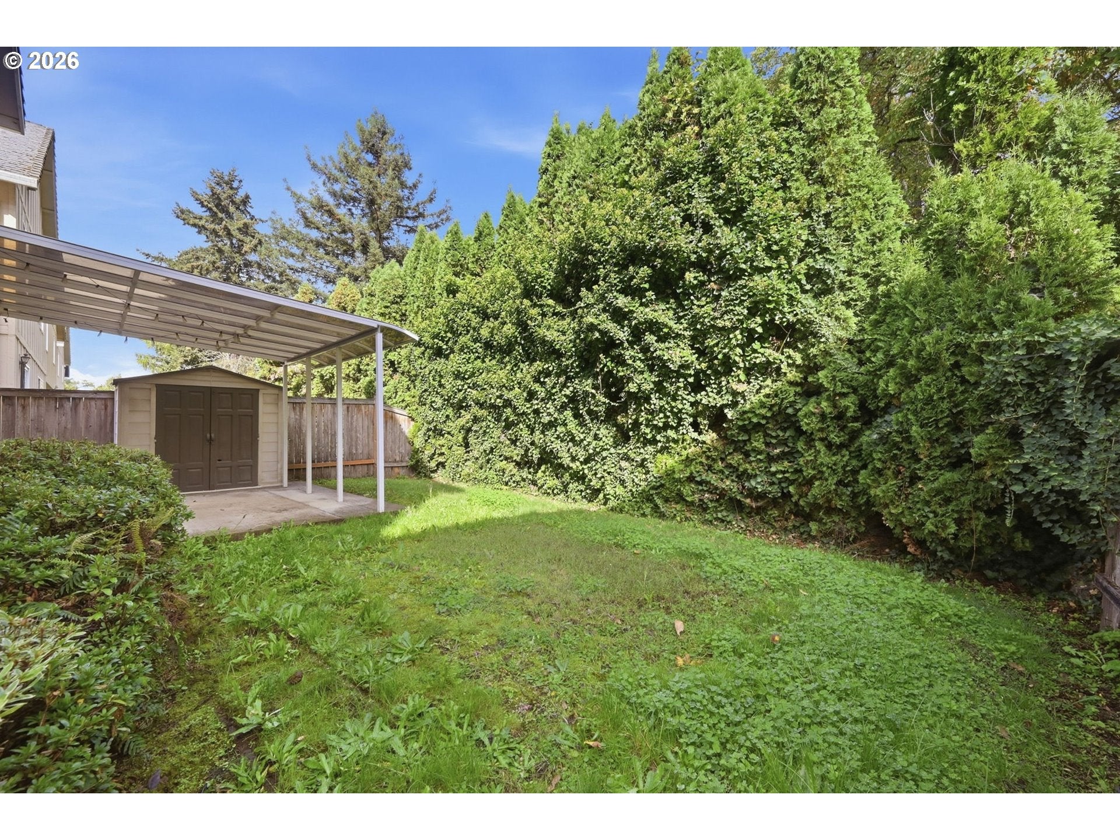
CONVENIENT FERRY STREET BRIDGE LIVING CLOSE TO IT ALL! This light & bright 1,861 SF, 3 bed, 2.5 bath home offers an inviting layout in a desirable Eugene location near schools, grocery stores, shopping, dining, parks & recreation. Just minutes to Market of Choice, Safeway, Oakway Center, Valley River Center, Autzen Stadium & approximately 6 minutes to the University of Oregon. Nearby schools include Holt Elementary, Monroe Middle & Sheldon High.Step inside to a spacious living room with large windows, warm flooring & cozy gas fireplace. The open layout flows to the dining area and kitchen featuring quartz counters, abundant cabinetry, pantry, eat-bar seating, stainless steel refrigerator, built-in microwave & gas range. Upstairs, the spacious primary suite feels like a private retreat with vaulted ceilings, skylight, ceiling fan, its own gas fireplace, walk-in closet & bath with dual sinks, jetted soaking tub and separate shower. Two additional bedrooms plus a versatile bonus area provide flexibility for work, hobbies or play. Enjoy central air, built-in features, separate laundry & attached garage. Outside, the fully fenced backyard is surrounded by mature greenery for added privacy, while the covered patio is ready for BBQs & outdoor entertaining. Outdoor enthusiasts will love easy access to Alton Baker Park for walking, running & biking along the Willamette River, plus nearby Skinner Butte for hiking & city views. Comfort, versatility & an exceptional location all in one!

Save
Ask
Tour
Hide
Share
Listing Snapshot
Price 
$484,000
Days On Site 
24 Days
Bedrooms 
3
Inside Area (SqFt) 
1,861 sqft
Total Baths 
3
Full Baths 
2
Partial Baths 
1
Lot Size 
0.09 Acres
Year Built 
2004
MLS® Number 
673663798
Status 
Pending
Property Tax 
$6,756.57
HOA/Condo/Coop Fees 
$31.25 monthly
Sq Ft Source 
N/A
Friends & Family
Recent Activity
yesterdayListing updated with changes from the MLS®
3 weeks agoStatus changed to Pending
3 weeks agoListing first seen on site
General Features
Acres 
0.09
Attached Garage 
Yes
Disclosures 
Disclosure
Garage 
Yes
Garage Spaces 
1
Land Lease 
No
Parking 
DrivewayAttachedGarage
Parking Spaces 
1
Property Sub Type 
Single Family Residence
Sewer 
Public Sewer
SqFt Total 
1861
Style 
Stories2Cottage
Water Source 
Public
Zoning 
R2, PD
Interior Features
Appliances 
Gas Water HeaterDishwasherDisposalMicrowavePlumbed For Ice Maker
Cooling 
Ceiling Fan(s)Central Air
Fireplace 
Yes
Fireplace Features 
Gas
Fireplaces 
2
Flooring 
TileCarpet
Heating 
Forced Air
Interior 
Pantry
Window Features 
Skylight(s)
Bedroom 1 
Dimensions - 11x14Level - UpperDescription - _2ndBedroom
Bedroom 2 
Dimensions - 11x11Level - UpperDescription - _3rdBedroom
Bonus Room 
Dimensions - 5x23Level - UpperDescription - BonusRoom
Dining Room 
Dimensions - 8x12Level - MainDescription - DiningRoom
Entry Room 
Level - MainDescription - Entry
Family Room 
Description - FamilyRoom
Great Room 
Description - GreatRoom
Kitchen 
Dimensions - 11x12Level - MainDescription - Kitchen
Laundry 
Level - MainDescription - Laundry
Living Room 
Dimensions - 17x14Level - MainDescription - LivingRoom
Master Bedroom 
Dimensions - 11x14Level - UpperDescription - PrimaryBedroom
Save
Ask
Tour
Hide
Share
Exterior Features
Construction Details 
Brick
Fencing 
Fenced
Lot Features 
Level
Patio And Porch 
CoveredPatioPorch
Roof 
Composition
Windows/Doors 
Skylight(s)
Community Features
Accessibility Features 
Therapeutic Whirlpool
Association Fee 
$375.0
Association Fee Frequency 
Annually
MLS Area 
_242
Financing Terms Available 
CashConventionalFHAVA Loan
Roads 
Paved
Schools
School District
Unknown
Elementary School
Bertha Holt
Middle School
Monroe
High School
Sheldon
Listing courtesy of Steven G Duncan of Keller Williams The Cooley Real Estate Group (541) 799-4749


The content relating to real estate for sale on this website comes in part from the IDX program of the RMLS™ of Portland, Oregon. Real estate listings held by brokerage firms other than Keller Williams The Cooley Real Estate Group are marked with the RMLS™ logo, and detailed information about these properties includes the names of the listing brokers. Listing content is Copyright © 2026 RMLS™, Portland, Oregon. Some properties which appear for sale on this website may subsequently have sold or may no longer be available.

Last checked 2026-10-18 02:53 AM PDT.

All information provided is deemed reliable but is not guaranteed and should be independently verified


Neighborhood & Commute
Source: Walkscore
Disclosure: Community information and market data powered by Constellation Data Labs. Information is deemed reliable but not guaranteed.
Save
Ask
Tour
Hide
Share