To search the real estate map for the Eugene area, simply rotate your mobile phone from vertical to horizontal. This will enable the map feature, making it easier to explore available properties.

Save
Ask
Tour
Hide
Share
$899,000
7 Days On Site

1336 SPYGLASS DR
Eugene, OR 97401

For Sale|Single Family Residence|Active
4
Beds
4
Total Baths
3
Full Baths
1
Partial Bath
2,891
SqFt
$311
/SqFt
1988
Built
County:
Lane
Listing courtesy of Tyler Demers of Berkshire Hathaway HomeServices Real Estate Professionals (541) 912-1112
Call Now: 541-302-5999
Is this the listing for you? We can help make it yours.
541-302-5999
1336 SPYGLASS DR1336 SPYGLASS DR1336 SPYGLASS DR1336 SPYGLASS DR
Save
Ask
Tour
Hide
Share

Mortgage Calculator

Monthly Payment (Est.)

$4,102
Calculator powered by Showcase IDX, a Constellation1 Company. Copyright ©2026 Information is deemed reliable but not guaranteed.

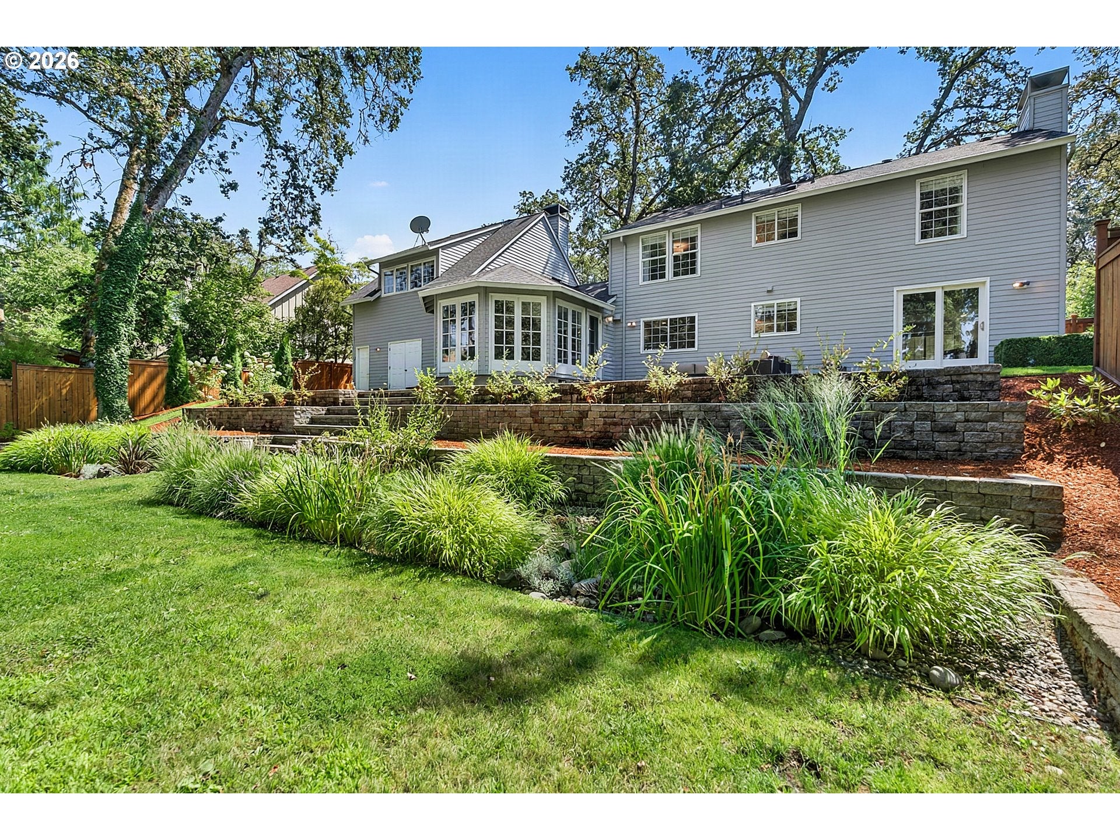
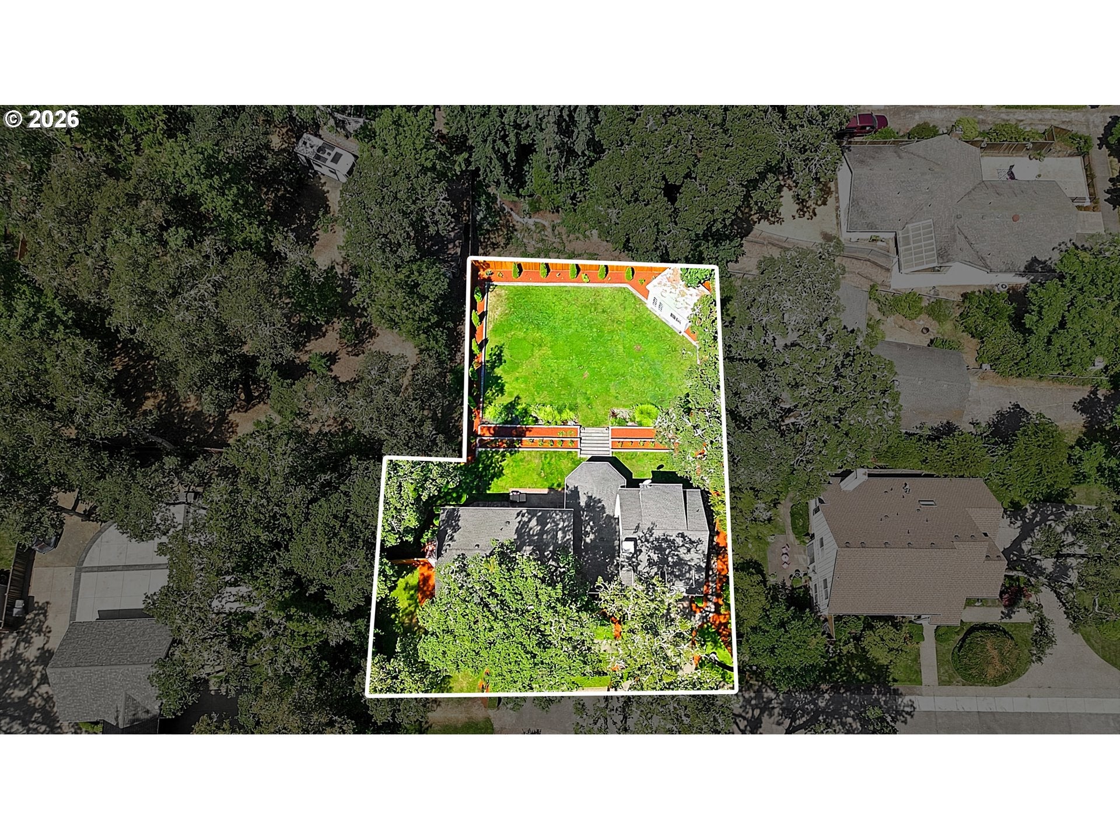
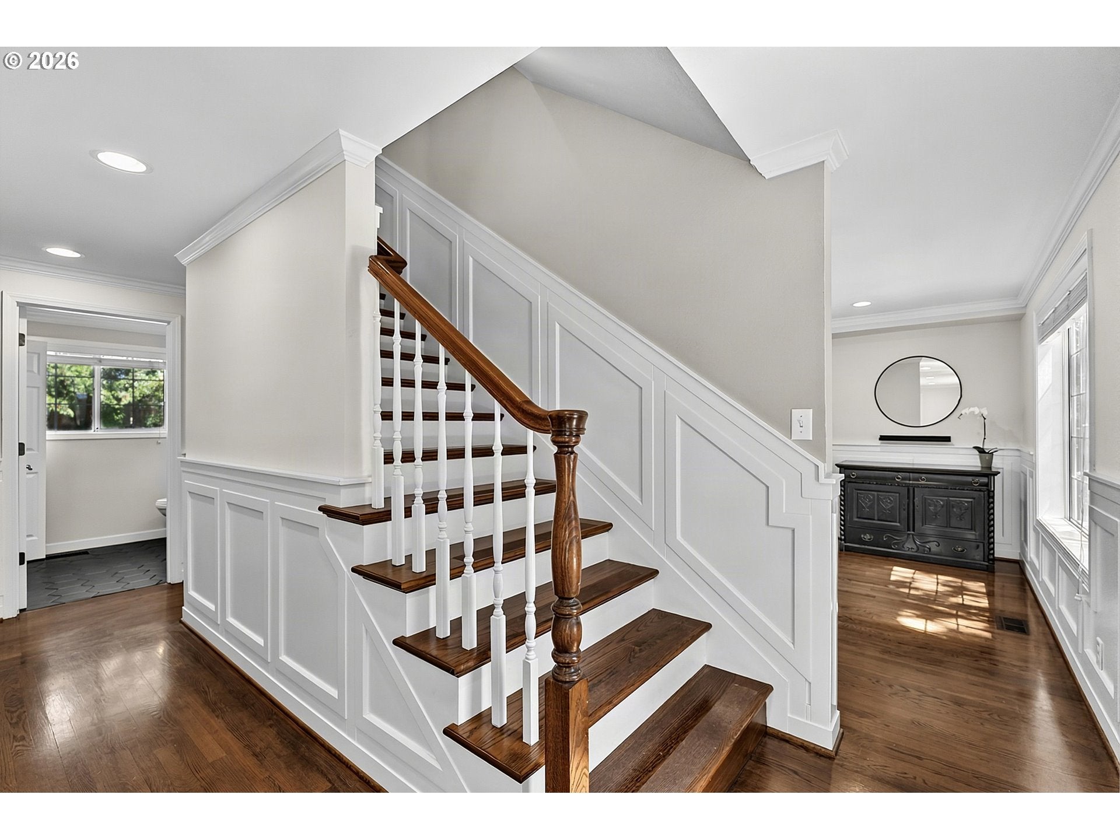
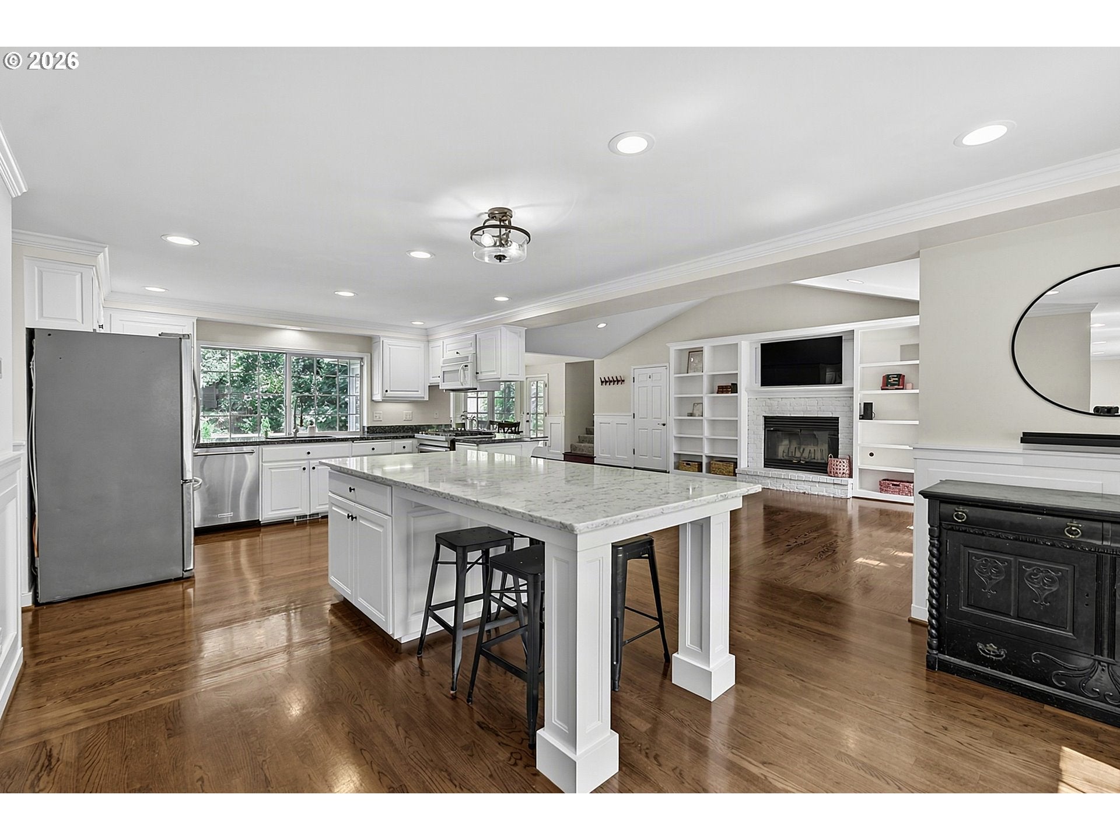
Private .38-acre property off highly desired Spyglass Dr., located at the end of a quiet dead-end street. This 2,900 square foot home offers 4 bedrooms, 3.5 bathrooms, a traditional floor plan, and flexible living spaces. The main level features a formal living room with fireplace and patio access, spacious kitchen with quartz island, vaulted family room with built-ins and second fireplace, and dining room with bay windows. Upstairs includes a vaulted primary ensuite, two additional bedrooms, and another full bathroom. A separate staircase leads to the fourth bedroom/bonus space above the garage with built-in beds, full bath, and new carpet—ideal for guests, a home office, playroom, or additional living space. Recent updates include white oak hardwood floors, kitchen improvements, and a remodeled lower-level bathroom.The extensively updated .38-acre grounds feature cedar fencing, terraced garden beds, a rain garden, custom landscaping, and a large, level lawn for entertaining, play, and outdoor living. A 12' x 16' vaulted shed provides additional storage. This private home combines a spacious yard, flexible floor plan, updated interiors, and sought-after location. Contact your real estate agent today to schedule a private showing and see all this property has to offer.

Save
Ask
Tour
Hide
Share
Listing Snapshot
Price 
$899,000
Days On Site 
7 Days
Bedrooms 
4
Inside Area (SqFt) 
2,891 sqft
Total Baths 
4
Full Baths 
3
Partial Baths 
1
Lot Size 
0.38 Acres
Year Built 
1988
MLS® Number 
658702421
Status 
Active
Property Tax 
$9,889.06
HOA/Condo/Coop Fees 
N/A
Sq Ft Source 
N/A
Friends & Family
Recent Activity
6 days agoListing updated with changes from the MLS®
a week agoListing first seen on site
General Features
Acres 
0.38
Attached Garage 
Yes
Disclosures 
Disclosure
Garage 
Yes
Garage Spaces 
2
Land Lease 
No
Parking 
DrivewayAttachedGarage
Parking Spaces 
2
Property Sub Type 
Single Family Residence
Sewer 
Public Sewer
SqFt Total 
2891
Style 
Stories2
Water Source 
Public
Interior Features
Appliances 
DishwasherDisposalFree-Standing Gas RangeFree-Standing RefrigeratorMicrowave
Basement 
Crawl Space
Cooling 
Central Air
Fireplace 
Yes
Fireplace Features 
GasWood Burning
Fireplaces 
2
Flooring 
HardwoodTileWoodCarpet
Heating 
Forced Air
Interior 
Kitchen IslandPantryVaulted Ceiling(s)
Bedroom 1 
Level - UpperDescription - _4thBedroom
Bedroom 2 
Level - UpperDescription - _2ndBedroom
Bedroom 3 
Level - UpperDescription - _3rdBedroom
Dining Room 
Level - MainDescription - DiningRoom
Family Room 
Level - MainDescription - FamilyRoom
Great Room 
Description - GreatRoom
Kitchen 
Level - MainDescription - Kitchen
Living Room 
Level - MainDescription - LivingRoom
Master Bedroom 
Level - UpperDescription - PrimaryBedroom
Save
Ask
Tour
Hide
Share
Exterior Features
Exterior 
Garden
Fencing 
Fenced
Lot Features 
Level
Patio And Porch 
Patio
Roof 
Composition
Community Features
Financing Terms Available 
CashConventionalFHAVA Loan
MLS Area 
_242
Roads 
Paved
Schools
School District
Unknown
Elementary School
Willagillespie
Middle School
Cal Young
High School
Sheldon
Listing courtesy of Tyler Demers of Berkshire Hathaway HomeServices Real Estate Professionals (541) 912-1112


The content relating to real estate for sale on this website comes in part from the IDX program of the RMLS™ of Portland, Oregon. Real estate listings held by brokerage firms other than Berkshire Hathaway HomeServices Real Estate Professionals are marked with the RMLS™ logo, and detailed information about these properties includes the names of the listing brokers. Listing content is Copyright © 2026 RMLS™, Portland, Oregon. Some properties which appear for sale on this website may subsequently have sold or may no longer be available.

Last checked 2026-08-17 10:35 AM PDT.

All information provided is deemed reliable but is not guaranteed and should be independently verified


Neighborhood & Commute
Source: Walkscore
Disclosure: Community information and market data powered by Constellation Data Labs. Information is deemed reliable but not guaranteed.
Save
Ask
Tour
Hide
Share