

To search the real estate map for the Eugene area, simply rotate your mobile phone from vertical to horizontal. This will enable the map feature, making it easier to explore available properties.
1199 N Terry ST 194Eugene, OR 97402
Mortgage Calculator
Monthly Payment (Est.)
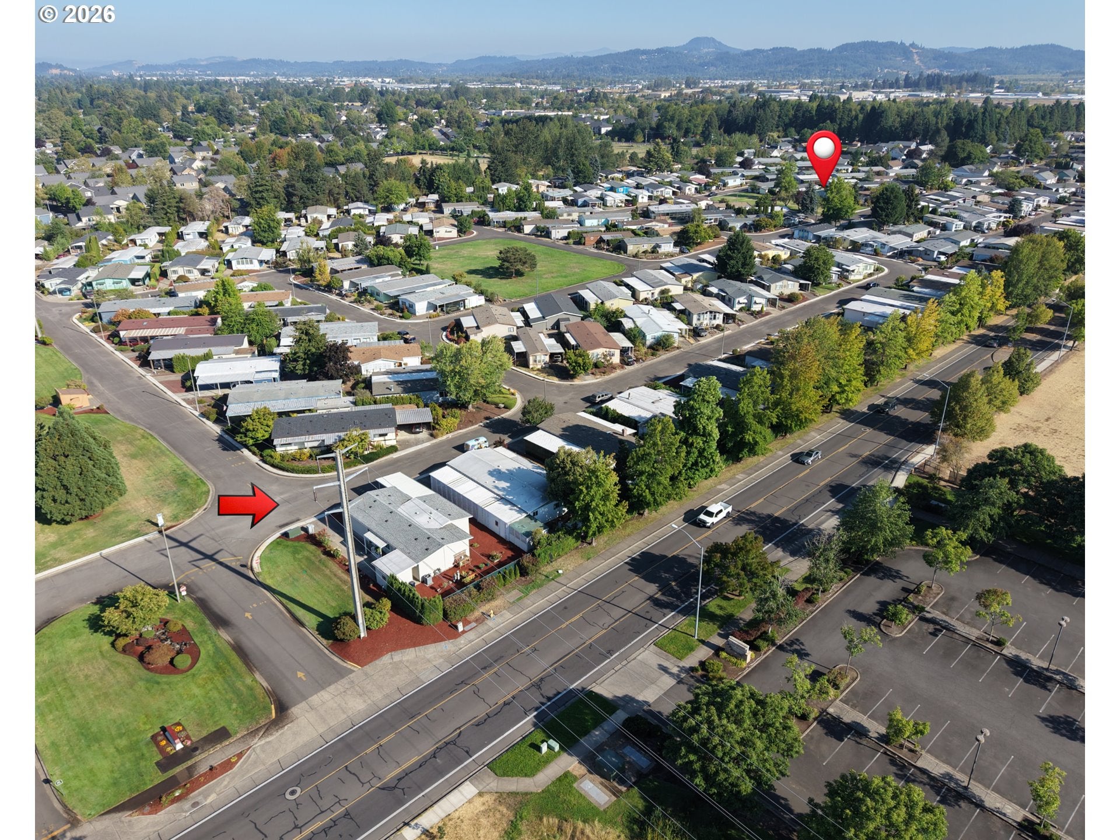
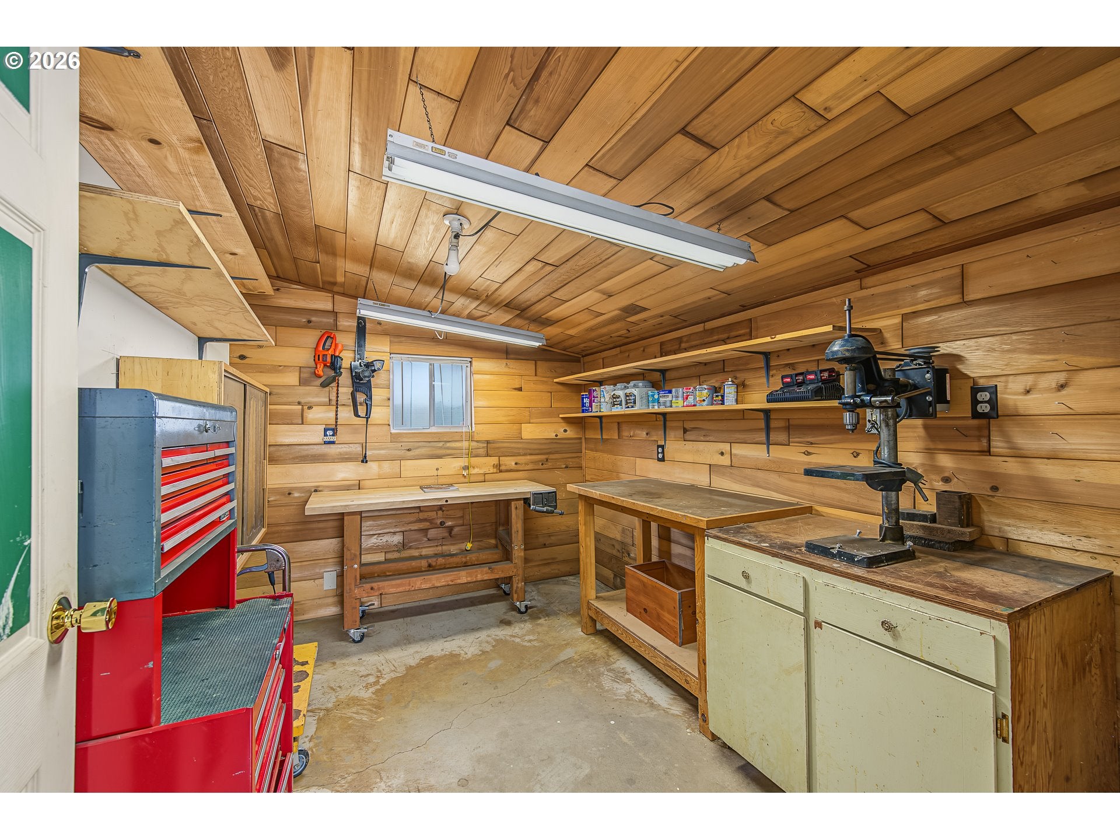
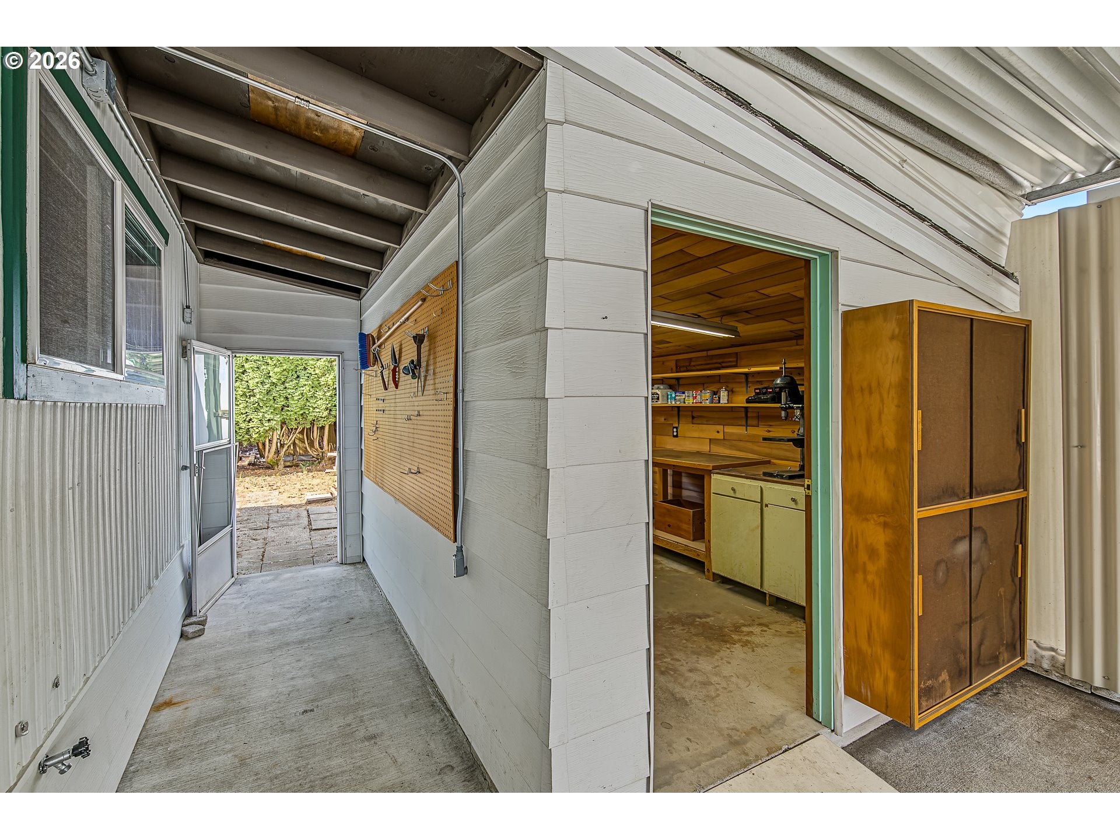
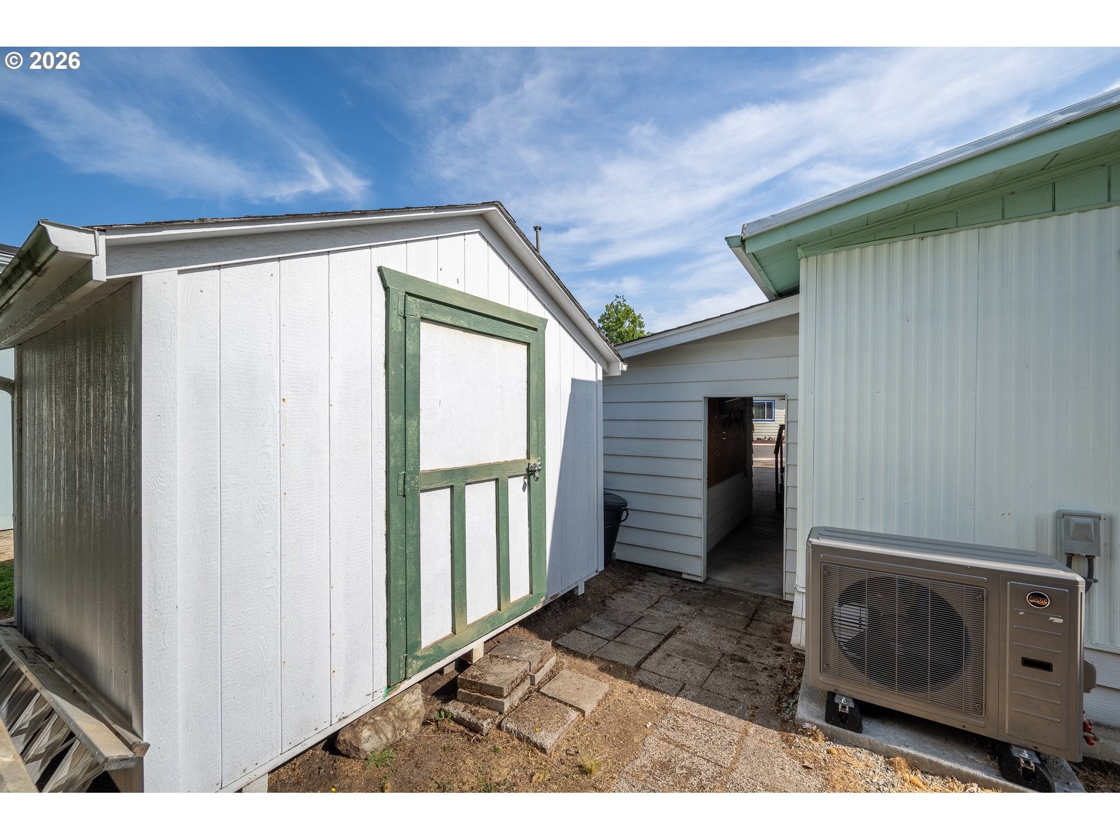
Enter an interest rate to see your estimated monthly payment.This one stands out! Located in the desirable Daneland 55+ community, this light and bright 3-bedroom, 2-bath home offers 1,152 sq. ft. with a spacious, welcoming layout and some incredible extras.Inside, you’ll love the gorgeous kitchen with tons of built-ins and storage, along with an oversized primary bedroom with plenty of room to relax and unwind. Two additional bedrooms provide great flexibility for guests, an office, or hobbies.Step outside and discover what truly sets this property apart—TWO BONUS OUTDOOR SPACES, including a wood storage shed plus a fully equipped hobby and project area. Whether you enjoy creating, building, working on projects, or simply want dedicated space for tools and hobbies, these outdoor areas add functionality and versatility that can be hard to find. Add in the spacious backyard, and there is so much to enjoy both inside and out.Another major bonus is the BRAND-NEW HEAT PUMP, providing efficient year-round comfort and a fantastic recent upgrade already completed for the next owner.Daneland offers an impressive selection of community amenities, including a swimming pool, hot tub, billiards, tennis court, community room, library, plus a variety of activities, gatherings, and social functions throughout the year.From the oversized primary bedroom and gorgeous kitchen to the spacious backyard, TWO BONUS OUTDOOR SPACES, BRAND-NEW HEAT PUMP, and incredible hobby and project area, this property offers features you simply don’t find in every home. Come see everything this one has to offer!
| 2 weeks ago | Listing updated with changes from the MLS® | |
| 2 weeks ago | Price changed to $71,900 | |
| a month ago | Listing first seen on site |

The content relating to real estate for sale on this website comes in part from the IDX program of the RMLS™ of Portland, Oregon. Real estate listings held by brokerage firms other than Knipe Realty ERA Powered are marked with the RMLS™ logo, and detailed information about these properties includes the names of the listing brokers. Listing content is Copyright © 2026 RMLS™, Portland, Oregon. Some properties which appear for sale on this website may subsequently have sold or may no longer be available.
Last checked 2026-09-23 04:21 AM PDT.
All information provided is deemed reliable but is not guaranteed and should be independently verified

