

To search the real estate map for the Eugene area, simply rotate your mobile phone from vertical to horizontal. This will enable the map feature, making it easier to explore available properties.
4800 BARGER DR 10Eugene, OR 97402
Mortgage Calculator
Monthly Payment (Est.)
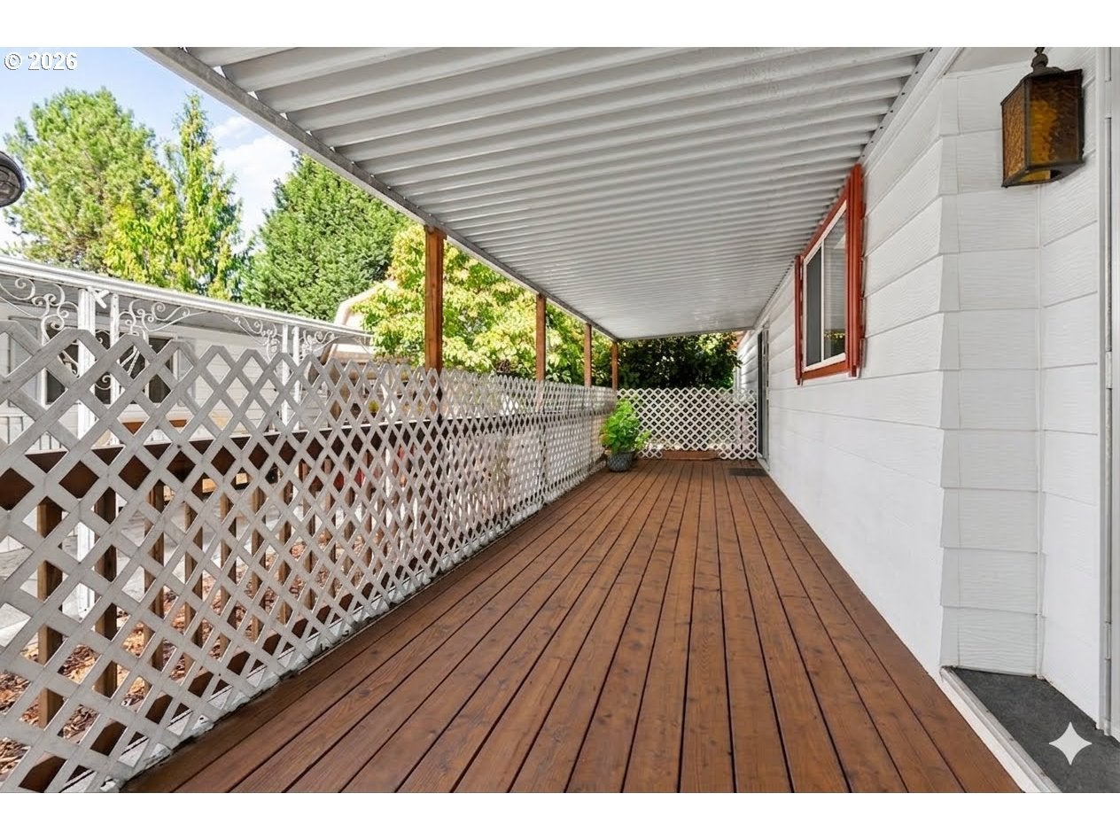
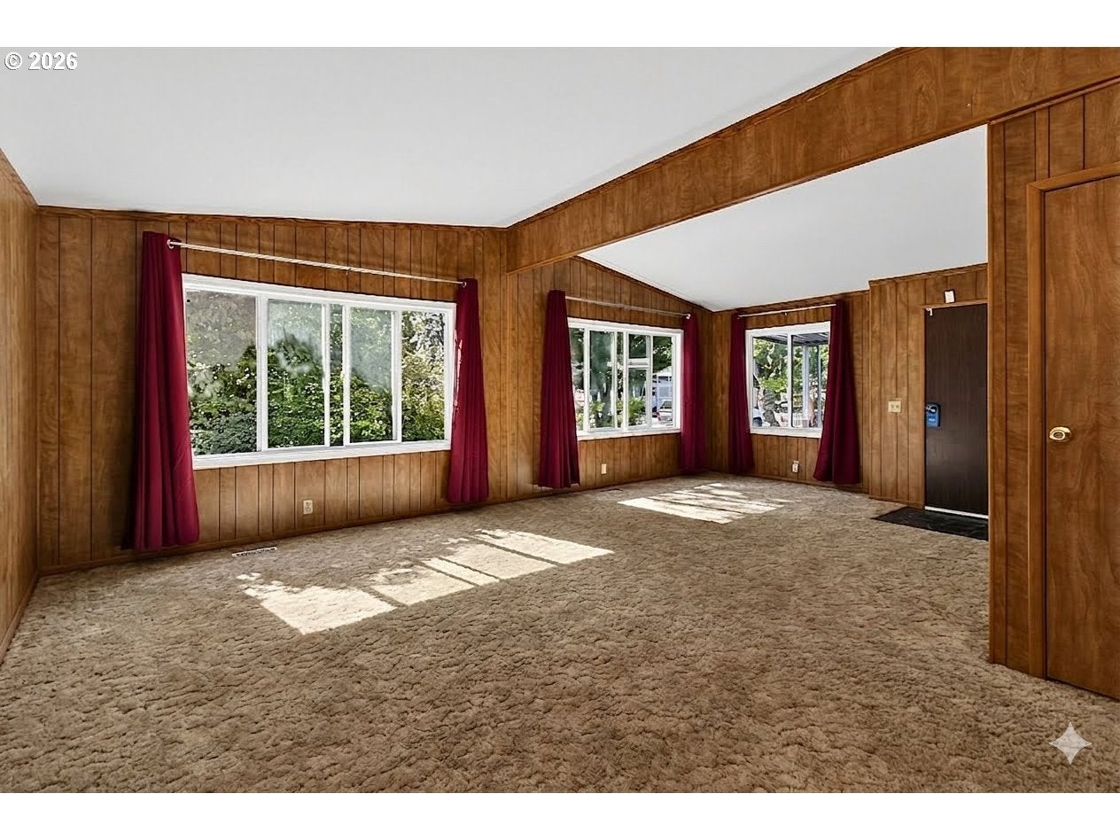
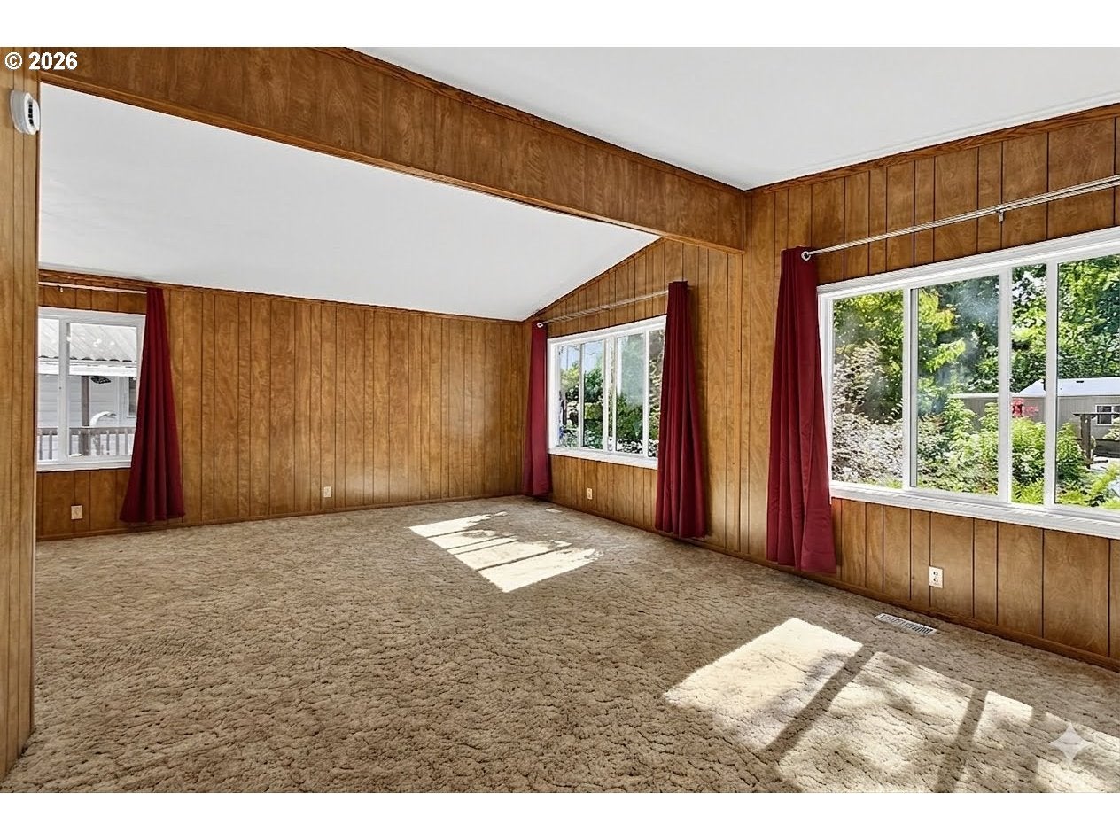
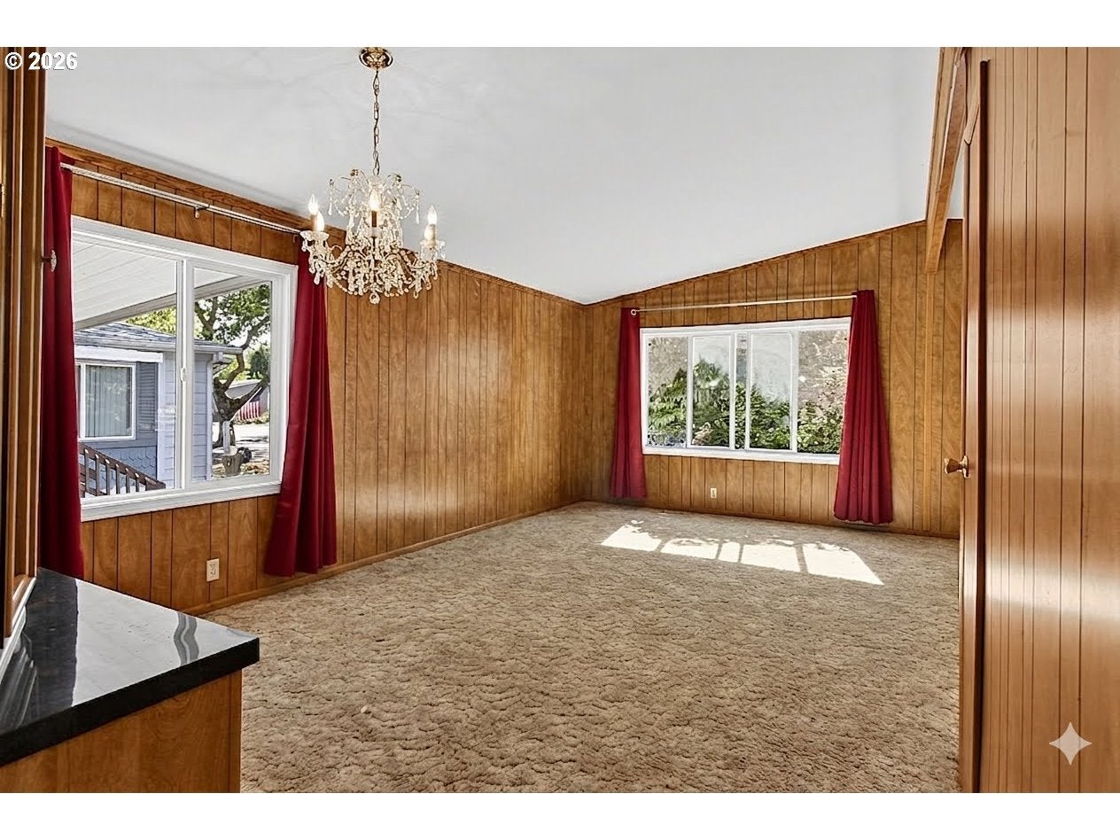
Enter an interest rate to see your estimated monthly payment.This time-capsule vintage 1977 (effective year 1984) Villa West manufactured home sits just inside the automatic front security gates. Full-length covered front deck is perfect for entertaining, enjoying breezy summer afternoons or cool Oregon evenings. Inside enjoy the warmth of a modern certified, tested and approved electronic pellet stove. Comes with huge supply of extra pellets stacked on pallet in detached shop behind separate carport storage shed. Fun vintage open-concept kitchen combines sweeping curved countertops with updated modern appliances to make the perfect space for entertaining or relaxing with plenty of open space. Freshly-painted bathrooms and laundry/utility room. Utility room includes modern Whirlpool W&D, extra countertops/workspace and tons of storage. Enormous front living room/formal dining room features huge windows, vaulted ceilings and built-in breakfront w/adjustable glass shelving & integrated lighting. Uniquely oversize back yard has no neighbors to the rear means plenty of space to relax outside or garden in raised bed beneath HUGE old-growth trees (which you enjoy but park maintains). Separate detached shop has workbench, 110V, residential roof insulation. Eugene's premier park living experience awaits. Quiet, secure, peace-of-mind in a professionally-managed, gated community. While somehow STILL offering some of the MOST REASONABLE SPACE RENT in all Eugene. Perched at the center of bustling West Eugene, Briarwood's 45-acre campus offer residents the perfect location...3 min to WinCo plaza, plenty of shopping, dining & entertainment nearby. Briarwood amenities include Full Banquet-style Kitchen, Library, Billiards Room, Fitness Center, Indoor Hot Tub, Outdoor Swimming Pool, Tennis/Pickle/Full Basketball Courts, Dual Dog Parks & RV/Boat Storage Lot. Green spaces & wide tree-lined roads throughout the neighborhood. Bus stop outside entrance (LTD Route #41). Most desired 55+ living in Eugene! After all, isn't it about time?
| 3 days ago | Listing updated with changes from the MLS® | |
| 3 days ago | Status changed to Pending | |
| a month ago | Price changed to $139,000 | |
| 2 months ago | Listing first seen on site |

The content relating to real estate for sale on this website comes in part from the IDX program of the RMLS™ of Portland, Oregon. Real estate listings held by brokerage firms other than Windermere RE Lane County are marked with the RMLS™ logo, and detailed information about these properties includes the names of the listing brokers. Listing content is Copyright © 2026 RMLS™, Portland, Oregon. Some properties which appear for sale on this website may subsequently have sold or may no longer be available.
Last checked 2026-09-23 03:31 AM PDT.
All information provided is deemed reliable but is not guaranteed and should be independently verified


Did you know? You can invite friends and family to your search. They can join your search, rate and discuss listings with you.