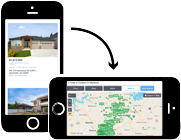
To search the real estate map for the Eugene area, simply rotate your mobile phone from vertical to horizontal. This will enable the map feature, making it easier to explore available properties.

Save
Ask
Tour
Hide
Share
$550,000
124 Days On Site

1148 W 21ST AVE
Eugene, OR 97405

For Sale|Single Family Residence|Active
3
Beds
3
Total Baths
2
Full Baths
1
Partial Bath
1,804
SqFt
$305
/SqFt
2013
Built
Subdivision:
FRIENDLY AREA NEIGHBORS
County:
Lane
Listing courtesy of Alison Mildrexler of Windermere RE Lane County (541) 905-1534
Call Now: 541-302-5999
Is this the listing for you? We can help make it yours.
541-302-5999
Upcoming Open Houses
Sat, Nov 21, 12:00 PM - 2:00 PM
1148 W 21ST AVE1148 W 21ST AVE1148 W 21ST AVE1148 W 21ST AVE
Save
Ask
Tour
Hide
Share

Mortgage Calculator

Monthly Payment (Est.)

Enter an interest rate to see your estimated monthly payment.
Calculator powered by Showcase IDX, a Constellation1 Company. Copyright ©2026 Information is deemed reliable but not guaranteed.

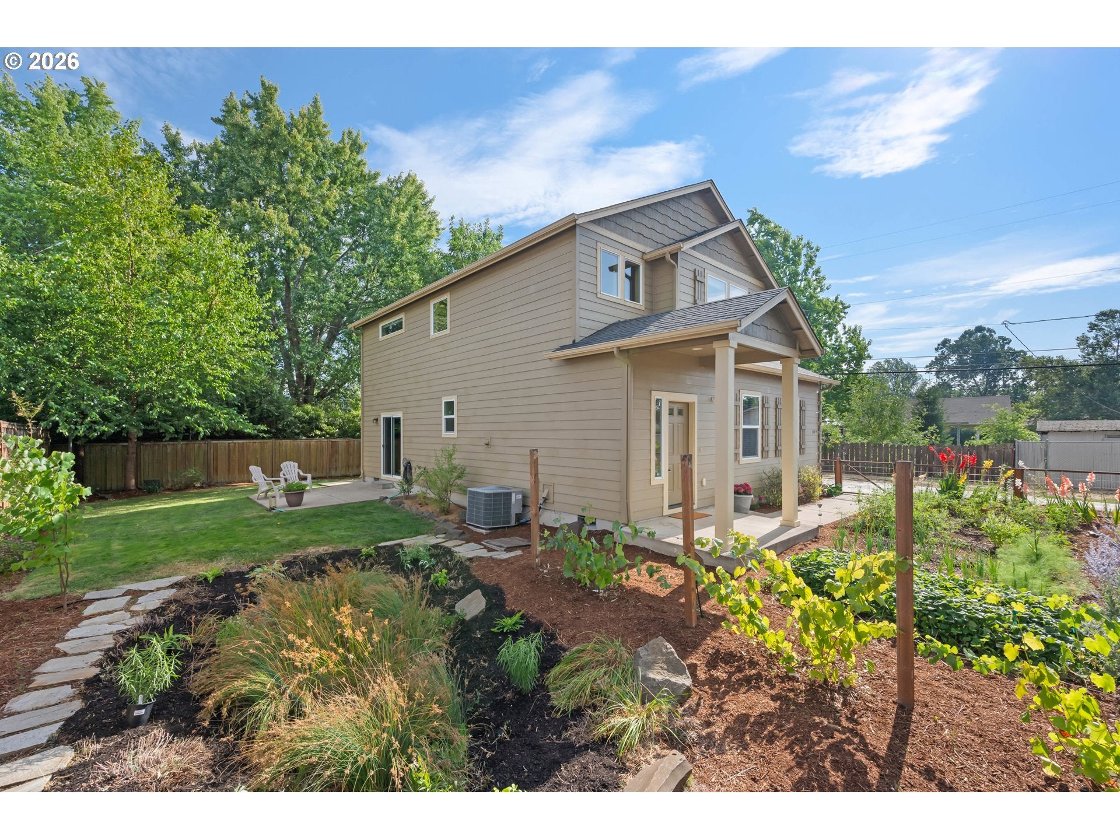
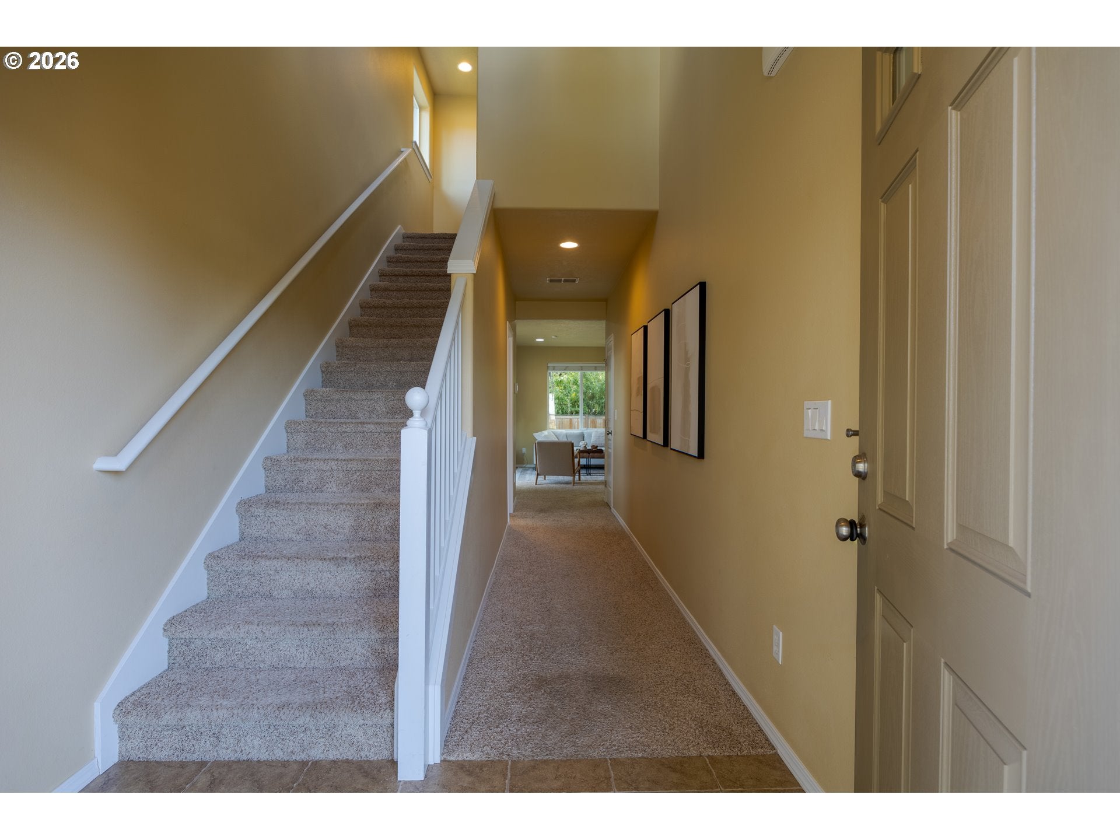
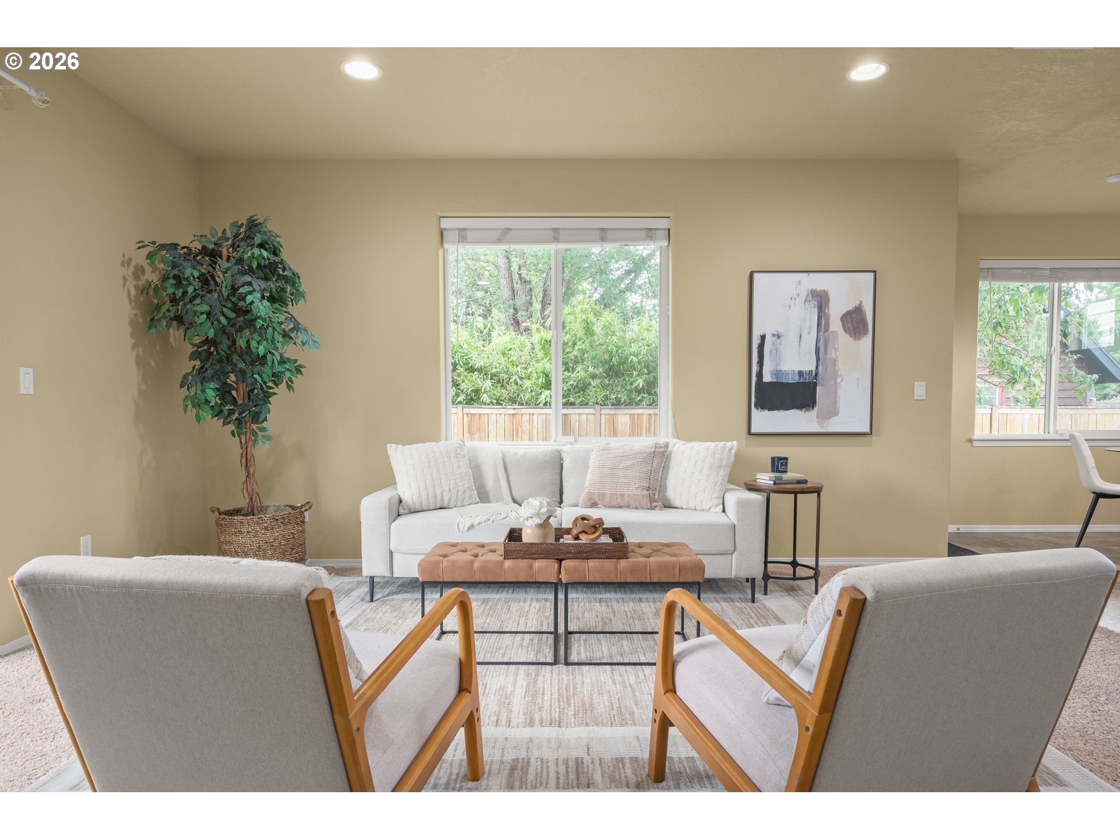
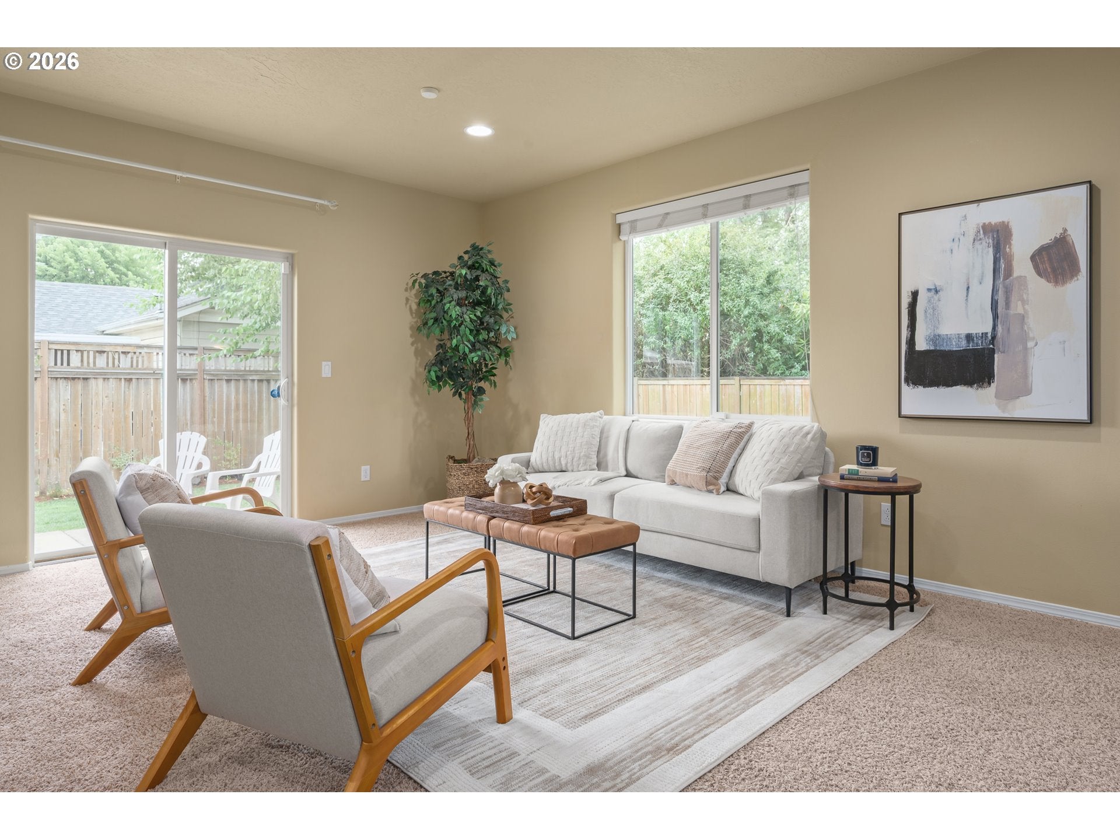
Priced to sell! Privacy and modern comfort for $550k in the coveted Friendly neighborhood! Seller is offering a credit toward Buyer's closing costs or rate buy down with an accepted offer. Tucked away on a quiet and peaceful flag lot, this comfortable 3-bedroom, 2.5-bath home creates a wonderful synergy of privacy, comfort, and central convenience. The light and bright open-concept main level connects the kitchen, dining, and living spaces, with a soaring entry and high ceilings. The kitchen features stainless steel appliances, abundant storage, and a large pantry, with a convenient half bath nearby. Upstairs, the spacious and luxurious primary suite includes an ensuite bath and large walk-in closet, while two additional light-filled bedrooms share a full bathroom. An insulated and dry walled two-car garage provides excellent storage, workspace, and flexibility. Outside, the fully fenced yard is a truly special gardener's delight, with a lush edible landscape featuring specialty grafted plum, cherry, pear, fig, apple trees, pollinator-friendly flowers, abundant vegetable-growing space, and a native rain garden. Alley access adds additional flexibility. Located across from Common Ground Community Garden and very close proximity to Adams Elementary, Arts & Technology Academy, Westmoreland Park, Friendly Street Market, Friendly Garden food carts, and Hey Neighbor Pizza. Privacy, newer construction, beautiful gardens, and an incredible Friendly location!

Save
Ask
Tour
Hide
Share
Listing Snapshot
Price 
$550,000
Days On Site 
124 Days
Bedrooms 
3
Inside Area (SqFt) 
1,804 sqft
Total Baths 
3
Full Baths 
2
Partial Baths 
1
Lot Size 
0.18 Acres
Year Built 
2013
MLS Number 
628385002
Status 
Active
Property Tax 
$6,132.62
HOA/Condo/Coop Fees 
N/A
Sq Ft Source 
N/A
Friends & Family
Recent Activity
4 hours agoListing updated with changes from the MLS
yesterdayPrice changed to $550,000
4 months agoStatus changed to Active
4 months agoListing first seen on site
General Features
Acres 
0.18
Attached Garage 
Yes
Disclosures 
Disclosure
Foundation 
Concrete Perimeter
Garage 
Yes
Garage Spaces 
2
Land Lease 
No
Parking 
Garage Door OpenerDrivewayAttachedGarage
Parking Spaces 
2
Property Sub Type 
Single Family Residence
Security 
Security System Owned
Sewer 
Public Sewer
SqFt Total 
1804
Style 
Stories2CustomStyle
Water Source 
Public
Interior Features
Appliances 
DishwasherDisposalFree-Standing RefrigeratorMicrowave
Basement 
Crawl Space
Cooling 
Heat Pump
Flooring 
Vinyl
Heating 
Heat Pump
Interior 
PantryHigh CeilingsHigh Speed Internet
Window Features 
Double Pane Windows
Bedroom 1 
Level - UpperDescription - _2ndBedroom
Bedroom 2 
Level - UpperDescription - _3rdBedroom
Dining Room 
Level - MainDescription - DiningRoom
Family Room 
Description - FamilyRoom
Great Room 
Description - GreatRoom
Kitchen 
Level - MainDescription - Kitchen
Living Room 
Level - MainDescription - LivingRoom
Master Bedroom 
Level - UpperDescription - PrimaryBedroom
Save
Ask
Tour
Hide
Share
Exterior Features
Exterior 
Garden
Lot Features 
Flag LotLevel
Patio And Porch 
PatioPorch
Roof 
Composition
Windows/Doors 
Double Pane Windows
Community Features
MLS Area 
_244
Financing Terms Available 
CashConventionalFHAVA Loan
Roads 
Gravel
Schools
School District
Unknown
Elementary School
Adams
Middle School
Arts & Tech
High School
Churchill
Listing courtesy of Alison Mildrexler of Windermere RE Lane County (541) 905-1534


The content relating to real estate for sale on this website comes in part from the IDX program of the RMLS™ of Portland, Oregon. Real estate listings held by brokerage firms other than are marked with the RMLS™ logo, and detailed information about these properties includes the names of the listing brokers. Listing content is Copyright © 2026 RMLS™, Portland, Oregon. Some properties which appear for sale on this website may subsequently have sold or may no longer be available.

Last checked 2026-11-18 05:17 PM PST.

All information provided is deemed reliable but is not guaranteed and should be independently verified


Neighborhood & Commute
Source: Walkscore
Disclosure: Community information and market data powered by Constellation Data Labs. Information is deemed reliable but not guaranteed.
Save
Ask
Tour
Hide
Share