To search the real estate map for the Eugene area, simply rotate your mobile phone from vertical to horizontal. This will enable the map feature, making it easier to explore available properties.

Save
Ask
Tour
Hide
Share
$639,000
33 Days On Site

2362 CHARNELTON ST
Eugene, OR 97405

Single Family Residence|Pending
4
Beds
3
Total Baths
3
Full Baths
2,466
SqFt
$259
/SqFt
1941
Built
County:
Lane
Listing courtesy of Bess Blacquiere of Better Homes and Gardens Real Estate Equinox (541) 729-2141
Call Now: 541-302-5999
Is this the listing for you? We can help make it yours.
541-302-5999
2362 CHARNELTON ST2362 CHARNELTON ST2362 CHARNELTON ST2362 CHARNELTON ST
Save
Ask
Tour
Hide
Share

Mortgage Calculator

Monthly Payment (Est.)

$2,915
Calculator powered by Showcase IDX, a Constellation1 Company. Copyright ©2026 Information is deemed reliable but not guaranteed.

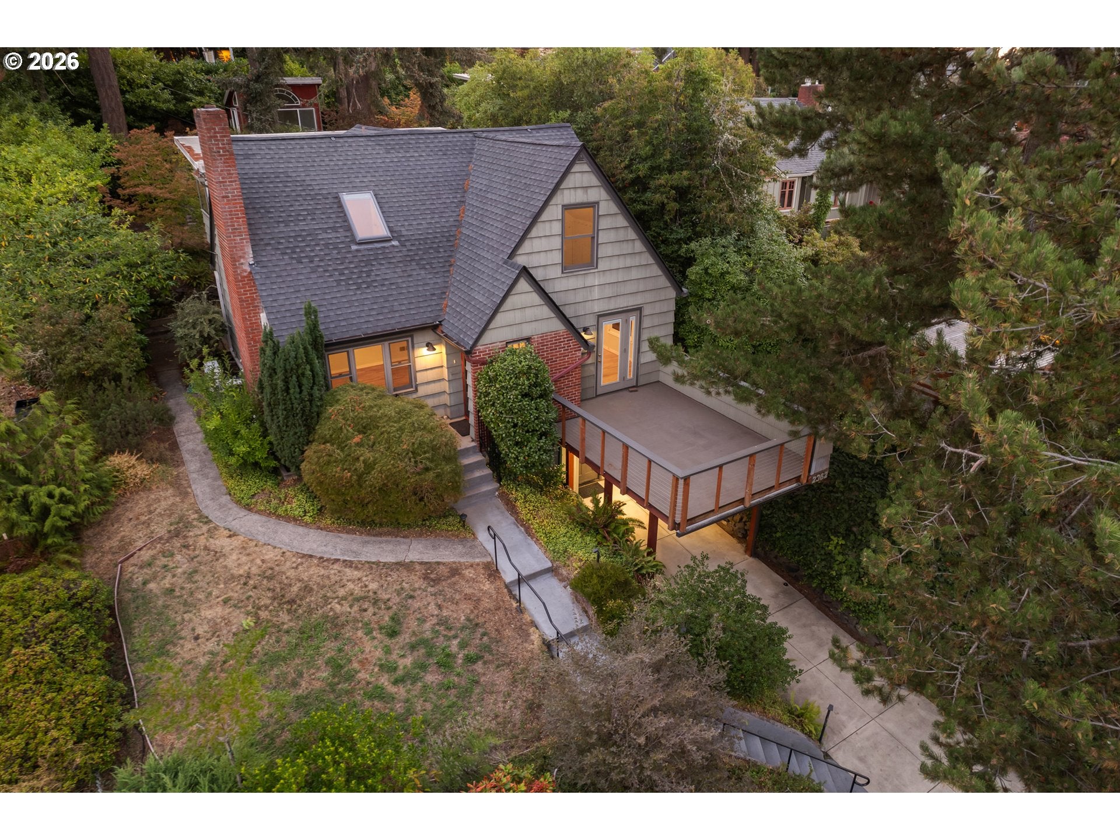
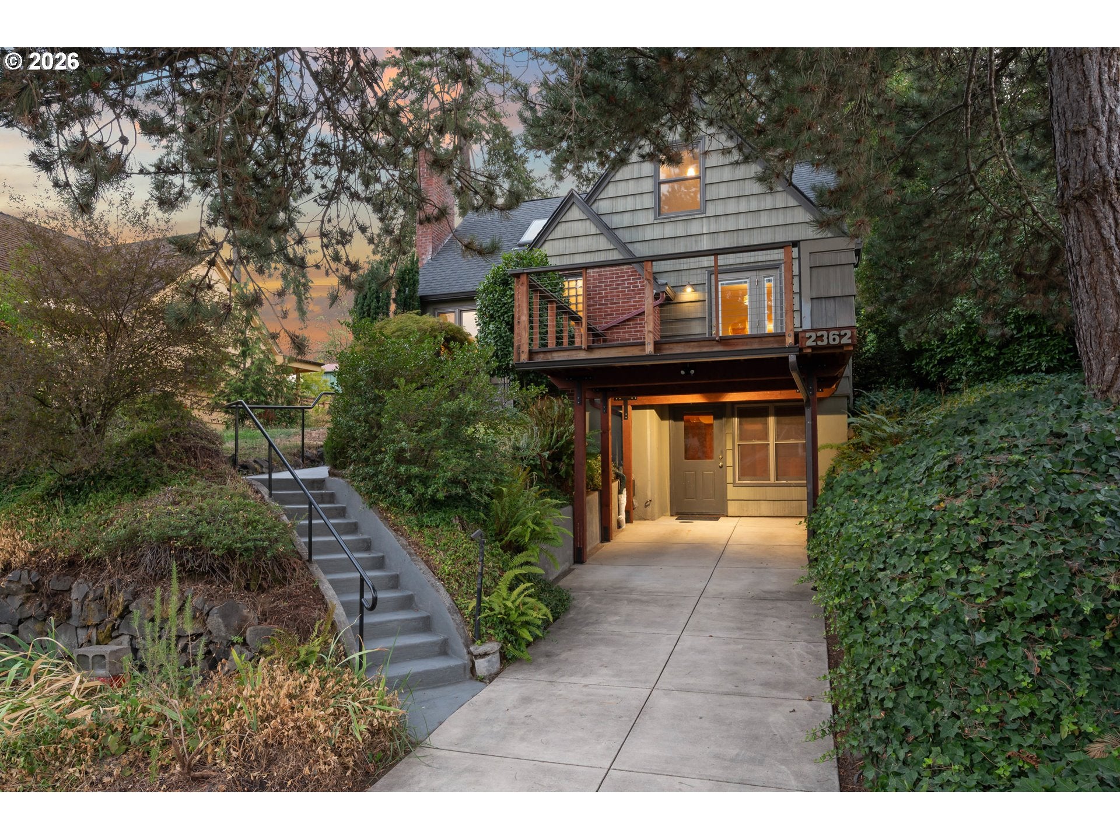
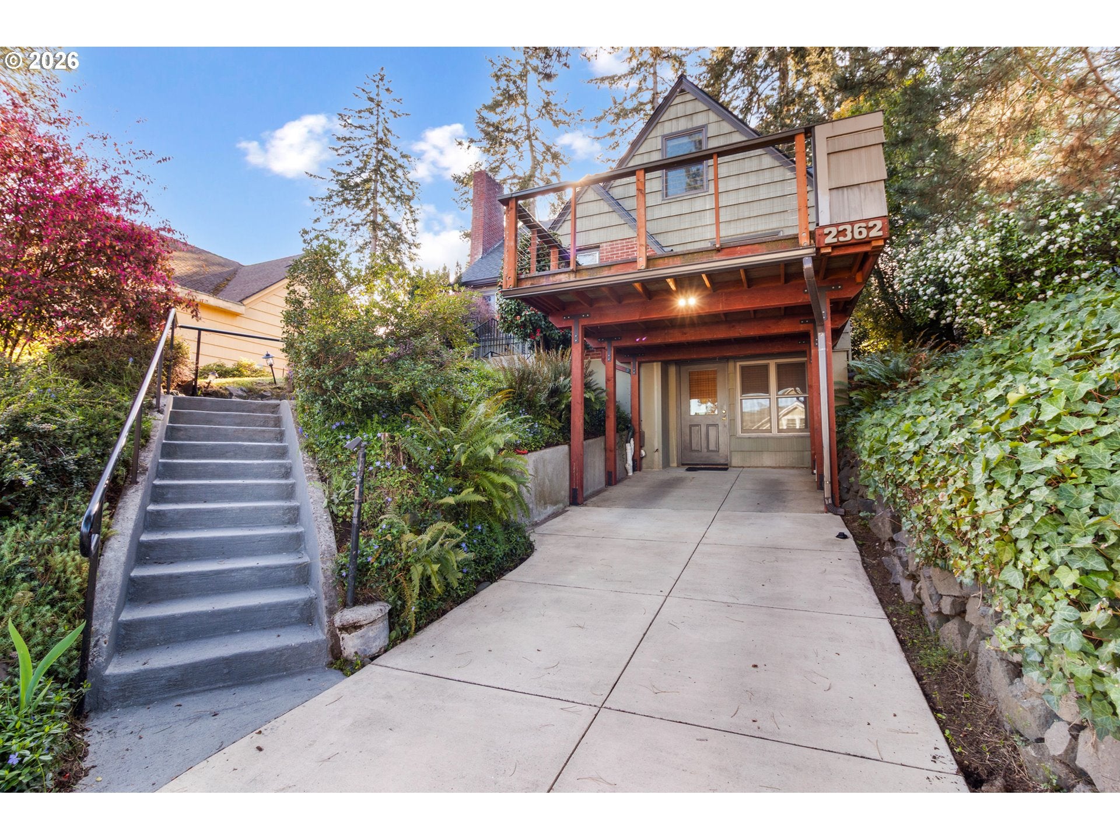
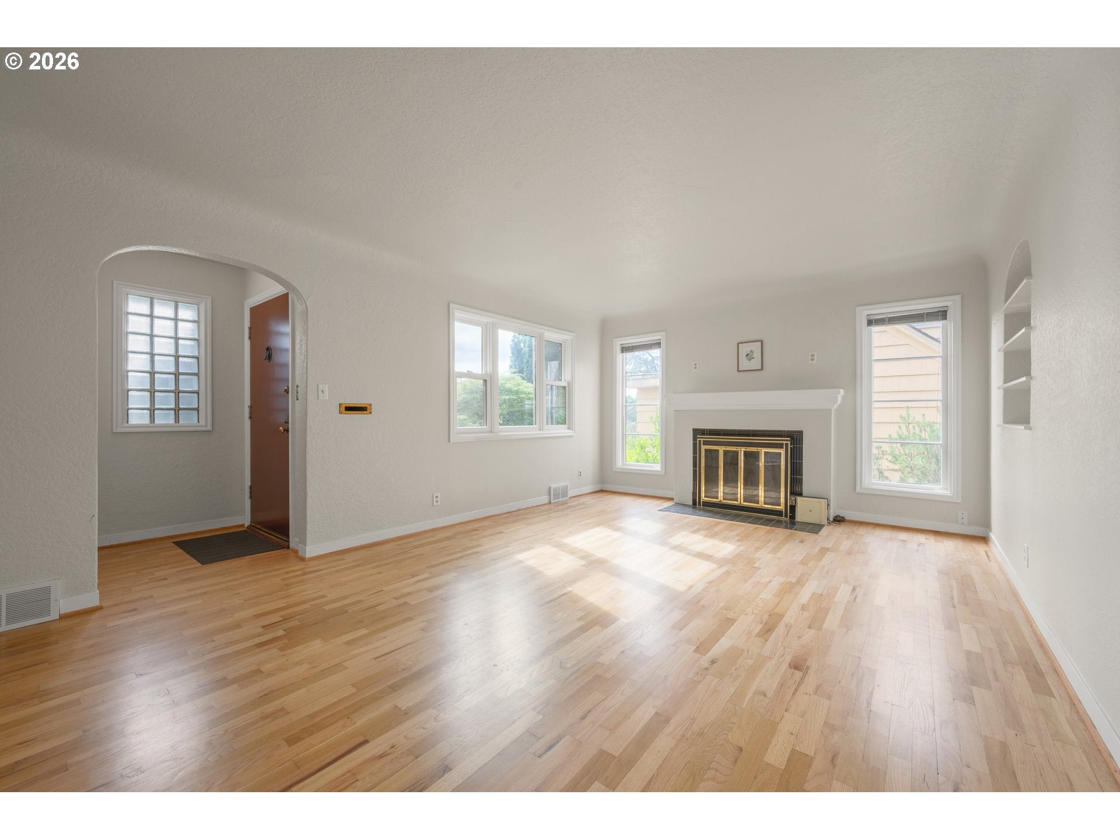
Lovingly maintained by the same owners for nearly 40 years, this classic College Hill Craftsman boasts vintage character with solid updates. Solidly built in 1941 and meticulously maintained, this move-in ready home features vintage hardwood floors, a newer 50-year roof installed about 2018, and a professionally remodeled kitchen with custom maple cabinetry, cherry wood accents, and marmoleum flooring that complements the home's period style. The dining room opens to a rooftop deck with eastern city views, while a second deck off the kitchen overlooks a tranquil backyard. The finished basement (which could be made into a completely separate studio apartment) offers a spacious family room, cocktail bar with sink, abundant storage, and a vintage canning room perfect as a root cellar. Upstairs, the primary suite features a private bathroom with walk in shower, adorable office nook with a built in vanity or desk, walk-in closet, ductless mini split, and abundant natural light. The two additional bedrooms share a freshly painted hall bathroom. One bedroom boasts a skylight and wood floors, the other has a double closet, and a special secret bonus room with a vaulted ceiling and built-ins. A main-level bedroom and full bath offer additional versatility, flexible guest space, or perfect for an office a with door leading to the back deck. The backyard is shaded by professionally maintained old-growth Douglas firs and includes a bright detached studio with vaulted ceilings and large windows—ideal for an artist, office, gym or guest space. Alley access could be perfect for to creating an accessory dwelling or building a wonderful garage for more storage! This is truly a special and solidly built home ready for you!

Save
Ask
Tour
Hide
Share
Listing Snapshot
Price 
$639,000
Days On Site 
33 Days
Bedrooms 
4
Inside Area (SqFt) 
2,466 sqft
Total Baths 
3
Full Baths 
3
Partial Baths 
N/A
Lot Size 
0.21 Acres
Year Built 
1941
MLS® Number 
612292681
Status 
Pending
Property Tax 
$8,579.61
HOA/Condo/Coop Fees 
N/A
Sq Ft Source 
N/A
Friends & Family
Recent Activity
yesterdayListing updated with changes from the MLS®
2 weeks agoStatus changed to Pending
a month agoListing first seen on site
General Features
Acres 
0.21
Attached Garage 
Yes
Disclosures 
Disclosure
Foundation 
Concrete Perimeter
Land Lease 
No
Parking 
CoveredDrivewayAttachedCarportGarage
Property Condition 
Updated/Remodeled
Property Sub Type 
Single Family Residence
Sewer 
Public Sewer
SqFt Total 
2466
Style 
Stories2Craftsman
Water Source 
Public
Interior Features
Appliances 
WasherDryerDishwasherDisposalFree-Standing Gas RangeFree-Standing RangeFree-Standing RefrigeratorMicrowaveRange Hood
Basement 
FullPartially Finished
Cooling 
Fireplace 
Yes
Fireplace Features 
Wood Burning
Fireplaces 
2
Flooring 
HardwoodWood
Heating 
DuctlessForced Air
Interior 
Vaulted Ceiling(s)
Window Features 
Double Pane WindowsWood FramesSkylight(s)
Bedroom 1 
Dimensions - 12x11Level - MainDescription - _4thBedroom
Bedroom 2 
Dimensions - 14x11Level - UpperDescription - _2ndBedroom
Bedroom 3 
Dimensions - 12x10Level - UpperDescription - _3rdBedroom
Bonus Room 
Dimensions - 10x10Level - UpperDescription - BonusRoom
Dining Room 
Dimensions - 12x10Level - MainDescription - DiningRoom
Entry Room 
Dimensions - 4x4Level - MainDescription - Entry
Family Room 
Dimensions - 29x12Level - LowerDescription - FamilyRoom
Great Room 
Description - GreatRoom
Kitchen 
Dimensions - 16x10Level - MainDescription - Kitchen
Living Room 
Dimensions - 18x13Level - MainDescription - LivingRoom
Master Bedroom 
Dimensions - 20x14Level - UpperDescription - PrimaryBedroom
Save
Ask
Tour
Hide
Share
Exterior Features
Construction Details 
Cedar
Lot Features 
SlopedGentle SlopingWooded
Other Structures 
Outbuilding
Patio And Porch 
DeckPorch
Roof 
CompositionMembrane
View 
Valley
Waterview 
Valley
Windows/Doors 
Double Pane WindowsWood FramesSkylight(s)
Community Features
MLS Area 
_244
Financing Terms Available 
CashConventional
Roads 
Paved
Schools
School District
Unknown
Elementary School
Adams
Middle School
Roosevelt
High School
South Eugene
Listing courtesy of Bess Blacquiere of Better Homes and Gardens Real Estate Equinox (541) 729-2141


The content relating to real estate for sale on this website comes in part from the IDX program of the RMLS™ of Portland, Oregon. Real estate listings held by brokerage firms other than Better Homes and Gardens Real Estate Equinox are marked with the RMLS™ logo, and detailed information about these properties includes the names of the listing brokers. Listing content is Copyright © 2026 RMLS™, Portland, Oregon. Some properties which appear for sale on this website may subsequently have sold or may no longer be available.

Last checked 2026-09-16 07:55 AM PDT.

All information provided is deemed reliable but is not guaranteed and should be independently verified


Neighborhood & Commute
Source: Walkscore
Disclosure: Community information and market data powered by Constellation Data Labs. Information is deemed reliable but not guaranteed.
Save
Ask
Tour
Hide
Share