

To search the real estate map for the Eugene area, simply rotate your mobile phone from vertical to horizontal. This will enable the map feature, making it easier to explore available properties.
1190 Sanborn AVEEugene, OR 97404
Mortgage Calculator
Monthly Payment (Est.)
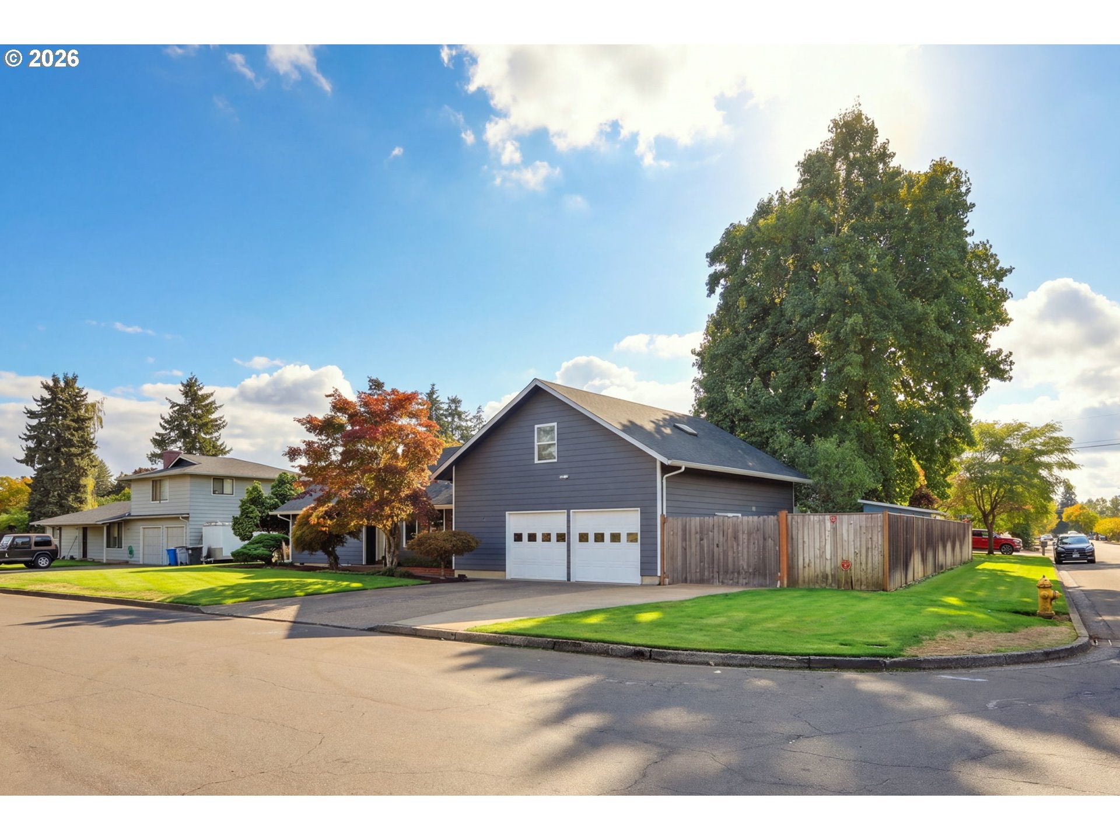
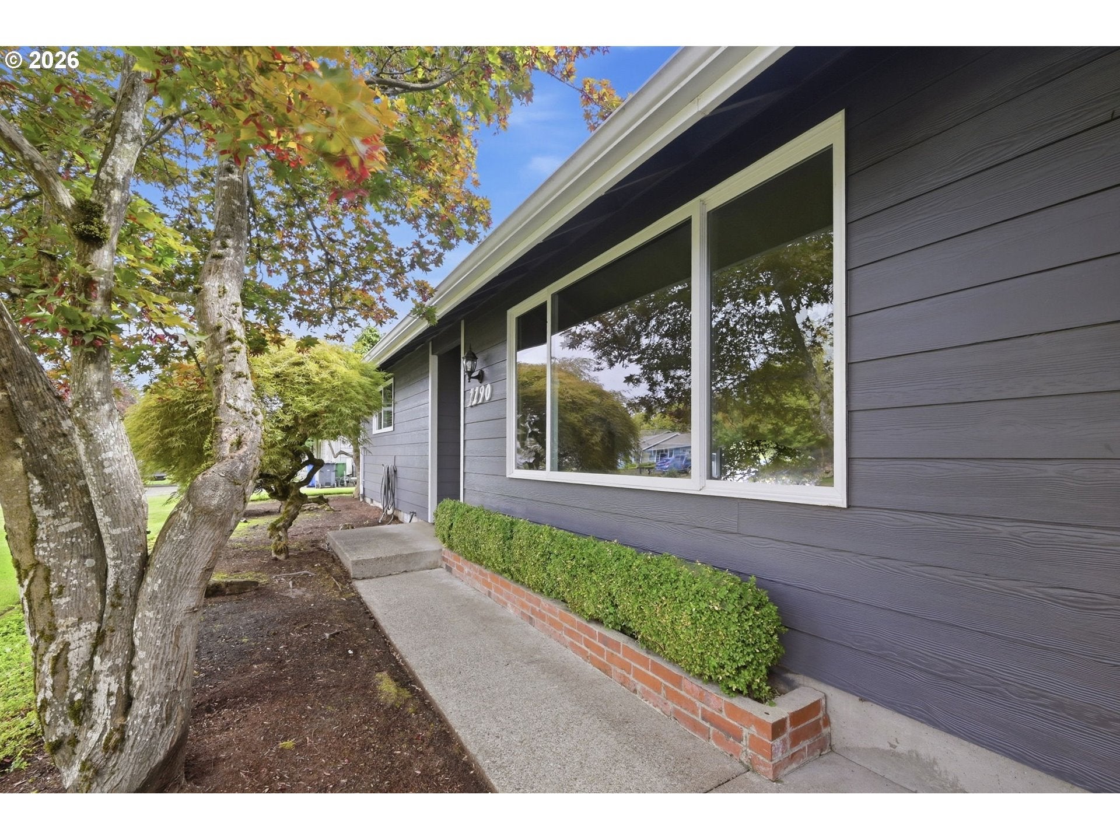
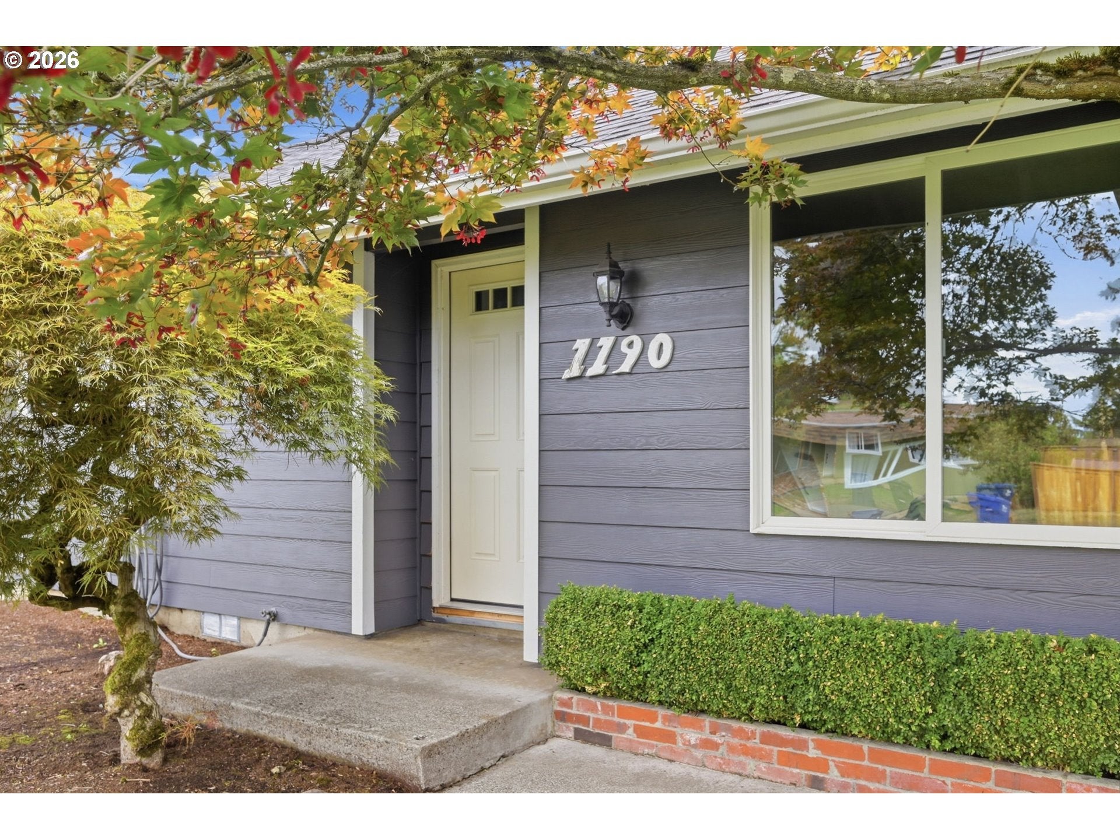
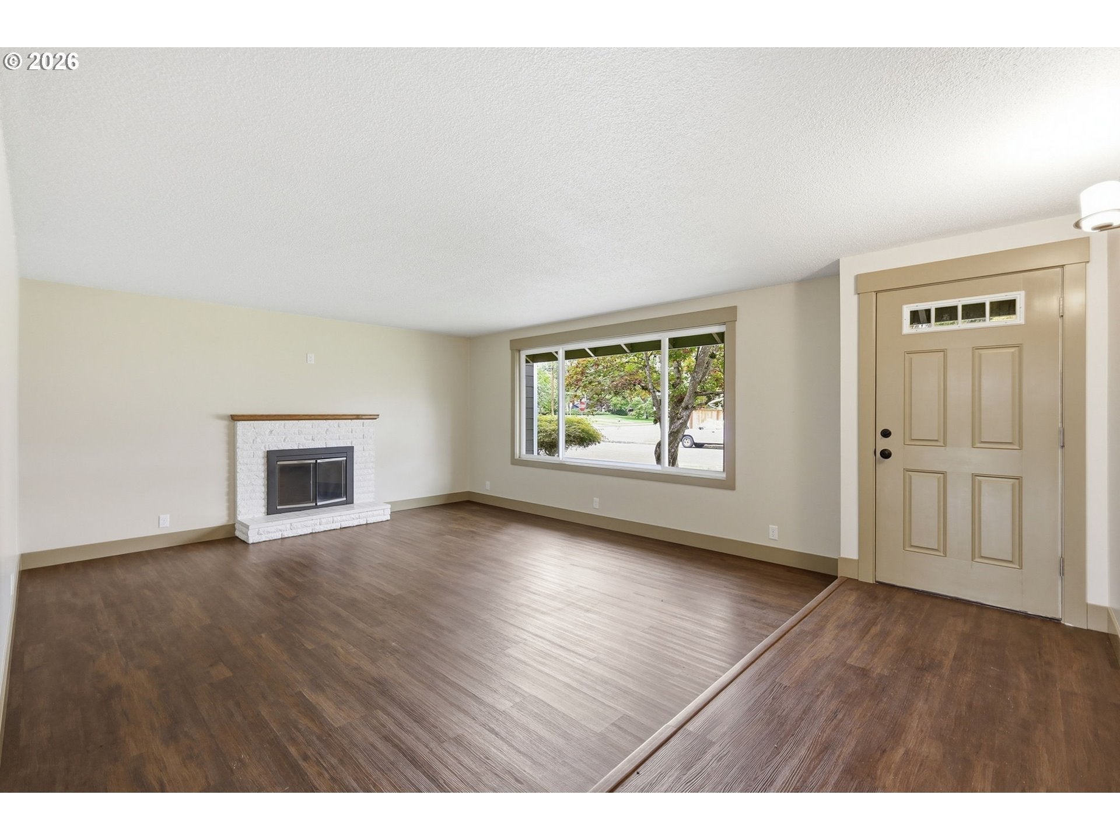
Enter an interest rate to see your estimated monthly payment.Welcome to this beautifully updated 4-bedroom, 2-bathroom home offering a bright, functional floor plan with comfortable living primarily on the main level. The interior has been extensively remodeled and features fresh interior paint, new carpeting, new molding and trim throughout, new appliances, and newer luxury vinyl plank (LVP) wood-grain flooring.The home is light, bright, and move-in ready, with a layout designed for convenient everyday living. Outside, you'll find durable HardiePlank siding, newer exterior paint, and a roof that is only a few years old, providing both attractive curb appeal and peace of mind.One of the property's standout features is its large, private backyard, offering plenty of space for entertaining, gardening, recreation, or simply enjoying the outdoors. The property also includes generous RV parking and a spacious outbuilding/storage shed large enough to accommodate lawn and garden equipment, tools, recreational gear, and more.Location is another major highlight. Beautiful Arrowhead Park is directly across the street, providing easy access to green space and outdoor recreation. The home is also conveniently located convenient to shopping, schools, and major routes throughout town, making everyday errands and commuting easy. Homes offering this combination of 4 bedrooms, 2 bathrooms, extensive updates, main-level living, a large private yard, RV parking, substantial storage, and park access are not often available. This is a special opportunity to own a well-maintained and extensively updated home in a highly convenient location.
| 2 weeks ago | Listing updated with changes from the MLS® | |
| 2 weeks ago | Status changed to Pending | |
| 3 weeks ago | Listing first seen on site |

The content relating to real estate for sale on this website comes in part from the IDX program of the RMLS™ of Portland, Oregon. Real estate listings held by brokerage firms other than Keller Williams Realty Eugene and Springfield are marked with the RMLS™ logo, and detailed information about these properties includes the names of the listing brokers. Listing content is Copyright © 2026 RMLS™, Portland, Oregon. Some properties which appear for sale on this website may subsequently have sold or may no longer be available.
Last checked 2026-10-08 04:50 PM PDT.
All information provided is deemed reliable but is not guaranteed and should be independently verified

