To search the real estate map for the Eugene area, simply rotate your mobile phone from vertical to horizontal. This will enable the map feature, making it easier to explore available properties.

Save
Ask
Tour
Hide
Share
$245,000
37 Days On Site

1313 LINCOLN ST 303
Eugene, OR 97401

For Sale|Condominium|Active
2
Beds
2
Total Baths
2
Full Baths
824
SqFt
$297
/SqFt
1966
Built
County:
Lane
Listing courtesy of Daniel Goss of Hybrid Real Estate (541) 729-3680
Call Now: 541-302-5999
Is this the listing for you? We can help make it yours.
541-302-5999
1313 LINCOLN ST 3031313 LINCOLN ST 3031313 LINCOLN ST 3031313 LINCOLN ST 303
Save
Ask
Tour
Hide
Share

Mortgage Calculator

Monthly Payment (Est.)

Enter an interest rate to see your estimated monthly payment.
Calculator powered by Showcase IDX, a Constellation1 Company. Copyright ©2026 Information is deemed reliable but not guaranteed.

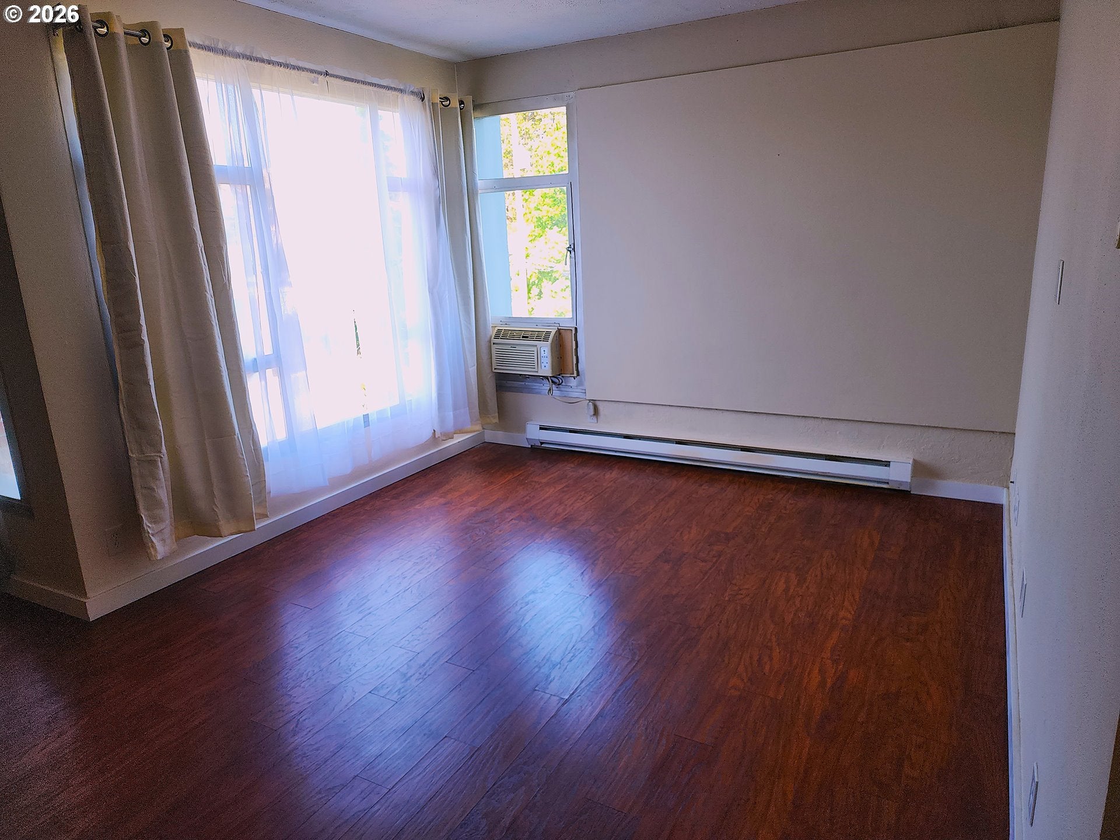
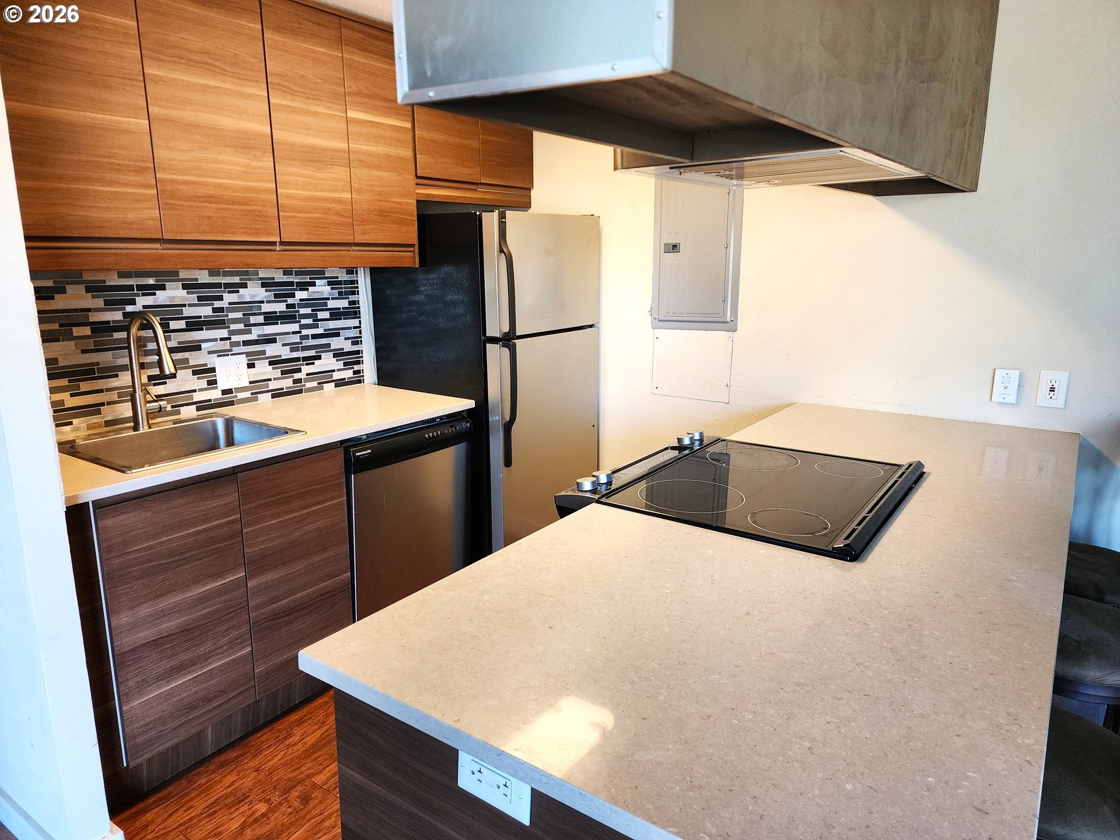
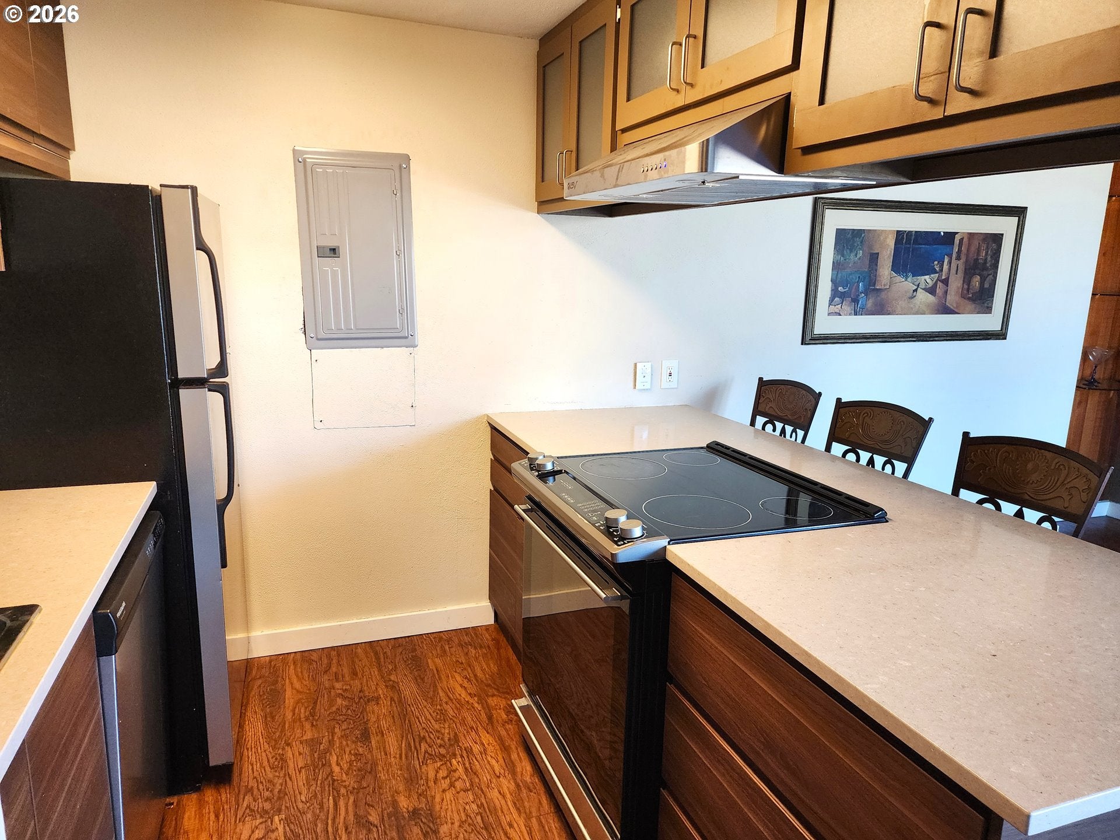
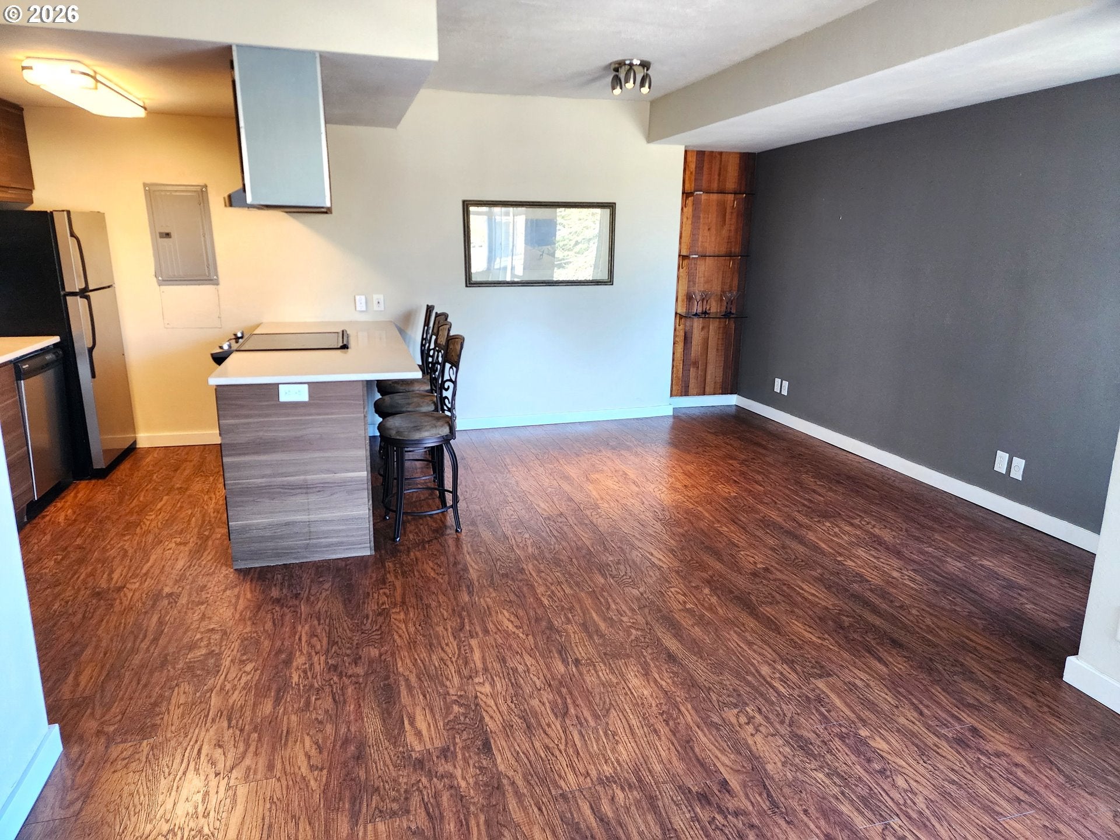
Step into this nicely updated condo featuring Pergo flooring creating a warm and inviting atmosphere. Matching light fixtures and cabinetry throughout provide a seamless, modern look. The motion light in the hall adds convenience, while the bathrooms shine with updated sinks, toilets, mirrors, LED lighting, fans. The GFCI outlets in kitchen and bathrooms include USB ports. The kitchen is a standout, boasting a powerful 900 CFM range hood, stainless steel appliances, quartz countertops, soft-close cabinets, a sleek tile backsplash, and an upgraded sink and faucets. An additional security feature includes a keypad entry for easy access and auto lock when door is closed. Gated parking to secure your vehicle. This move-in-ready condo offers the perfect blend of style, comfort, and modern convenience. Close to shopping, restaurants, bus lines, the University of Oregon and Bushnell University. Don't miss out, schedule your tour today!

Save
Ask
Tour
Hide
Share
Listing Snapshot
Price 
$245,000
Days On Site 
37 Days
Bedrooms 
2
Inside Area (SqFt) 
824 sqft
Total Baths 
2
Full Baths 
2
Partial Baths 
N/A
Lot Size 
N/A
Year Built 
1966
MLS® Number 
594783064
Status 
Active
Property Tax 
$2,716.12
HOA/Condo/Coop Fees 
$483 monthly
Sq Ft Source 
N/A
Friends & Family
Recent Activity
a month agoListing updated with changes from the MLS®
a month agoListing first seen on site
General Features
Disclosures 
Disclosure
Land Lease 
No
Number Of Stories 
13
Parking 
Secured
Property Sub Type 
Condominium
Sewer 
Public Sewer
SqFt Total 
824
Style 
Stories1
Water Source 
Public
Interior Features
Appliances 
DishwasherFree-Standing RangeFree-Standing Refrigerator
Cooling 
Window Unit(s)
Flooring 
TileCarpet
Heating 
Baseboard
Interior 
PantryElevatorHigh Ceilings
Bedroom 1 
Level - MainDescription - _2ndBedroom
Dining Room 
Level - MainDescription - DiningRoom
Family Room 
Description - FamilyRoom
Great Room 
Description - GreatRoom
Kitchen 
Level - MainDescription - Kitchen
Living Room 
Level - MainDescription - LivingRoom
Master Bedroom 
Level - MainDescription - PrimaryBedroom
Save
Ask
Tour
Hide
Share
Exterior Features
Construction Details 
Stucco
Roof 
FlatMembrane
View 
City
Waterview 
City
Community Features
Accessibility Features 
Accessible Elevator Installed
Association Amenities 
GatedHot WaterLaundryMaintenance GroundsTrashWater
Association Fee 
$483.0
Association Fee Frequency 
Monthly
MLS Area 
_243
Financing Terms Available 
CashConventional
Schools
School District
Unknown
Elementary School
Adams
Middle School
Roosevelt
High School
South Eugene
Listing courtesy of Daniel Goss of Hybrid Real Estate (541) 729-3680


The content relating to real estate for sale on this website comes in part from the IDX program of the RMLS™ of Portland, Oregon. Real estate listings held by brokerage firms other than Hybrid Real Estate are marked with the RMLS™ logo, and detailed information about these properties includes the names of the listing brokers. Listing content is Copyright © 2026 RMLS™, Portland, Oregon. Some properties which appear for sale on this website may subsequently have sold or may no longer be available.

Last checked 2026-09-24 09:50 AM PDT.

All information provided is deemed reliable but is not guaranteed and should be independently verified


Neighborhood & Commute
Source: Walkscore
Disclosure: Community information and market data powered by Constellation Data Labs. Information is deemed reliable but not guaranteed.
Save
Ask
Tour
Hide
Share