To search the real estate map for the Eugene area, simply rotate your mobile phone from vertical to horizontal. This will enable the map feature, making it easier to explore available properties.

Save
Ask
Tour
Hide
Share
$719,900
12 Days On Site

2560 CHULA VISTA BLVD
Eugene, OR 97403

Single Family Residence|Pending
4
Beds
2
Total Baths
2
Full Baths
2,108
SqFt
$342
/SqFt
1970
Built
Subdivision:
Laurelwood
County:
Lane
Listing courtesy of Amy Thompson of Hybrid Real Estate (541) 517-1873
Call Now: 541-302-5999
Is this the listing for you? We can help make it yours.
541-302-5999
2560 CHULA VISTA BLVD2560 CHULA VISTA BLVD2560 CHULA VISTA BLVD2560 CHULA VISTA BLVD
Save
Ask
Tour
Hide
Share

Mortgage Calculator

Monthly Payment (Est.)

Enter an interest rate to see your estimated monthly payment.
Calculator powered by Showcase IDX, a Constellation1 Company. Copyright ©2026 Information is deemed reliable but not guaranteed.

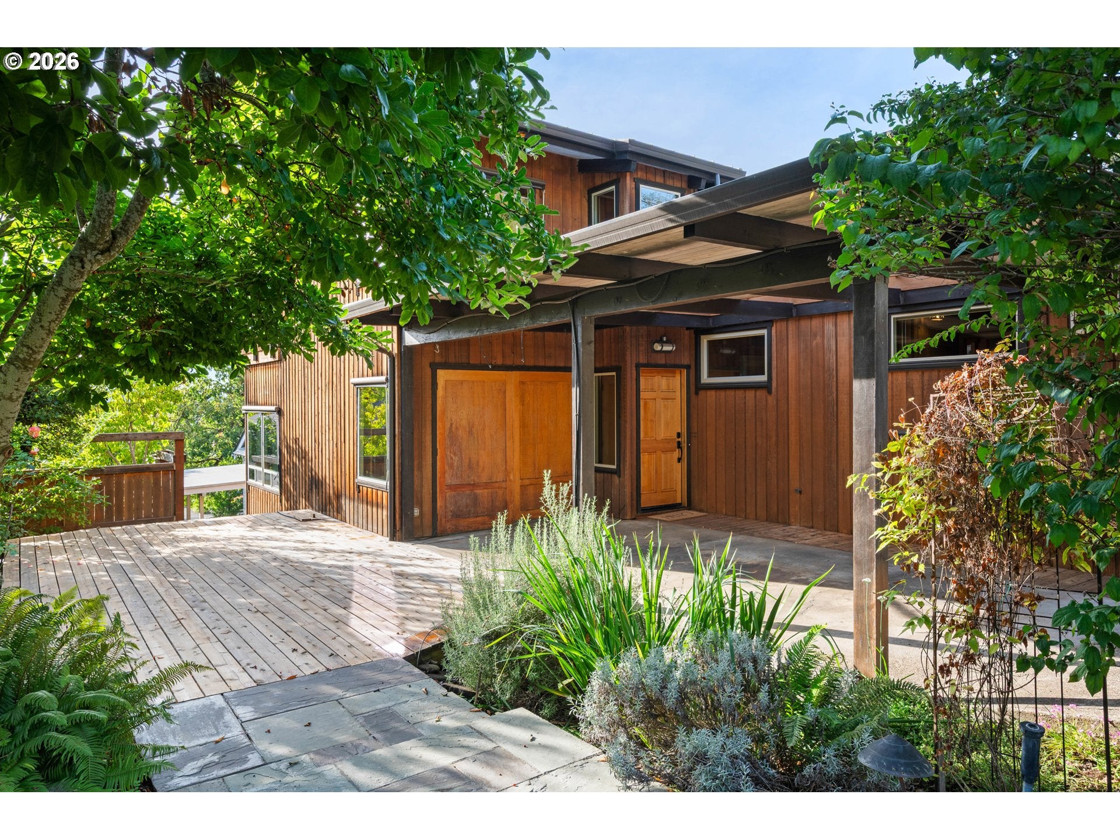
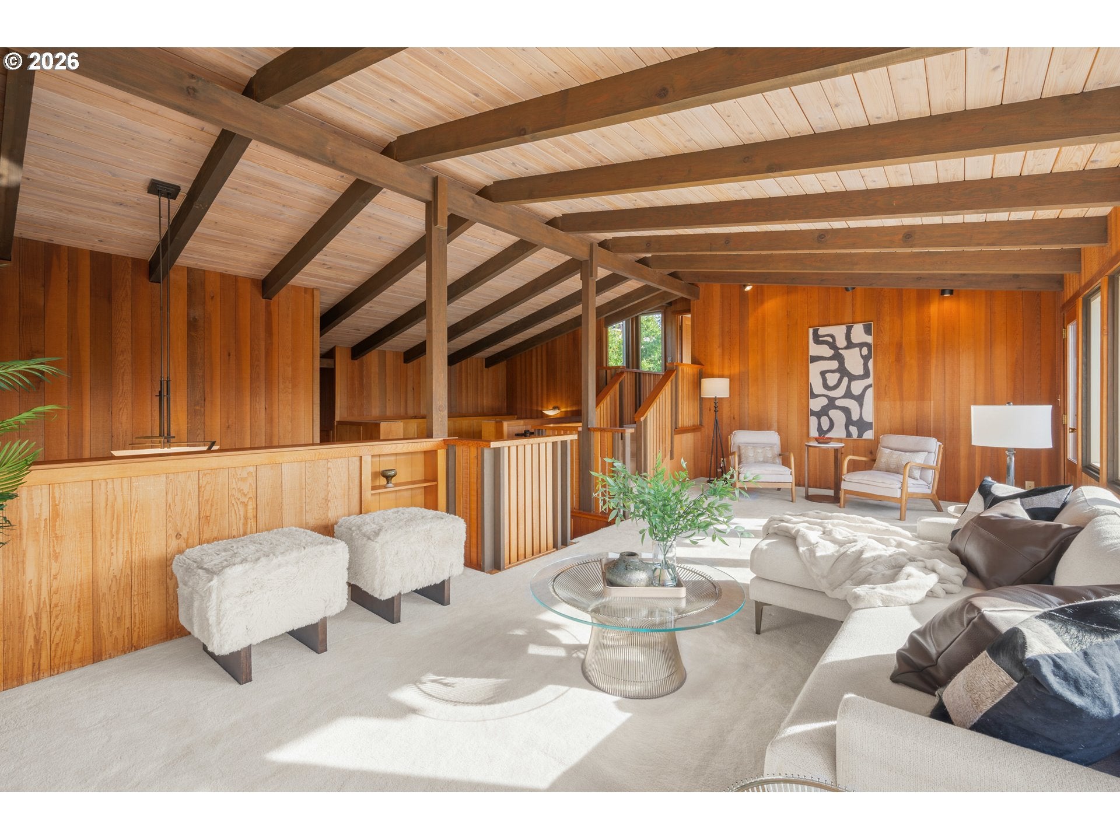
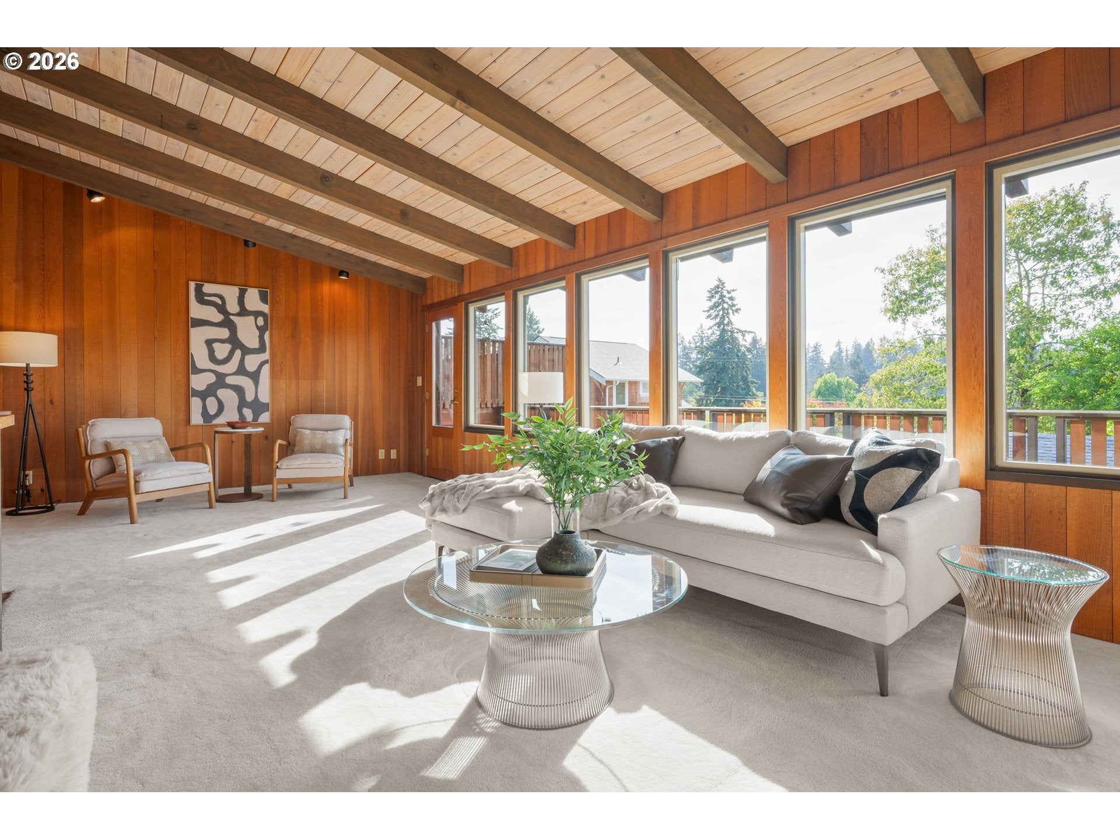
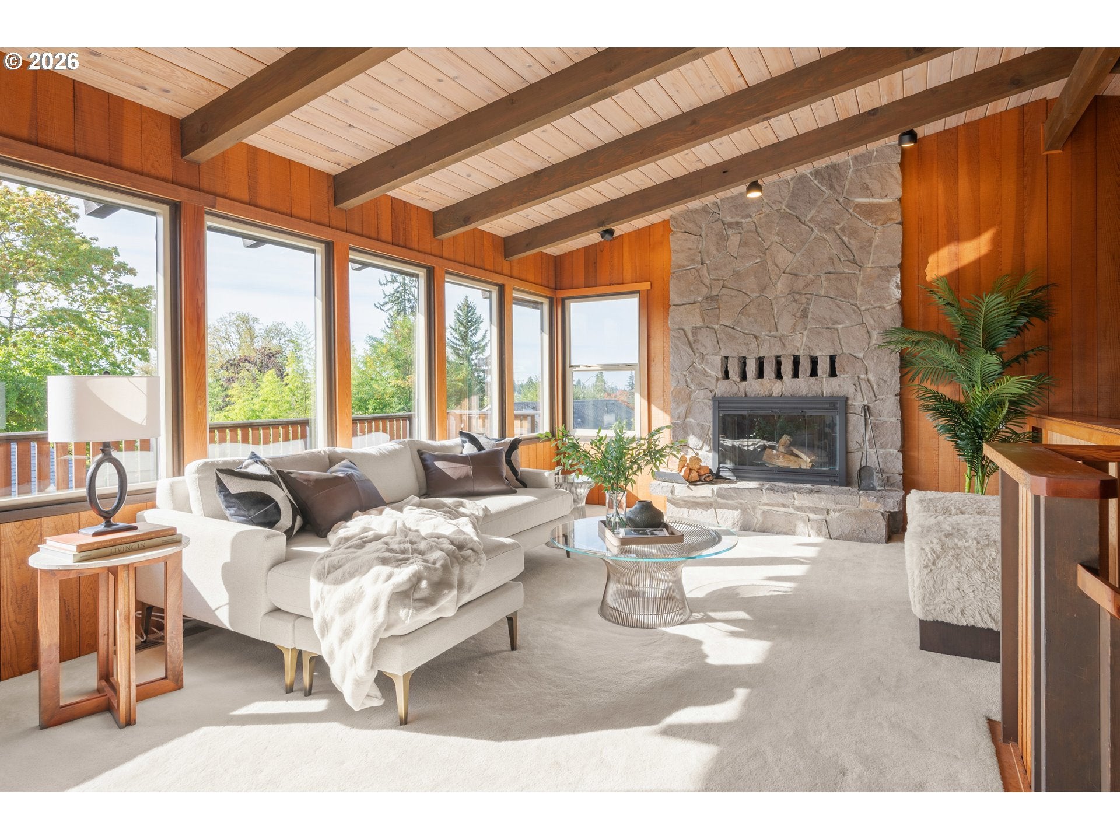
Open House Saturday 9/26 from 12-3pm! PNW architectural charm meets a private garden retreat in a prime SE Eugene location. This captivating Northwest Contemporary pairs distinctive construction with natural beauty and everyday comfort across 2100+ sqft of thoughtfully designed living space. Vaulted tongue-and-groove ceilings, exposed beams, original wood paneling, expansive windows & multiple sliding glass doors create a warm, airy interior while connecting the home seamlessly to the surrounding landscape. The open & spacious living room is anchored by dramatic stone surrounding a wood-burning fireplace, and connects to both the kitchen & dining area. Down just a few steps is the owner’s retreat w/ bedroom, tile bathroom, walk-in closet and one of multiple private decks, this one with a hot tub. 3 more bedrooms, another full bathroom, a separate family room round out the home. The exceptional yard features more decking, stone walkways, a water feature, raised planting beds, productive raspberry and blueberry bushes, mature apple and pear trees, and an attached potting shed that makes year-round gardening a delight. A charming fenced front courtyard, framed by climbing kiwi vines and fragrant roses, provides another peaceful outdoor sanctuary. Quality features include cedar siding, a newer metal roof, newer furnace and heat pump (central heating & a/c), dual paned vinyl windows, a 300 sqft root cellar, small work shop, storage room & a whole-home inspection already on file. Just a few blocks from Laurelwood Golf Course, the scenic trails of Hendricks Park, the University of Oregon’s renowned Hayward Field, and nearby shops & restaurants, this character-filled home offers a rare combination of privacy, style & location.

Save
Ask
Tour
Hide
Share
Listing Snapshot
Price 
$719,900
Days On Site 
12 Days
Bedrooms 
4
Inside Area (SqFt) 
2,108 sqft
Total Baths 
2
Full Baths 
2
Partial Baths 
N/A
Lot Size 
0.16 Acres
Year Built 
1970
MLS® Number 
588947391
Status 
Pending
Property Tax 
$6,252.49
HOA/Condo/Coop Fees 
N/A
Sq Ft Source 
N/A
Friends & Family
Recent Activity
7 days agoListing updated with changes from the MLS®
7 days agoStatus changed to Pending
2 weeks agoListing first seen on site
General Features
Acres 
0.16
Disclosures 
Disclosure
Garage 
Yes
Garage Spaces 
1
Land Lease 
No
Parking 
CarportDriveway
Parking Spaces 
1
Property Sub Type 
Single Family Residence
Sewer 
Public Sewer
SqFt Total 
2108
Style 
NWContemporary
Water Source 
Public
Interior Features
Appliances 
WasherDryerCooktopDishwasherDisposalFree-Standing RangeMicrowave
Basement 
Crawl SpaceStorage Space
Cooling 
Central AirHeat Pump
Fireplace 
Yes
Fireplace Features 
Wood Burning
Fireplaces 
1
Flooring 
ConcreteHardwoodTileWoodCarpet
Heating 
Heat PumpForced Air
Interior 
PantryVaulted Ceiling(s)High CeilingsSoaking Tub
Window Features 
Double Pane Windows
Bedroom 1 
Dimensions - 16x14Level - UpperDescription - _4thBedroom
Bedroom 2 
Dimensions - 10x11Level - MainDescription - _2ndBedroom
Bedroom 3 
Dimensions - 10x11Level - MainDescription - _3rdBedroom
Dining Room 
Dimensions - 11x8Level - MainDescription - DiningRoom
Entry Room 
Dimensions - 7x6Level - MainDescription - Entry
Family Room 
Dimensions - 14x13Level - MainDescription - FamilyRoom
Great Room 
Description - GreatRoom
Kitchen 
Dimensions - 11x8Level - MainDescription - Kitchen
Living Room 
Dimensions - 25x13Level - UpperDescription - LivingRoom
Master Bedroom 
Dimensions - 11x13Level - MainDescription - PrimaryBedroom
Workshop 
Dimensions - 10x10Level - MainDescription - Workshop
Save
Ask
Tour
Hide
Share
Exterior Features
Construction Details 
Cedar
Exterior 
Garden
Lot Features 
SlopedGentle Sloping
Other Structures 
WorkshopGreenhouse
Patio And Porch 
DeckPatioPorch
Roof 
Metal
Windows/Doors 
Double Pane Windows
Community Features
MLS Area 
_243
Financing Terms Available 
CashConventionalFHAVA Loan
Schools
School District
Unknown
Elementary School
Edison
Middle School
Roosevelt
High School
South Eugene
Listing courtesy of Amy Thompson of Hybrid Real Estate (541) 517-1873


The content relating to real estate for sale on this website comes in part from the IDX program of the RMLS™ of Portland, Oregon. Real estate listings held by brokerage firms other than Hybrid Real Estate are marked with the RMLS™ logo, and detailed information about these properties includes the names of the listing brokers. Listing content is Copyright © 2026 RMLS™, Portland, Oregon. Some properties which appear for sale on this website may subsequently have sold or may no longer be available.

Last checked 2026-10-03 11:52 PM PDT.

All information provided is deemed reliable but is not guaranteed and should be independently verified


Neighborhood & Commute
Source: Walkscore
Disclosure: Community information and market data powered by Constellation Data Labs. Information is deemed reliable but not guaranteed.
Save
Ask
Tour
Hide
Share