To search the real estate map for the Eugene area, simply rotate your mobile phone from vertical to horizontal. This will enable the map feature, making it easier to explore available properties.

Save
Ask
Tour
Hide
Share
$439,900
17 Days On Site

992 TRAVIS AVE
Eugene, OR 97404

Single Family Residence|Pending
3
Beds
2
Total Baths
2
Full Baths
1,560
SqFt
$282
/SqFt
1973
Built
County:
Lane
Listing courtesy of Heidi Kitt of Hybrid Real Estate (541) 606-4515
Call Now: 541-302-5999
Is this the listing for you? We can help make it yours.
541-302-5999
992 TRAVIS AVE992 TRAVIS AVE992 TRAVIS AVE992 TRAVIS AVE
Save
Ask
Tour
Hide
Share

Mortgage Calculator

Monthly Payment (Est.)

$2,007
Calculator powered by Showcase IDX, a Constellation1 Company. Copyright ©2026 Information is deemed reliable but not guaranteed.

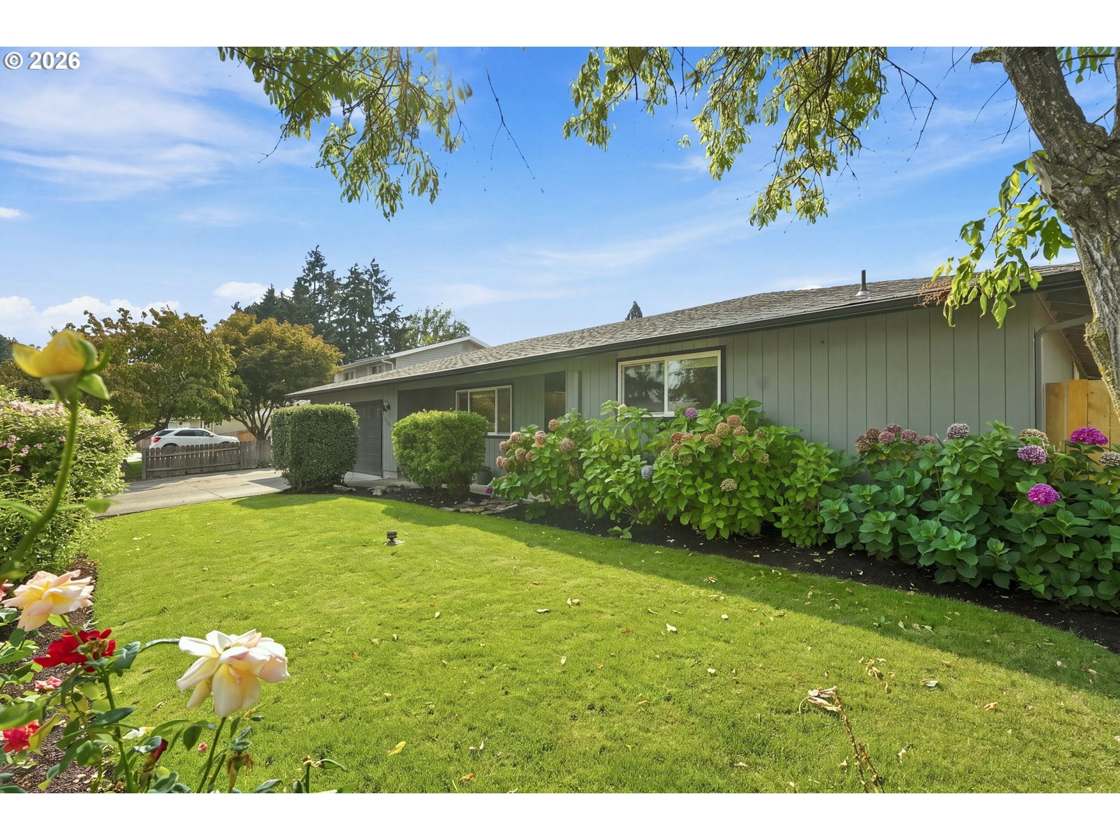
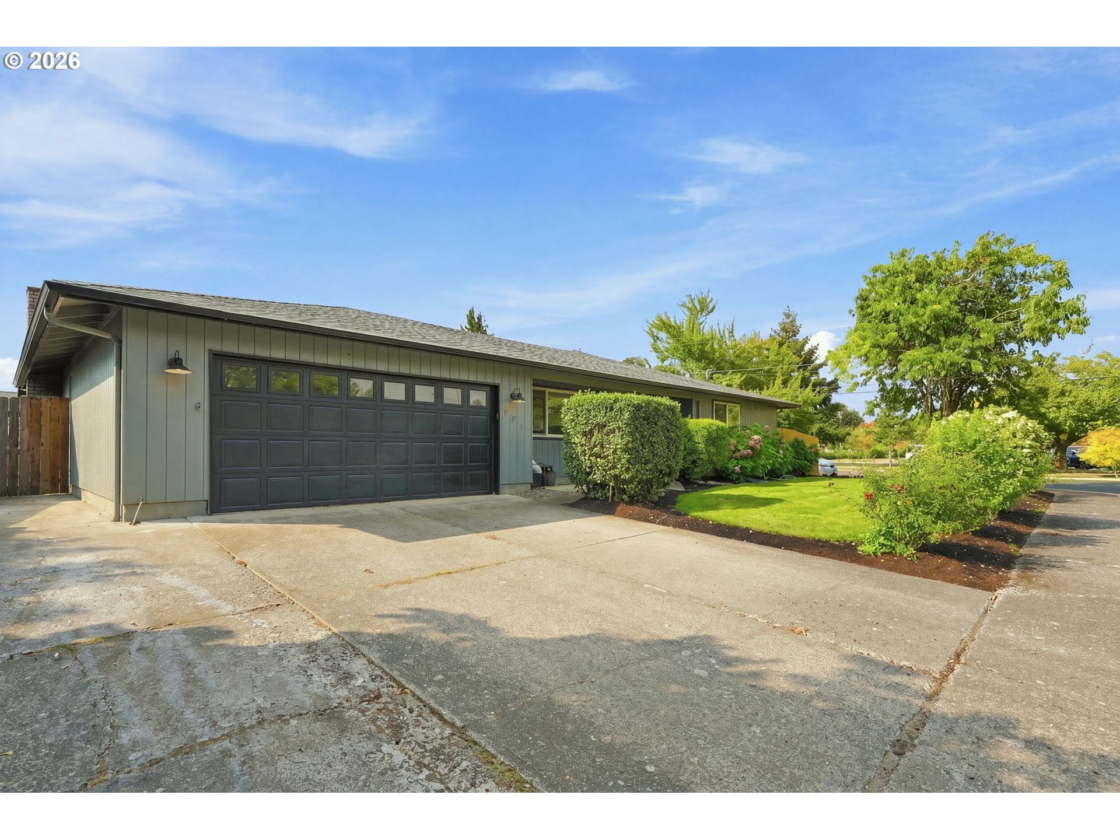
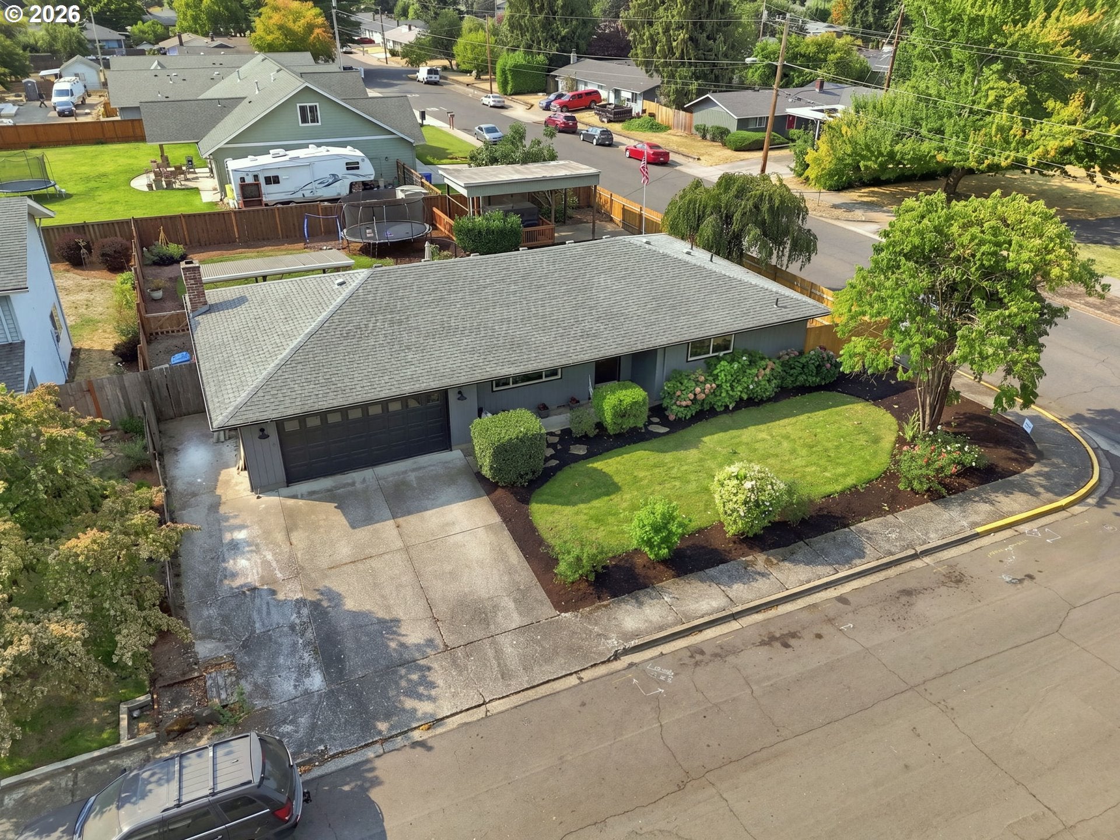
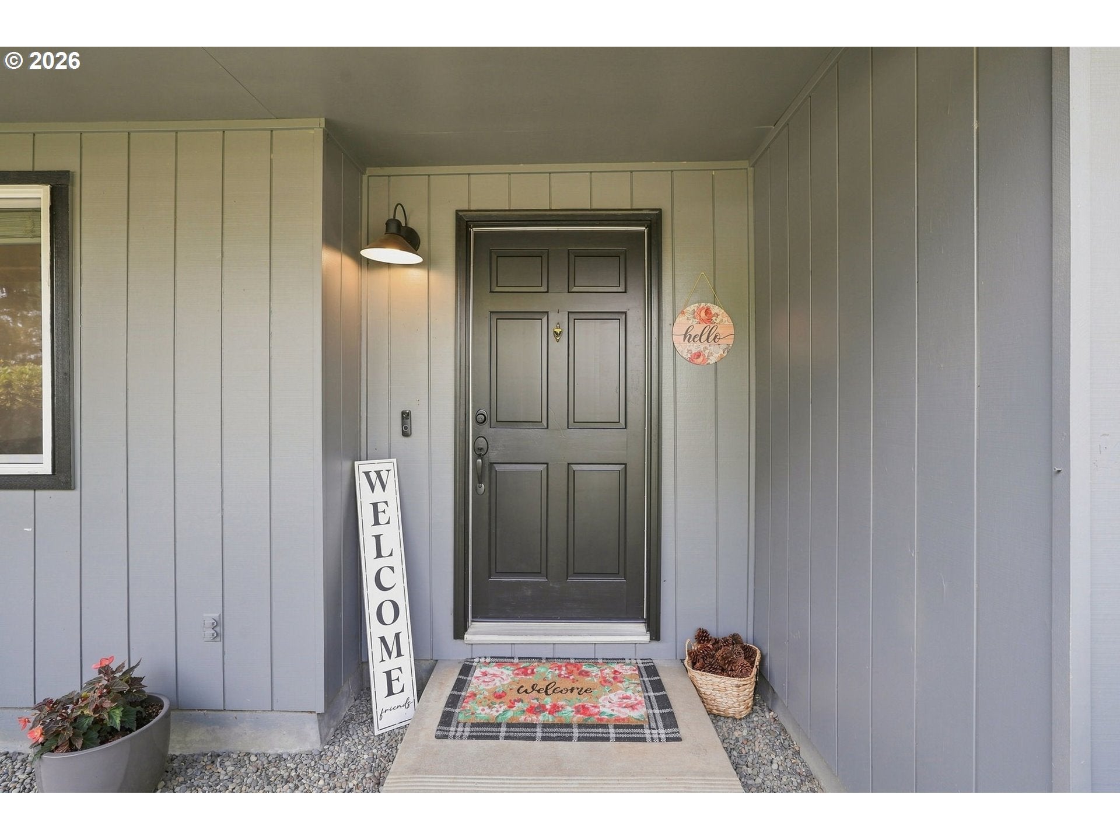
Nestled in a peaceful Santa Clara neighborhood, this updated 1,560-square-foot ranch style home offers a welcoming space designed for everyday ease and effortless gatherings. Sunlight streams into the main living areas through energy-efficient vinyl windows, highlighting updated flooring and a focal-point fireplace that connects the family room and kitchen. The updated kitchen features new countertops, a stylish subway tile backsplash, cabinets, modern appliances, storage, and views looking out over the yard.The home accommodates three bedrooms, featuring refreshed closet doors and a main suite equipped with bath access. Additional improvements include a new interior garage door. Step through the sliding glass doors to find a fully enclosed yard complete with a covered patio, an open deck, a dedicated dog run, and covered RV parking—an ideal setup for outdoor dining, pet safety, extra vehicle storage, and weekend entertaining. All of this sits just moments from nearby parks, schools and local shopping.Will not last long!

Save
Ask
Tour
Hide
Share
Listing Snapshot
Price 
$439,900
Days On Site 
17 Days
Bedrooms 
3
Inside Area (SqFt) 
1,560 sqft
Total Baths 
2
Full Baths 
2
Partial Baths 
N/A
Lot Size 
0.2 Acres
Year Built 
1973
MLS® Number 
574751573
Status 
Pending
Property Tax 
$2,632.95
HOA/Condo/Coop Fees 
N/A
Sq Ft Source 
N/A
Friends & Family
Recent Activity
2 weeks agoListing updated with changes from the MLS®
2 weeks agoStatus changed to Pending
3 weeks agoListing first seen on site
General Features
Acres 
0.2
Attached Garage 
Yes
Disclosures 
Disclosure
Garage 
Yes
Garage Spaces 
2
Land Lease 
No
Parking 
Garage Door OpenerDrivewayRV Access/ParkingAttachedGarage
Parking Spaces 
2
Property Condition 
Updated/Remodeled
Property Sub Type 
Single Family Residence
Sewer 
Public Sewer
SqFt Total 
1560
Style 
Stories1Ranch
Water Source 
Public
Interior Features
Appliances 
Built-In RangeDishwasherDisposalFree-Standing Refrigerator
Basement 
None
Cooling 
Ceiling Fan(s)
Fireplace 
Yes
Fireplace Features 
Wood Burning
Fireplaces 
1
Heating 
Ductless
Interior 
High Speed Internet
Bedroom 1 
Dimensions - 11x11Level - MainDescription - _2ndBedroom
Bedroom 2 
Dimensions - 13x11Level - MainDescription - _3rdBedroom
Dining Room 
Dimensions - 9x12Level - MainDescription - DiningRoom
Family Room 
Dimensions - 14x11Level - MainDescription - FamilyRoom
Great Room 
Description - GreatRoom
Kitchen 
Dimensions - 13x14Level - MainDescription - Kitchen
Living Room 
Dimensions - 17x15Level - MainDescription - LivingRoom
Master Bedroom 
Dimensions - 14x13Level - MainDescription - PrimaryBedroom
Save
Ask
Tour
Hide
Share
Exterior Features
Exterior 
Dog RunRV Hookup
Fencing 
Fenced
Lot Features 
Corner LotLevel
Roof 
Composition
Community Features
MLS Area 
_248
Financing Terms Available 
CashConventionalFHAVA Loan
Roads 
Concrete
Schools
School District
Unknown
Elementary School
Irving
Middle School
Shasta
High School
Willamette
Listing courtesy of Heidi Kitt of Hybrid Real Estate (541) 606-4515


The content relating to real estate for sale on this website comes in part from the IDX program of the RMLS™ of Portland, Oregon. Real estate listings held by brokerage firms other than Hybrid Real Estate are marked with the RMLS™ logo, and detailed information about these properties includes the names of the listing brokers. Listing content is Copyright © 2026 RMLS™, Portland, Oregon. Some properties which appear for sale on this website may subsequently have sold or may no longer be available.

Last checked 2026-09-18 02:15 PM PDT.

All information provided is deemed reliable but is not guaranteed and should be independently verified


Neighborhood & Commute
Source: Walkscore
Disclosure: Community information and market data powered by Constellation Data Labs. Information is deemed reliable but not guaranteed.
Save
Ask
Tour
Hide
Share