To search the real estate map for the Eugene area, simply rotate your mobile phone from vertical to horizontal. This will enable the map feature, making it easier to explore available properties.

Save
Ask
Tour
Hide
Share
$1,095,000
New Listing

2280 TURNBERRY CT
Eugene, OR 97401

For Sale|Single Family Residence|Active
4
Beds
5
Total Baths
3
Full Baths
2
Partial Baths
3,218
SqFt
$340
/SqFt
2007
Built
County:
Lane
Listing courtesy of Jessica Johnston of RE/MAX Integrity (541) 913-6541
Call Now: 541-302-5999
Is this the listing for you? We can help make it yours.
541-302-5999
Upcoming Open Houses
Sun, Oct 11, 11:00 AM - 1:00 PM
2280 TURNBERRY CT2280 TURNBERRY CT2280 TURNBERRY CT2280 TURNBERRY CT
Save
Ask
Tour
Hide
Share

Mortgage Calculator

Monthly Payment (Est.)

Enter an interest rate to see your estimated monthly payment.
Calculator powered by Showcase IDX, a Constellation1 Company. Copyright ©2026 Information is deemed reliable but not guaranteed.

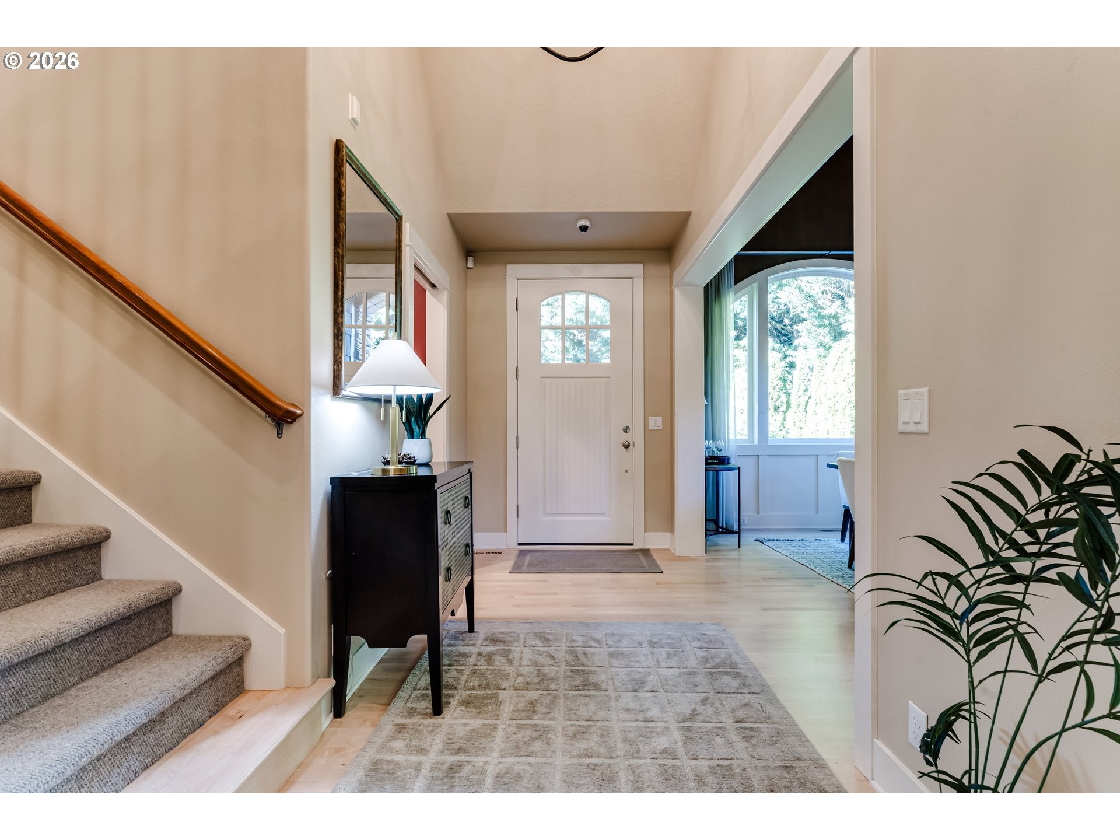
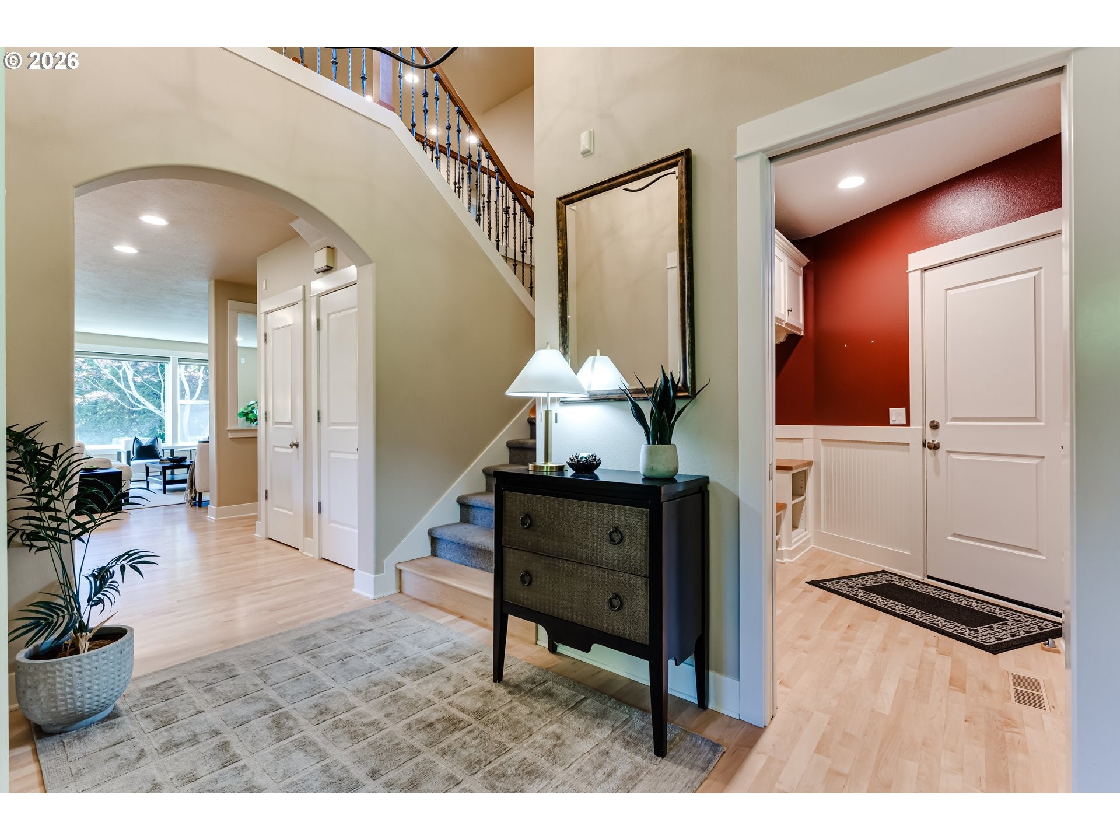
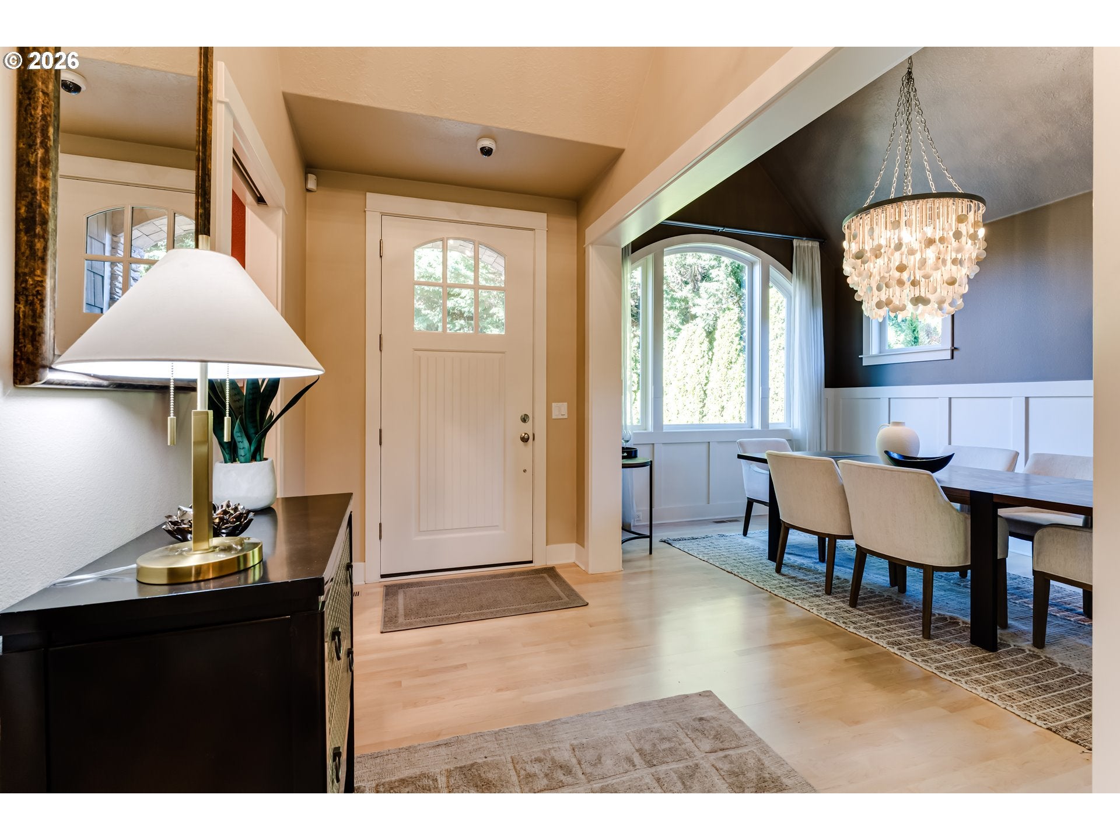
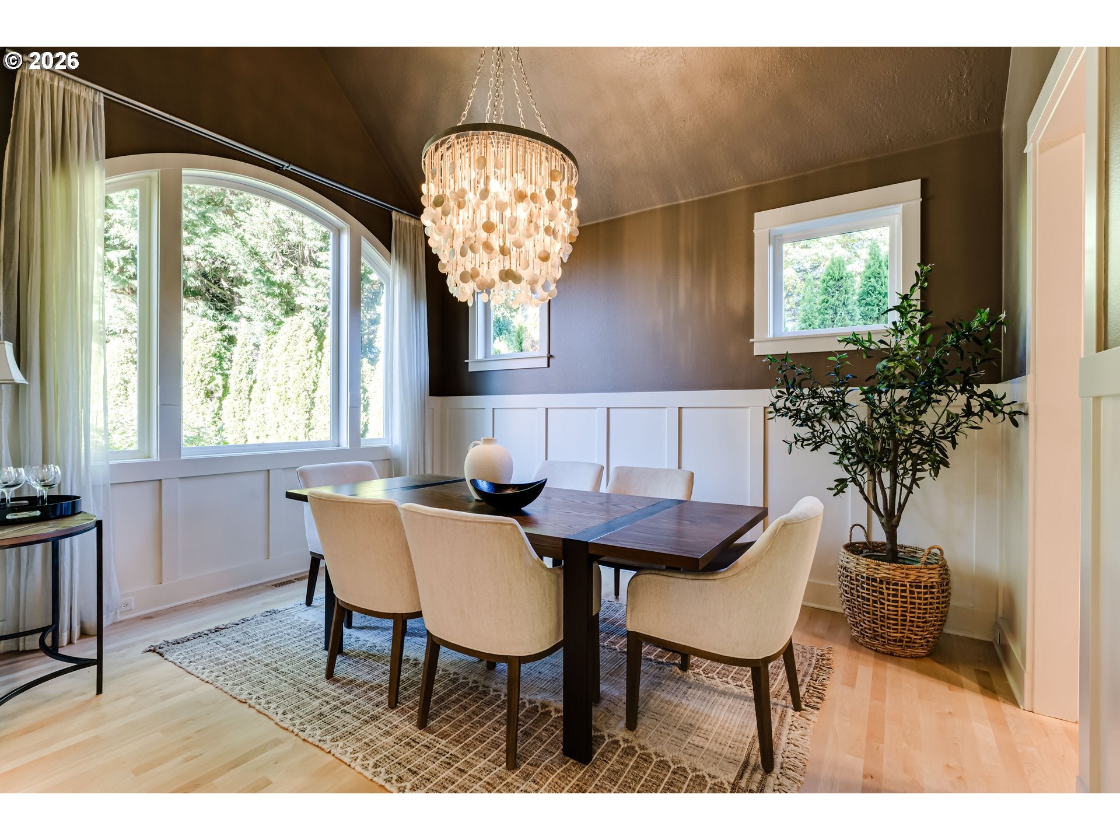
Exceptional custom home in an idea location near Oakway Center offering a perfect blend of privacy, quality and thoughtful updates. Incredibly staged by First Impressions Home Design and Built by Walter Custom Home, this beautifully maintained residence features gorgeous hardwood floors, generous living spaces and a convenient main floor primary suite. The primary bathroom has been remodeled with high end finishes and custom built in cabinetry. The kitchen has updated counter tops, tile backsplash and upscale appliances. Incredible light fixtures were selected for the entryway and the dining room. Upstairs you will find 3 large bedrooms, an office/den with built ins and matching desk plus a bonus room. The back deck has been expanded to include an outdoor kitchen. It is truly the best entertaining deck and backyard area. The private backyard is framed by mature landscaping with creates a secluded retreat area right at home.

Save
Ask
Tour
Hide
Share
Listing Snapshot
Price 
$1,095,000
Days On Site 
0 Days
Bedrooms 
4
Inside Area (SqFt) 
3,218 sqft
Total Baths 
5
Full Baths 
3
Partial Baths 
2
Lot Size 
0.22 Acres
Year Built 
2007
MLS® Number 
506106531
Status 
Active
Property Tax 
$11,625.85
HOA/Condo/Coop Fees 
N/A
Sq Ft Source 
N/A
Friends & Family
Recent Activity
6 hours agoListing updated with changes from the MLS®
6 hours agoListing first seen on site
General Features
Acres 
0.22
Attached Garage 
Yes
Disclosures 
Disclosure
Garage 
Yes
Garage Spaces 
2
Land Lease 
No
Parking 
Garage Door OpenerDrivewayAttachedGarage
Parking Spaces 
2
Property Sub Type 
Single Family Residence
Security 
Security System Owned
Sewer 
Public Sewer
SqFt Total 
3218
Style 
Stories2Traditional
Water Source 
Public
Interior Features
Appliances 
OvenGas Water HeaterWasherDryerBuilt-In RangeCooktopDisposalDouble OvenFree-Standing RefrigeratorInstant Hot WaterMicrowave
Cooling 
Central Air
Fireplace 
Yes
Fireplace Features 
Gas
Fireplaces 
1
Flooring 
HardwoodTileWoodCarpet
Heating 
Forced Air
Interior 
Kitchen IslandVaulted Ceiling(s)Central VacuumHigh CeilingsSoaking TubSound System
Window Features 
Double Pane Windows
Bedroom 1 
Dimensions - 12x14Level - UpperDescription - _2ndBedroom
Bedroom 2 
Dimensions - 11x16Level - UpperDescription - _3rdBedroom
Bonus Room 
Dimensions - 18x24Level - UpperDescription - BonusRoom
Dining Room 
Dimensions - 10x14Level - MainDescription - DiningRoom
Family Room 
Description - FamilyRoom
Great Room 
Description - GreatRoom
Kitchen 
Dimensions - 11x14Level - MainDescription - Kitchen
Laundry 
Dimensions - 8x7Level - UpperDescription - Laundry
Living Room 
Dimensions - 20x18Level - MainDescription - LivingRoom
Master Bedroom 
Dimensions - 15x16Level - MainDescription - PrimaryBedroom
Office 
Dimensions - 11x13Level - UpperDescription - Office
Save
Ask
Tour
Hide
Share
Exterior Features
Construction Details 
Stone
Exterior 
Built-in Barbecue
Fencing 
Fenced
Lot Features 
PrivateSecluded
Patio And Porch 
Deck
Roof 
Tile
Windows/Doors 
Double Pane Windows
Community Features
MLS Area 
_242
Financing Terms Available 
CashConventionalVA Loan
Roads 
Paved
Schools
School District
Unknown
Elementary School
Willagillespie
Middle School
Monroe
High School
Sheldon
Listing courtesy of Jessica Johnston of RE/MAX Integrity (541) 913-6541


The content relating to real estate for sale on this website comes in part from the IDX program of the RMLS™ of Portland, Oregon. Real estate listings held by brokerage firms other than RE/MAX Integrity are marked with the RMLS™ logo, and detailed information about these properties includes the names of the listing brokers. Listing content is Copyright © 2026 RMLS™, Portland, Oregon. Some properties which appear for sale on this website may subsequently have sold or may no longer be available.

Last checked 2026-10-08 06:28 PM PDT.

All information provided is deemed reliable but is not guaranteed and should be independently verified


Neighborhood & Commute
Source: Walkscore
Disclosure: Community information and market data powered by Constellation Data Labs. Information is deemed reliable but not guaranteed.
Save
Ask
Tour
Hide
Share