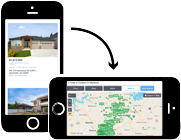
To search the real estate map for the Eugene area, simply rotate your mobile phone from vertical to horizontal. This will enable the map feature, making it easier to explore available properties.

Save
Ask
Tour
Hide
Share
$540,000
3 Days On Site

90061 SPIRES LN
Eugene, OR 97402

For Sale|Manufactured On Land|Active
3
Beds
2
Total Baths
2
Full Baths
2,480
SqFt
$218
/SqFt
2005
Built
County:
Lane
Listing courtesy of Cheryl Chambers of Hybrid Real Estate (541) 689-4621
Call Now: 541-302-5999
Is this the listing for you? We can help make it yours.
541-302-5999
Upcoming Open Houses
Sun, Nov 8, 11:00 AM - 1:00 PM
90061 SPIRES LN90061 SPIRES LN90061 SPIRES LN90061 SPIRES LN
Save
Ask
Tour
Hide
Share

Mortgage Calculator

Monthly Payment (Est.)

Enter an interest rate to see your estimated monthly payment.
Calculator powered by Showcase IDX, a Constellation1 Company. Copyright ©2026 Information is deemed reliable but not guaranteed.

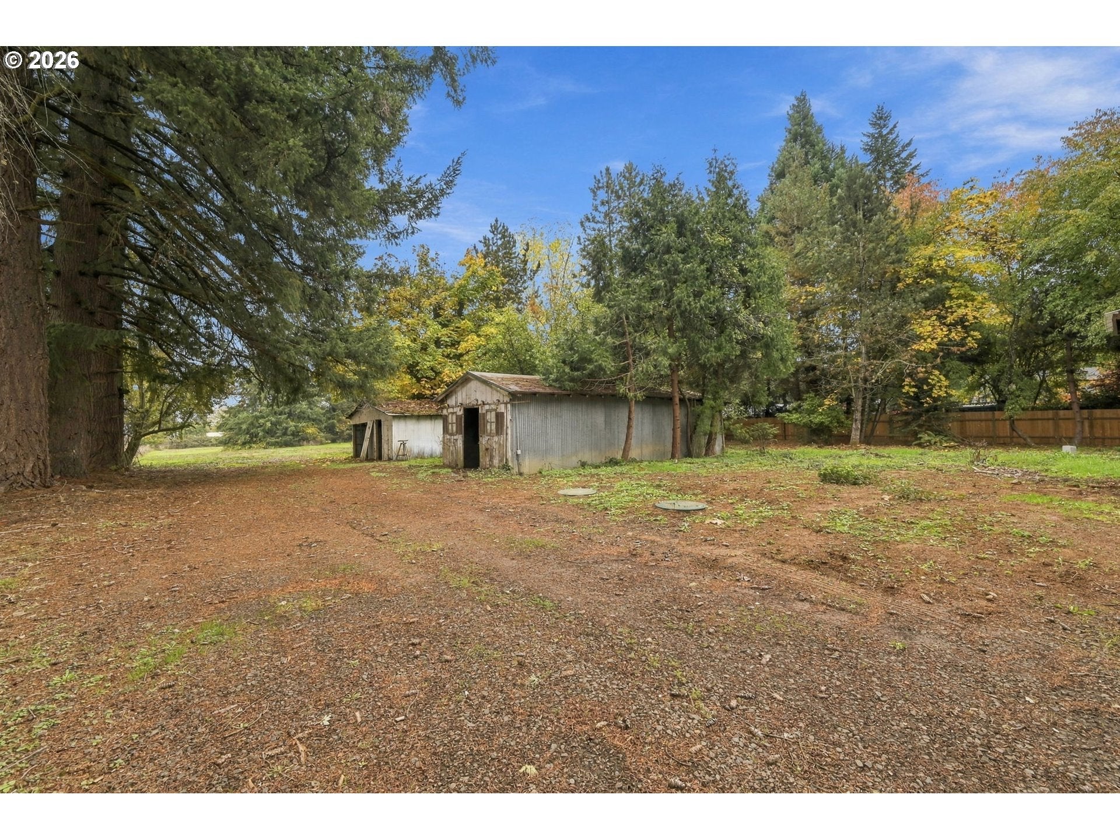
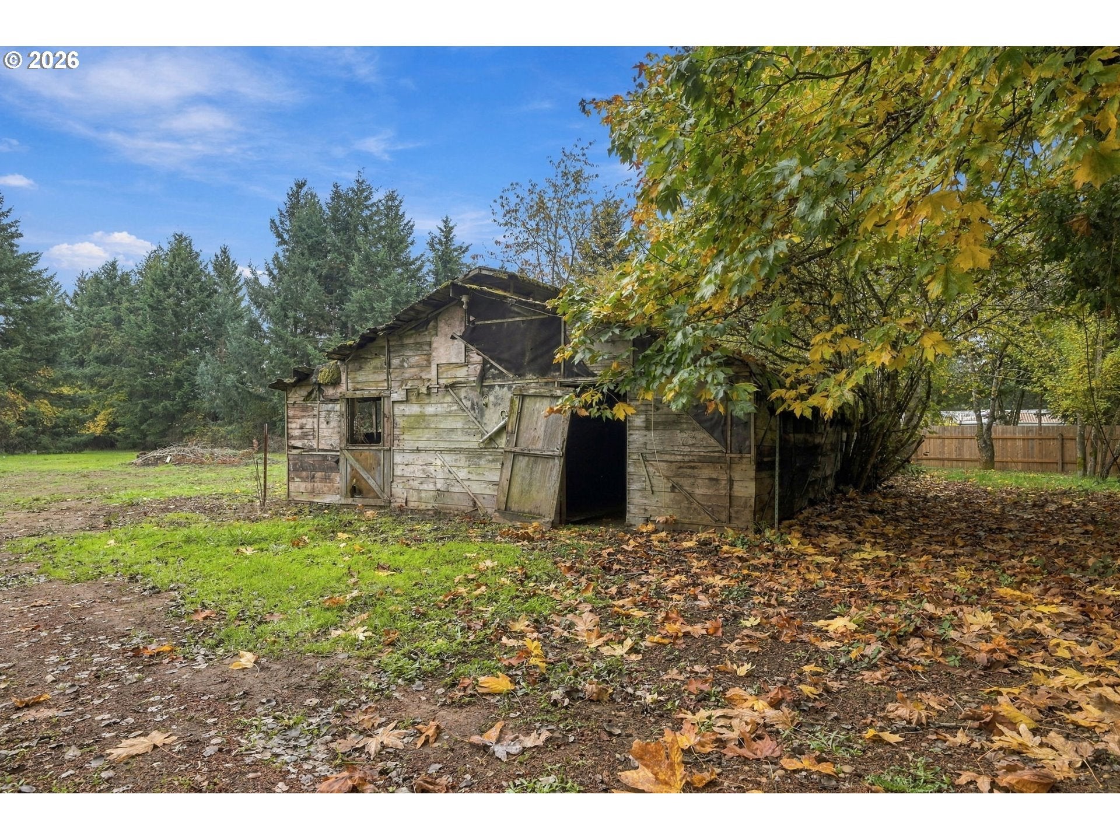
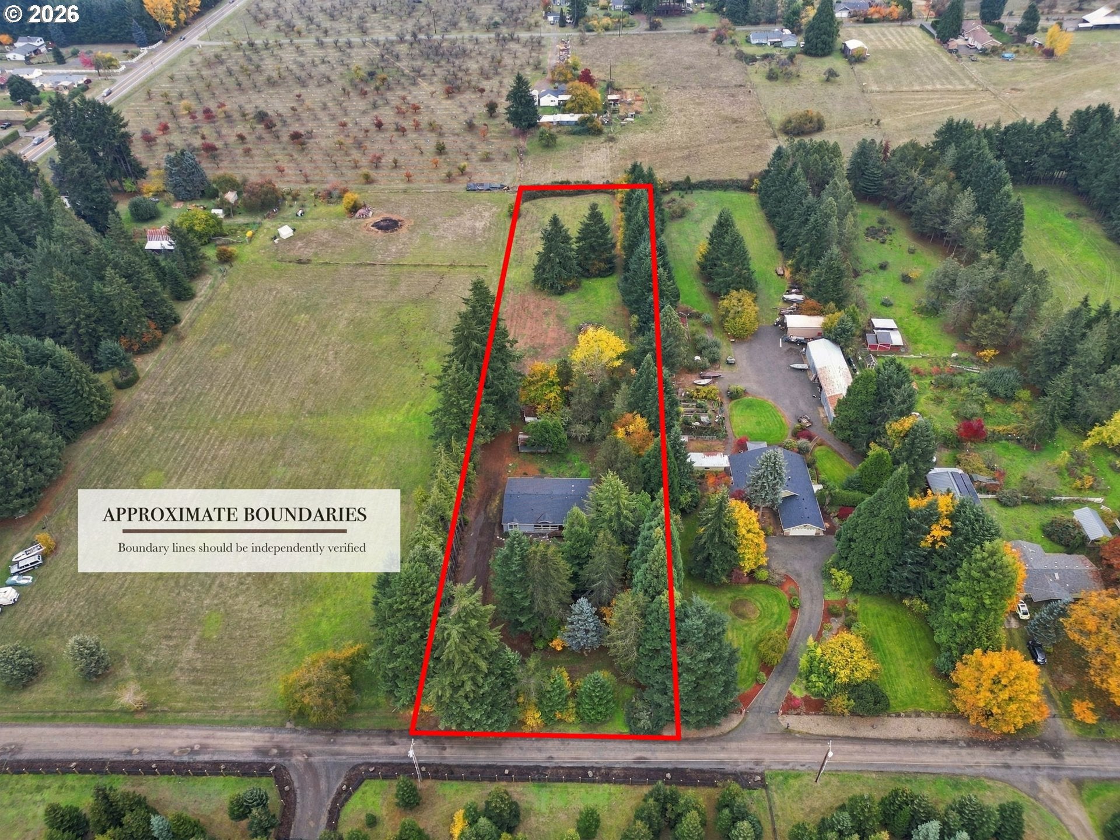
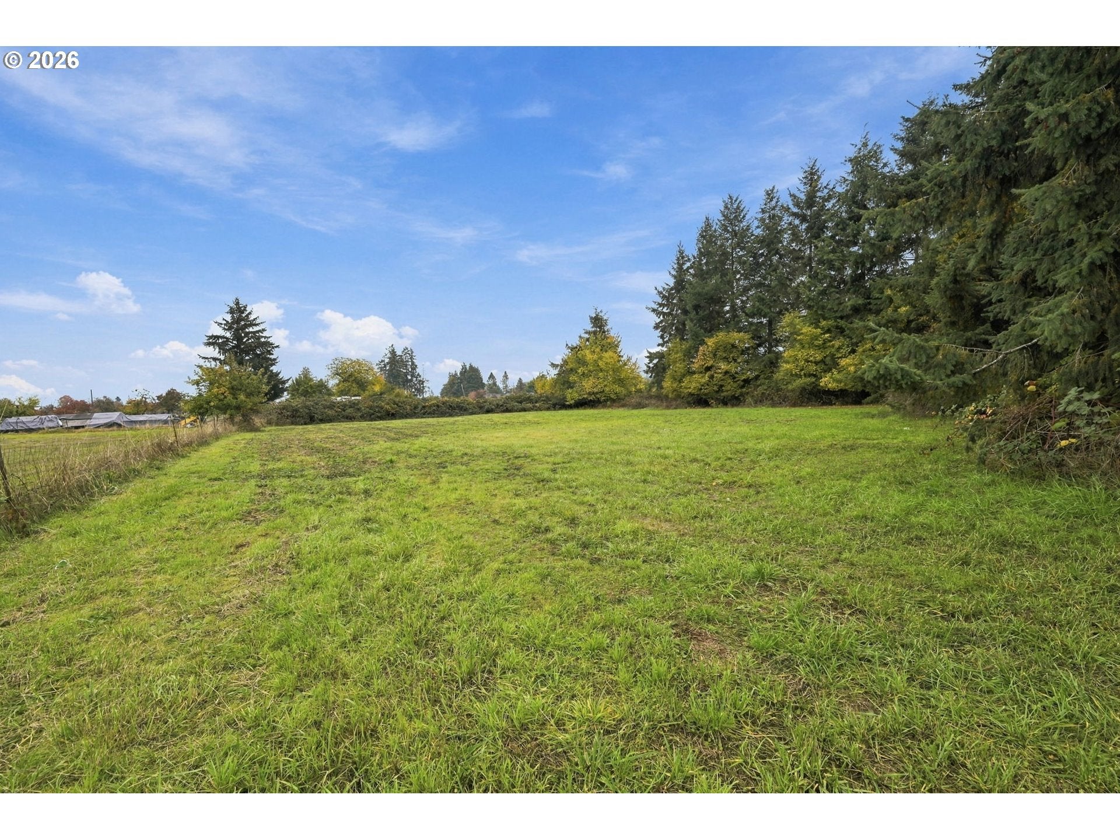
Country Peace Meets Modern Peace of Mind! Nestled on a fenced, private 1.91-acre property in the popular Alvadore area, this move-in ready 2005 manufactured home offers country tranquility with ultimate peace of mind. Beautifully refreshed from top to bottom, all the heavy lifting is done with a brand-new roof, fresh interior/exterior paint, plush new carpet, a new well pressure tank, and a newly permitted septic system.Inside, enjoy airy vaulted ceilings, walk-in closets, a fully equipped kitchen, and a primary suite with a jetted tub. Outside features three versatile outbuildings ready for your finishing touches. Enjoy low county taxes and quick access to Fern Ridge Lake. Schedule your tour today!

Save
Ask
Tour
Hide
Share
Listing Snapshot
Price 
$540,000
Days On Site 
3 Days
Bedrooms 
3
Inside Area (SqFt) 
2,480 sqft
Total Baths 
2
Full Baths 
2
Partial Baths 
N/A
Lot Size 
1.91 Acres
Year Built 
2005
MLS Number 
481219268
Status 
Active
Property Tax 
$2,823.57
HOA/Condo/Coop Fees 
N/A
Sq Ft Source 
N/A
Friends & Family
Recent Activity
3 days agoListing updated with changes from the MLS
4 days agoListing first seen on site
General Features
Acres 
1.91
Disclosures 
Disclosure
Foundation 
Block
Land Lease 
No
Parking 
DrivewayDetached
Property Sub Type 
Manufactured On Land
SqFt Total 
2480
Style 
TripleWideManufactured
Water Source 
Well
Zoning 
RR5
Interior Features
Appliances 
DishwasherDisposalFree-Standing RangeFree-Standing RefrigeratorMicrowave
Basement 
Crawl Space
Fireplace 
Yes
Fireplace Features 
Propane
Fireplaces 
1
Flooring 
Carpet
Heating 
Forced Air
Interior 
Kitchen IslandPantryVaulted Ceiling(s)High CeilingsHigh Speed Internet
Bedroom 1 
Dimensions - 12x12Level - MainDescription - _2ndBedroom
Bedroom 2 
Dimensions - 14x12Level - MainDescription - _3rdBedroom
Dining Room 
Dimensions - 10x12Level - MainDescription - DiningRoom
Family Room 
Description - FamilyRoom
Great Room 
Description - GreatRoom
Kitchen 
Dimensions - 13x13Level - MainDescription - Kitchen
Living Room 
Dimensions - 25x7Level - MainDescription - LivingRoom
Master Bedroom 
Dimensions - 14x15Level - MainDescription - PrimaryBedroom
Nook 
Dimensions - 10x8Level - MainDescription - Nook
Save
Ask
Tour
Hide
Share
Exterior Features
Lot Features 
LevelPrivateWooded
Roof 
Shingle
Community Features
Accessibility Features 
Therapeutic Whirlpool
MLS Area 
_236
Financing Terms Available 
ConventionalFHAVA Loan
Roads 
Gravel
Schools
School District
Unknown
Elementary School
Meadowview
Middle School
Meadowview
High School
Willamette
Listing courtesy of Cheryl Chambers of Hybrid Real Estate (541) 689-4621


The content relating to real estate for sale on this website comes in part from the IDX program of the RMLS™ of Portland, Oregon. Real estate listings held by brokerage firms other than Hybrid Real Estate are marked with the RMLS™ logo, and detailed information about these properties includes the names of the listing brokers. Listing content is Copyright © 2026 RMLS™, Portland, Oregon. Some properties which appear for sale on this website may subsequently have sold or may no longer be available.

Last checked 2026-11-08 03:22 AM PST.

All information provided is deemed reliable but is not guaranteed and should be independently verified


Neighborhood & Commute
Source: Walkscore
Disclosure: Community information and market data powered by Constellation Data Labs. Information is deemed reliable but not guaranteed.
Save
Ask
Tour
Hide
Share