To search the real estate map for the Eugene area, simply rotate your mobile phone from vertical to horizontal. This will enable the map feature, making it easier to explore available properties.

Save
Ask
Tour
Hide
Share
$895,000
50 Days On Site

425 STONEGATE ST
Eugene, OR 97401

Single Family Residence|Pending
5
Beds
4
Total Baths
3
Full Baths
1
Partial Bath
3,124
SqFt
$286
/SqFt
1975
Built
County:
Lane
Listing courtesy of Stacy Haugen of Triple Oaks Realty LLC (541) 915-3888
Call Now: 541-302-5999
Is this the listing for you? We can help make it yours.
541-302-5999
425 STONEGATE ST425 STONEGATE ST425 STONEGATE ST425 STONEGATE ST
Save
Ask
Tour
Hide
Share

Mortgage Calculator

Monthly Payment (Est.)

Enter an interest rate to see your estimated monthly payment.
Calculator powered by Showcase IDX, a Constellation1 Company. Copyright ©2026 Information is deemed reliable but not guaranteed.

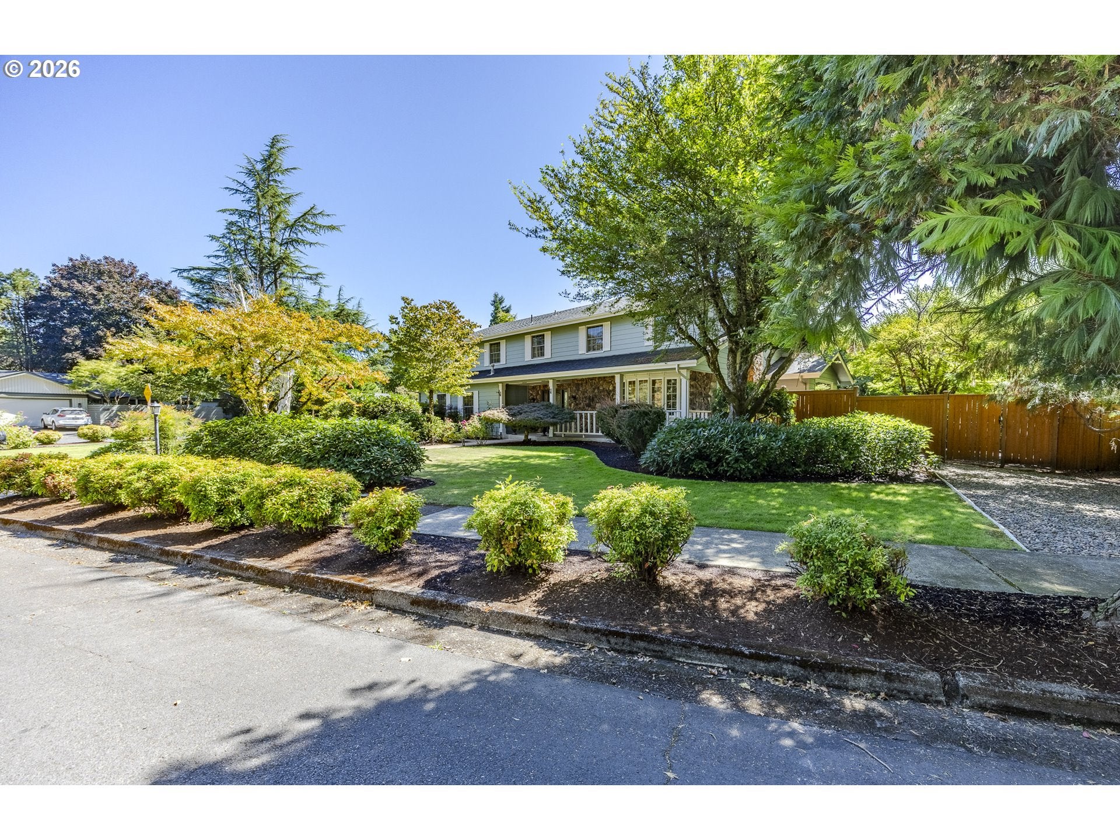
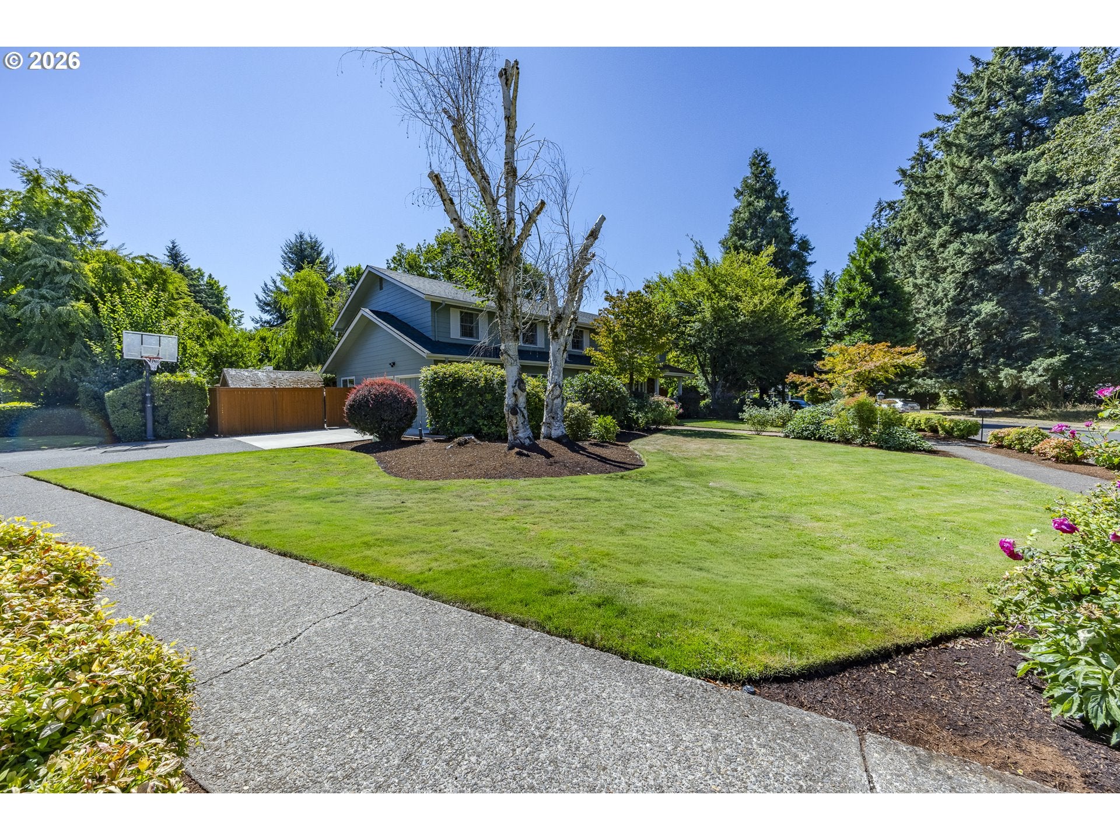
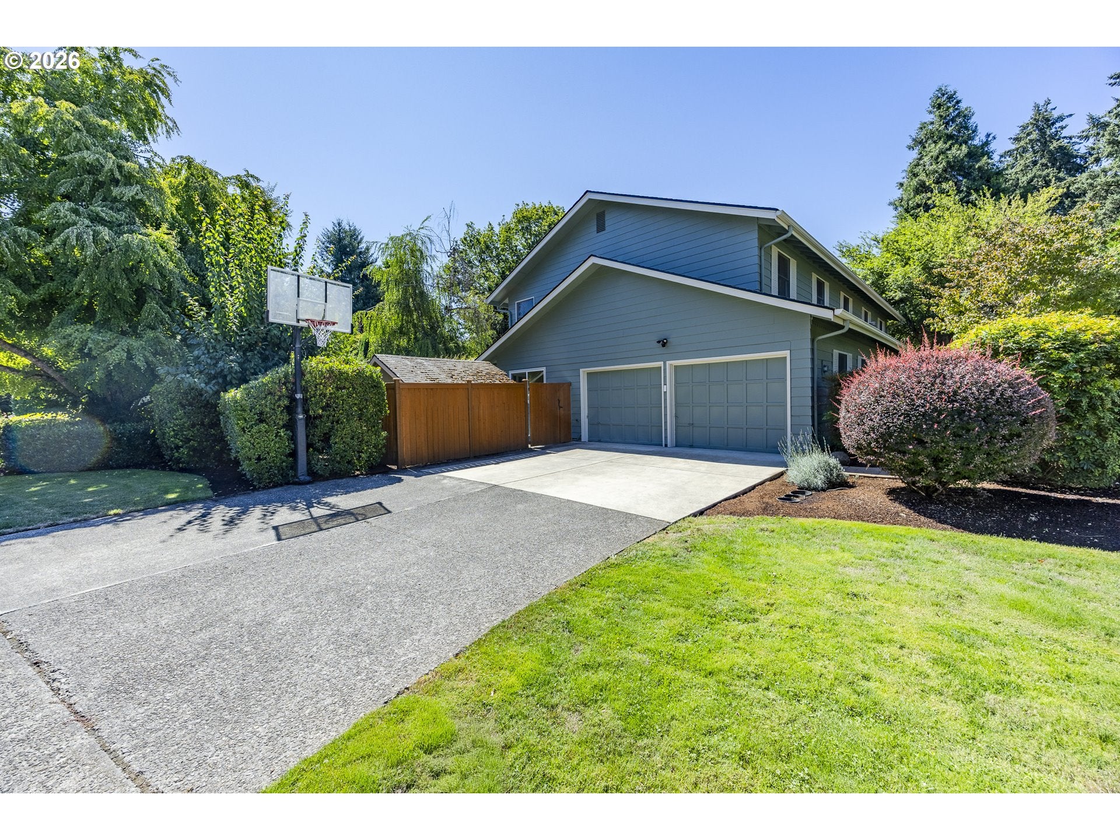
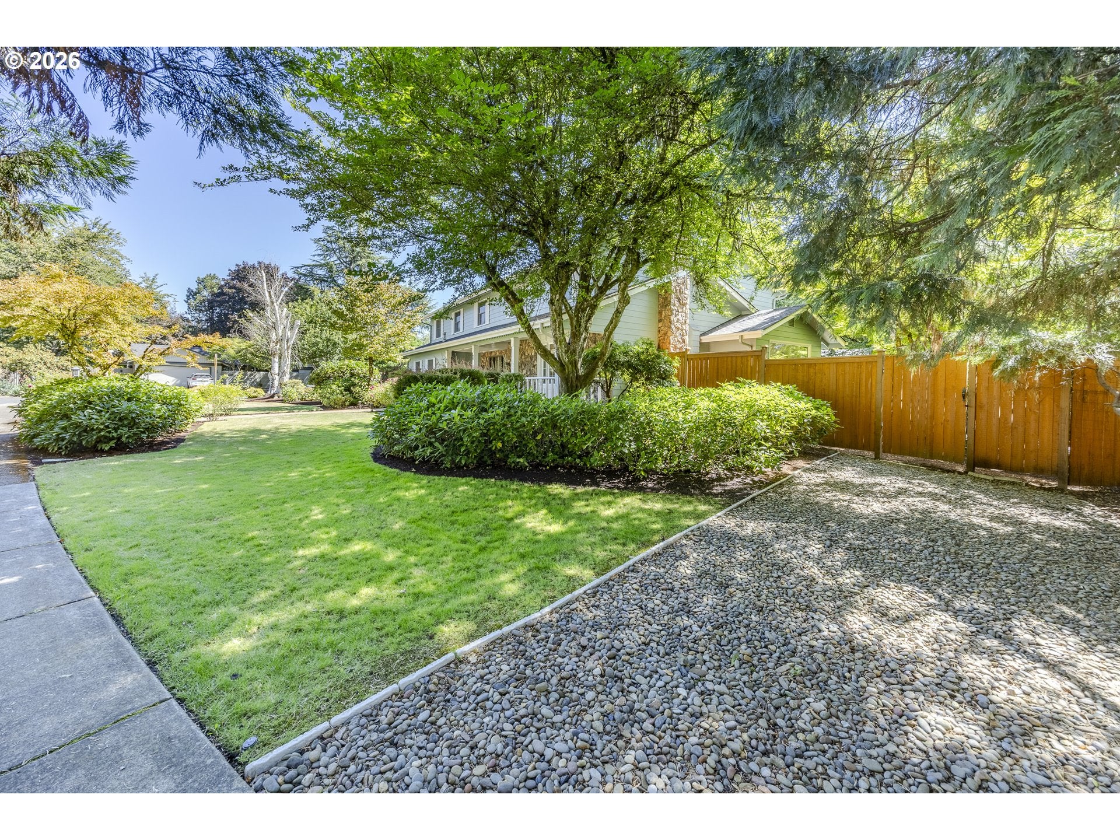
An ideal home located in the coveted Chevy Chase neighborhood. This exceptional 5 bedroom home pairs timeless architectural character with refined updates and an enviable setting. Featuring a living room with fireplace, bay window with window seat and crown molding which opens to a dining room with French doors to the backyard. The kitchen features custom cabinetry, granite countertops, breakfast bar, island, gas range, Sub-Zero refrigerator and pantry. The adjoining family room, with gas fireplace, provides a warm gathering space. A main-level laundry room offers exceptional convenience and direct access to the private deck. Upstairs, the spacious primary suite features a bathroom with soaking tub, walk-in shower and walk-in closet - which is a room by itself! Four additional bedrooms, two full baths and a substantial bonus room offer remarkable flexibility for guests, office, media room. A main-level half bath and generous storage throughout further enhance the home’s thoughtful design.The 1/3-acre grounds are private, with mature landscaping, raised garden beds, expansive decking and fully fenced yard, all overlooking the park in a quiet setting. Updates include: new roof (2024) and exterior paint (2025). Exceptional location near Pre’s Trail, Alton Baker Park, Autzen Stadium, PK Park, Oakway Center, bike trails and area hospitals.

Save
Ask
Tour
Hide
Share
Listing Snapshot
Price 
$895,000
Days On Site 
50 Days
Bedrooms 
5
Inside Area (SqFt) 
3,124 sqft
Total Baths 
4
Full Baths 
3
Partial Baths 
1
Lot Size 
0.33 Acres
Year Built 
1975
MLS® Number 
450033636
Status 
Pending
Property Tax 
$9,505.46
HOA/Condo/Coop Fees 
N/A
Sq Ft Source 
N/A
Friends & Family
Recent Activity
2 weeks agoListing updated with changes from the MLS®
3 weeks agoStatus changed to Pending
2 months agoListing first seen on site
General Features
Acres 
0.33
Attached Garage 
Yes
Disclosures 
Disclosure
Garage 
Yes
Garage Spaces 
2
Land Lease 
No
Parking 
Garage Door OpenerDrivewayOn StreetAttachedGarage
Parking Spaces 
2
Property Sub Type 
Single Family Residence
Sewer 
Public Sewer
SqFt Total 
3124
Style 
Stories2Traditional
Water Source 
Public
Interior Features
Appliances 
Gas Water HeaterBuilt-In RefrigeratorDishwasherDisposalFree-Standing Gas Range
Basement 
Crawl Space
Cooling 
Ceiling Fan(s)Heat Pump
Fireplace 
Yes
Fireplace Features 
GasWood Burning
Fireplaces 
2
Flooring 
HardwoodWoodCarpet
Heating 
Forced Air
Interior 
Kitchen IslandPantry
Bedroom 1 
Dimensions - 11x10Level - UpperDescription - _4thBedroom
Bedroom 2 
Dimensions - 9x11Level - UpperDescription - _5thBedroom
Bedroom 3 
Dimensions - 11x11Level - UpperDescription - _2ndBedroom
Bedroom 4 
Dimensions - 11x10Level - UpperDescription - _3rdBedroom
Bonus Room 
Dimensions - 13x19Level - UpperDescription - BonusRoom
Dining Room 
Dimensions - 12x16Level - MainDescription - DiningRoom
Family Room 
Dimensions - 17x12Level - MainDescription - FamilyRoom
Great Room 
Description - GreatRoom
Kitchen 
Dimensions - 16x12Level - MainDescription - Kitchen
Living Room 
Dimensions - 14x19Level - MainDescription - LivingRoom
Master Bedroom 
Dimensions - 17x16Level - UpperDescription - PrimaryBedroom
Save
Ask
Tour
Hide
Share
Exterior Features
Exterior 
Garden
Fencing 
Fenced
Lot Features 
Corner LotLevel
Patio And Porch 
DeckPorch
Roof 
Composition
Community Features
MLS Area 
_242
Financing Terms Available 
CashConventional
Roads 
Paved
Schools
School District
Unknown
Elementary School
Bertha Holt
Middle School
Monroe
High School
Sheldon
Listing courtesy of Stacy Haugen of Triple Oaks Realty LLC (541) 915-3888


The content relating to real estate for sale on this website comes in part from the IDX program of the RMLS™ of Portland, Oregon. Real estate listings held by brokerage firms other than Triple Oaks Realty LLC are marked with the RMLS™ logo, and detailed information about these properties includes the names of the listing brokers. Listing content is Copyright © 2026 RMLS™, Portland, Oregon. Some properties which appear for sale on this website may subsequently have sold or may no longer be available.

Last checked 2026-09-23 08:41 AM PDT.

All information provided is deemed reliable but is not guaranteed and should be independently verified


Neighborhood & Commute
Source: Walkscore
Disclosure: Community information and market data powered by Constellation Data Labs. Information is deemed reliable but not guaranteed.
Save
Ask
Tour
Hide
Share