To search the real estate map for the Eugene area, simply rotate your mobile phone from vertical to horizontal. This will enable the map feature, making it easier to explore available properties.

Save
Ask
Tour
Hide
Share
$749,000
16 Days On Site

3362 BENTLEY AVE
Eugene, OR 97405

For Sale|Single Family Residence|Active
6
Beds
4
Total Baths
4
Full Baths
3,579
SqFt
$209
/SqFt
2004
Built
County:
Lane
Listing courtesy of Amy Jackson of Premiere Property Group LLC (541) 321-2687
Call Now: 541-302-5999
Is this the listing for you? We can help make it yours.
541-302-5999
3362 BENTLEY AVE3362 BENTLEY AVE3362 BENTLEY AVE3362 BENTLEY AVE
Save
Ask
Tour
Hide
Share

Mortgage Calculator

Monthly Payment (Est.)

Enter an interest rate to see your estimated monthly payment.
Calculator powered by Showcase IDX, a Constellation1 Company. Copyright ©2026 Information is deemed reliable but not guaranteed.

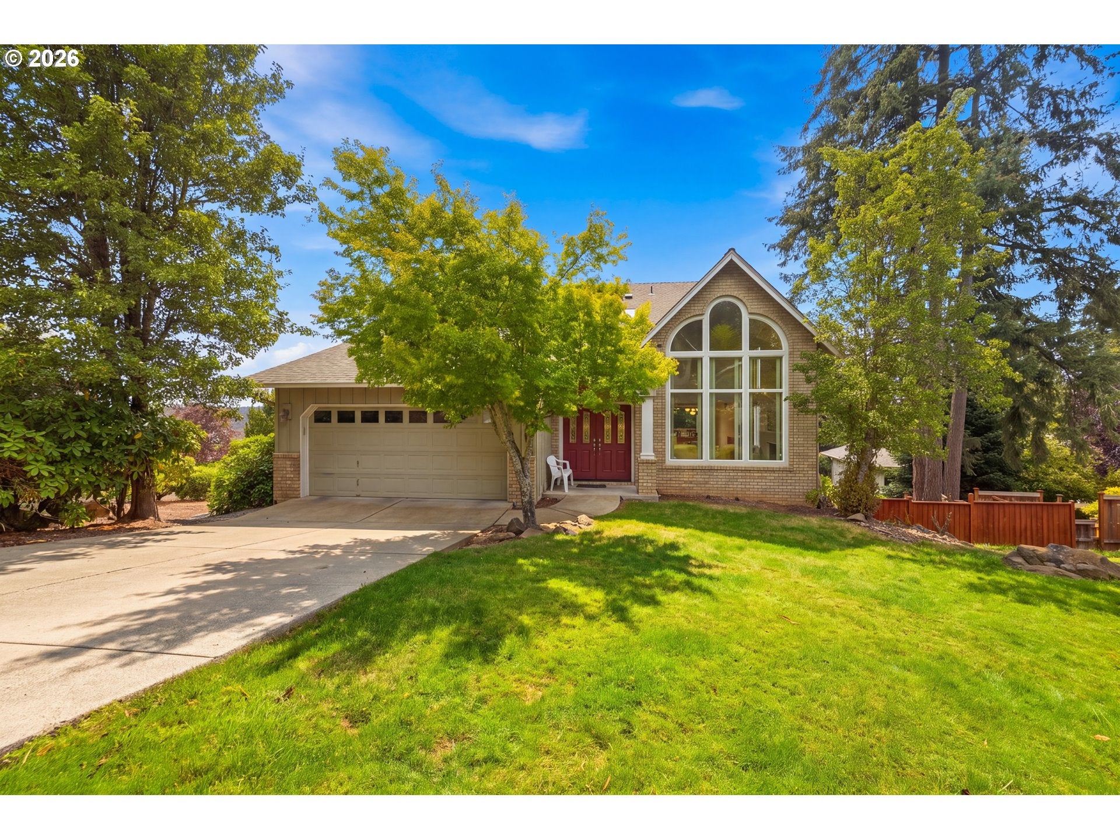
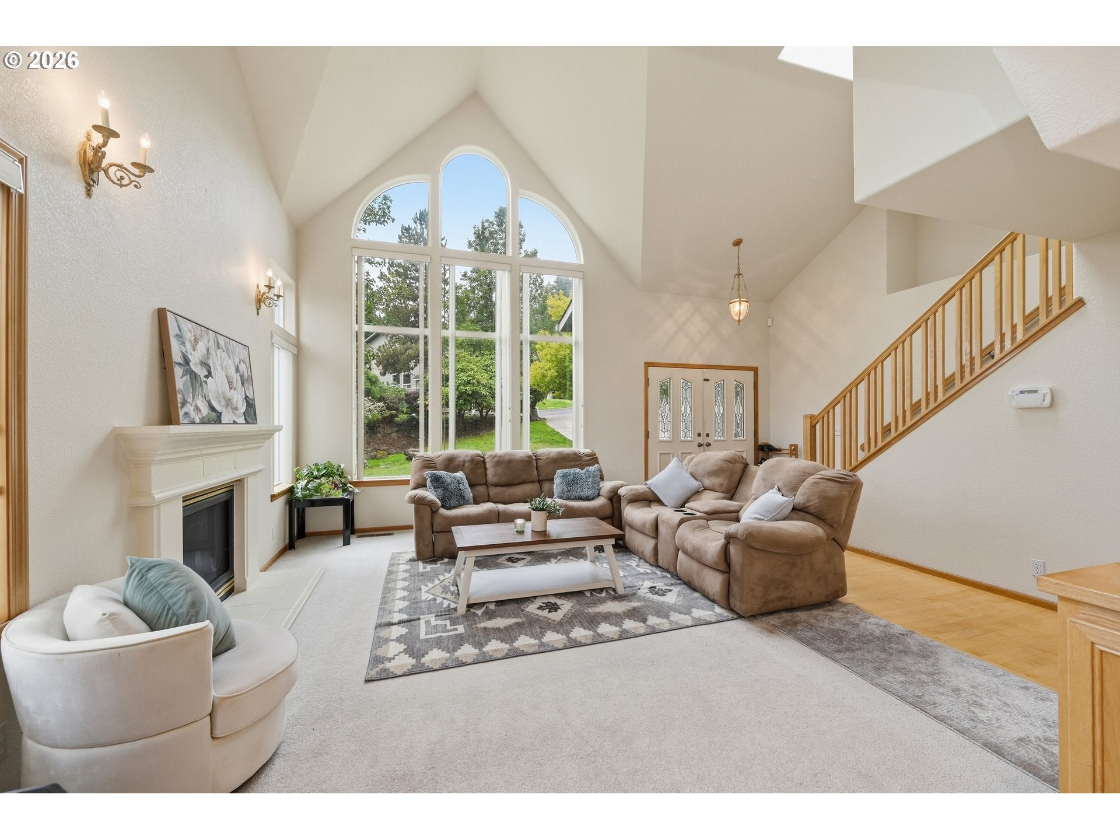
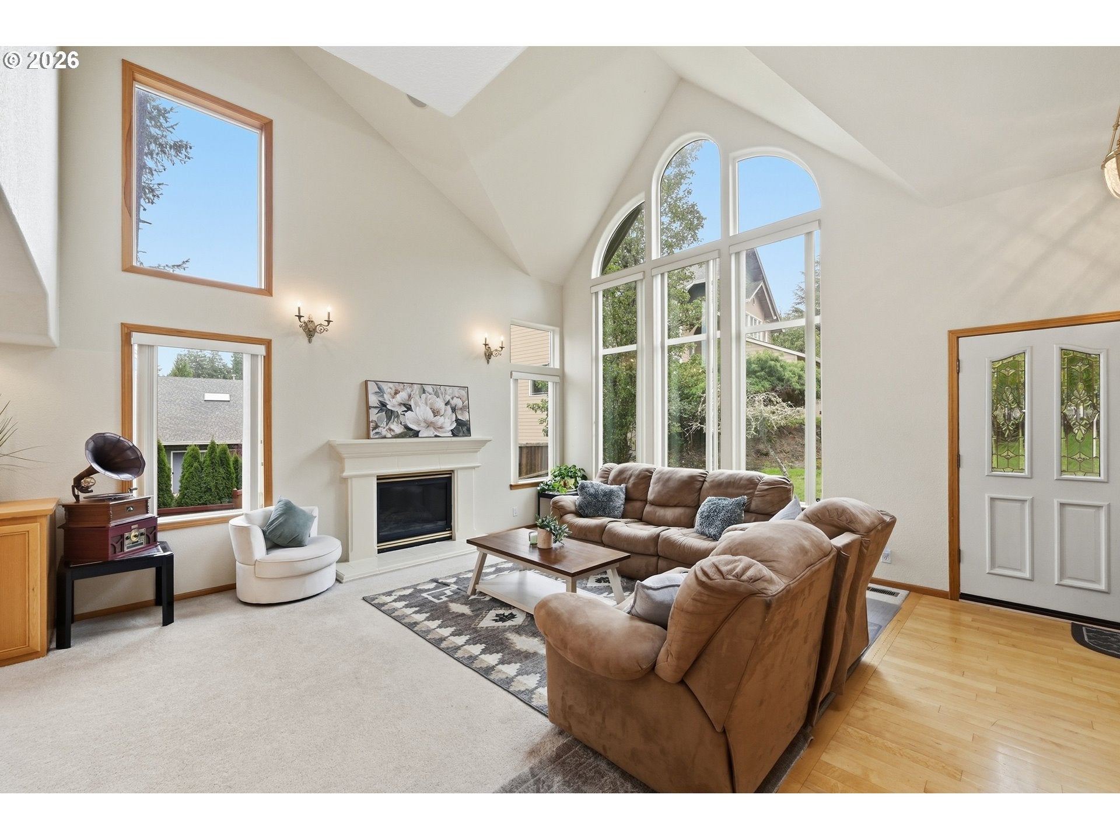
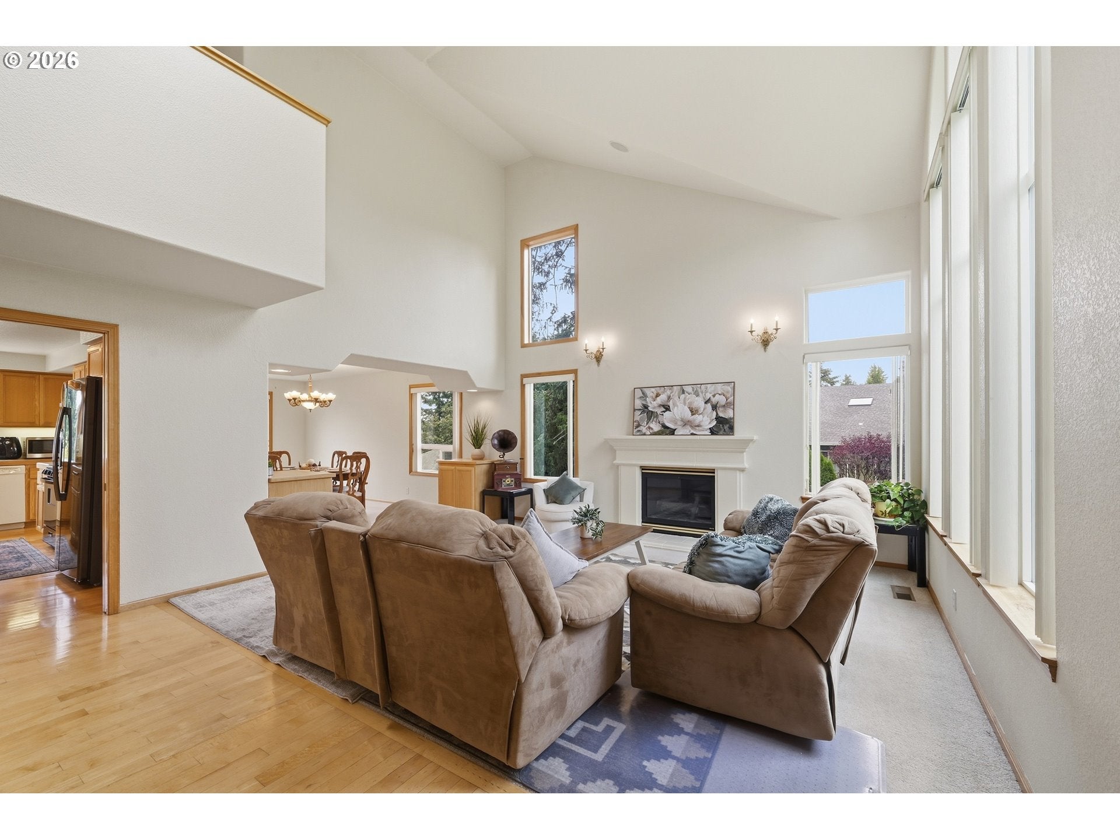
Sweeping views, generous spaces, and a pleasing floorplan make this 6-bedroom, 4-bathroom home a comfortable place to live and gather. with over 3500 sqft, the layout offers two generous living areas, each featuring its own fireplace, creating distinct spaces for relaxing, entertaining, or simply giving everyone a little breathing room. The kitchen features a large island, abundant counter space, gas range, a seamless flow to the formal dining room, and a sliding glass door that opens directly to the deck overlooking stunning city views. The primary suite is spacious and vaulted with a walk-in closet, dual vanity, walk-in shower, and Jacuzzi soaking tub. On the lower level, two additional bedrooms, a full bathroom, and a spacious family room provide plenty of options for guests, multigenerational living, a home office setup, or a separate hangout space. A large unfinished room offers ample storage. Outside, the fully fenced backyard is a blank canvas that gives you space to garden, play, entertain, or relax and enjoy the setting. An extra-long driveway offers extra parking space. With a versatile floor plan, generous living spaces, and views that are worth taking in, this is the kind of Eugene home that can adapt to the way you live.

Save
Ask
Tour
Hide
Share
Listing Snapshot
Price 
$749,000
Days On Site 
16 Days
Bedrooms 
6
Inside Area (SqFt) 
3,579 sqft
Total Baths 
4
Full Baths 
4
Partial Baths 
N/A
Lot Size 
0.12 Acres
Year Built 
2004
MLS® Number 
432889833
Status 
Active
Property Tax 
$11,290.59
HOA/Condo/Coop Fees 
$18.33 monthly
Sq Ft Source 
N/A
Friends & Family
Recent Activity
2 days agoListing updated with changes from the MLS®
2 weeks agoListing first seen on site
General Features
Acres 
0.12
Attached Garage 
Yes
Disclosures 
Disclosure
Garage 
Yes
Garage Spaces 
2
Land Lease 
No
Parking 
Garage Door OpenerDrivewayAttachedGarage
Parking Spaces 
2
Property Sub Type 
Single Family Residence
Sewer 
Public Sewer
SqFt Total 
3579
Style 
Craftsman
Water Source 
Public
Interior Features
Appliances 
Gas Water HeaterDishwasherDisposalFree-Standing Gas RangeRange Hood
Cooling 
Central Air
Fireplace 
Yes
Fireplace Features 
Gas
Fireplaces 
2
Flooring 
TileWoodCarpet
Heating 
Forced Air
Interior 
Kitchen IslandVaulted Ceiling(s)High CeilingsHigh Speed InternetSoaking Tub
Window Features 
Double Pane WindowsSkylight(s)
Bedroom 1 
Dimensions - 12x11Level - UpperDescription - _5thBedroom
Bedroom 2 
Dimensions - 11x10Level - UpperDescription - _6thBedroom
Bedroom 3 
Dimensions - 15x10Level - LowerDescription - _2ndBedroom
Bedroom 4 
Dimensions - 14x11Level - LowerDescription - _3rdBedroom
Dining Room 
Dimensions - 18x11Level - MainDescription - DiningRoom
Family Room 
Dimensions - 34x17Level - LowerDescription - FamilyRoom
Great Room 
Description - GreatRoom
Kitchen 
Dimensions - 18x14Level - MainDescription - Kitchen
Living Room 
Dimensions - 17x16Level - MainDescription - LivingRoom
Master Bedroom 
Dimensions - 18x17Level - UpperDescription - PrimaryBedroom
Storage 
Dimensions - 23x19Level - LowerDescription - Storage
Save
Ask
Tour
Hide
Share
Exterior Features
Construction Details 
Brick
Fencing 
Fenced
Lot Features 
Cul-De-SacSlopedGentle Sloping
Patio And Porch 
DeckPatio
View 
CityValley
Waterview 
CityValley
Windows/Doors 
Double Pane WindowsSkylight(s)
Community Features
Association Fee 
$220.0
Association Fee Frequency 
Annually
MLS Area 
_244
Financing Terms Available 
CashConventional
Roads 
Paved
Schools
School District
Unknown
Elementary School
McCornack
Middle School
Kennedy
High School
Churchill
Listing courtesy of Amy Jackson of Premiere Property Group LLC (541) 321-2687


The content relating to real estate for sale on this website comes in part from the IDX program of the RMLS™ of Portland, Oregon. Real estate listings held by brokerage firms other than Premiere Property Group LLC are marked with the RMLS™ logo, and detailed information about these properties includes the names of the listing brokers. Listing content is Copyright © 2026 RMLS™, Portland, Oregon. Some properties which appear for sale on this website may subsequently have sold or may no longer be available.

Last checked 2026-10-09 03:31 AM PDT.

All information provided is deemed reliable but is not guaranteed and should be independently verified


Neighborhood & Commute
Source: Walkscore
Disclosure: Community information and market data powered by Constellation Data Labs. Information is deemed reliable but not guaranteed.
Save
Ask
Tour
Hide
Share