
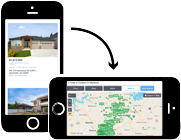
To search the real estate map for the Eugene area, simply rotate your mobile phone from vertical to horizontal. This will enable the map feature, making it easier to explore available properties.
759 S 71ST STSpringfield, OR 97478
Mortgage Calculator
Monthly Payment (Est.)
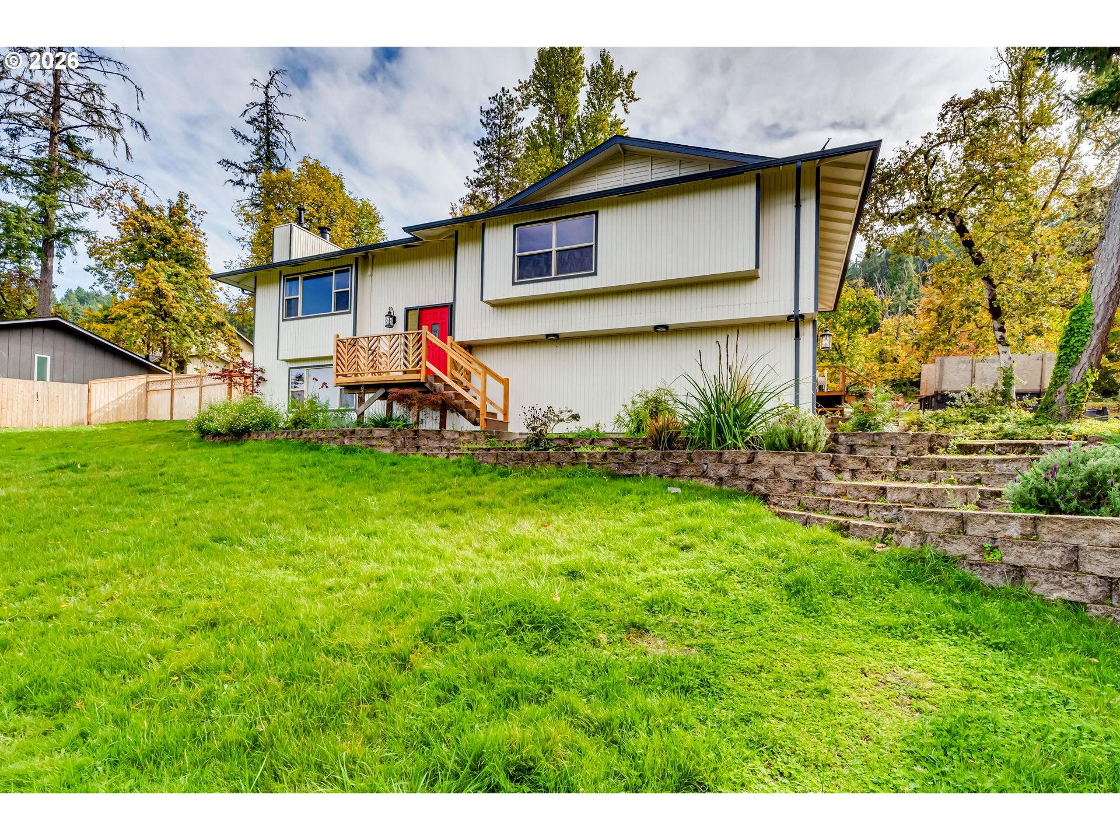
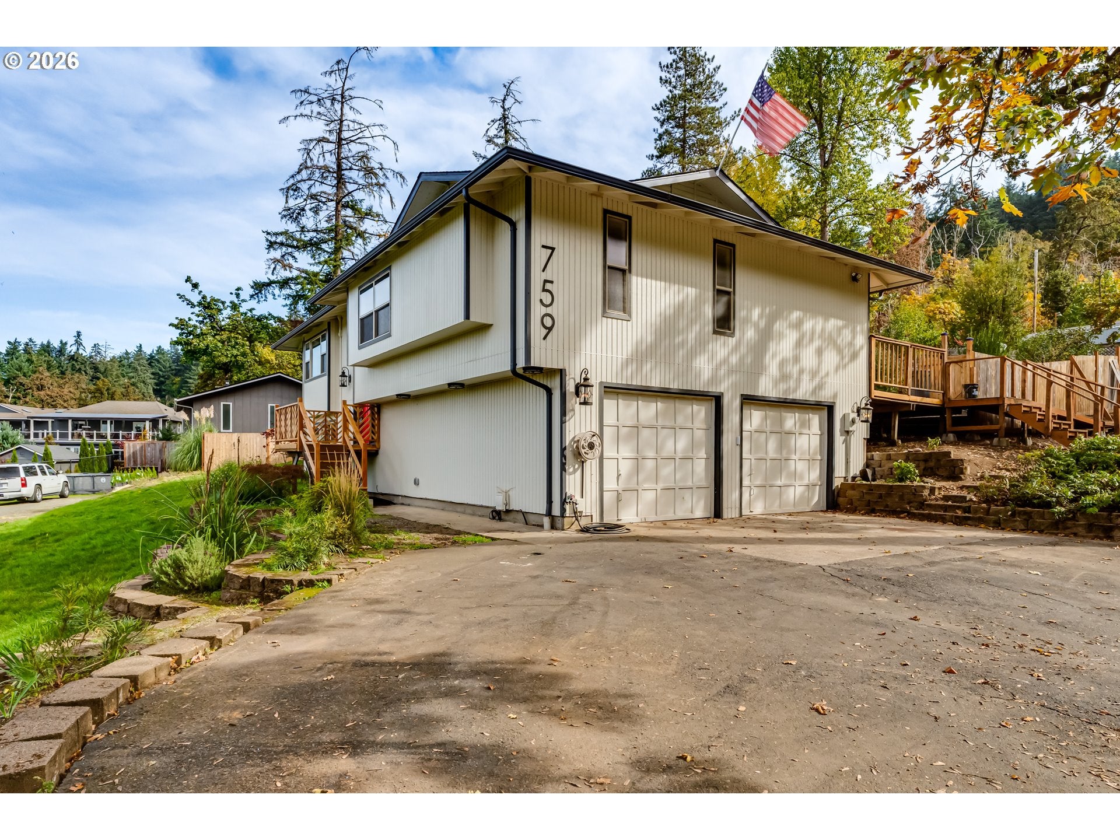
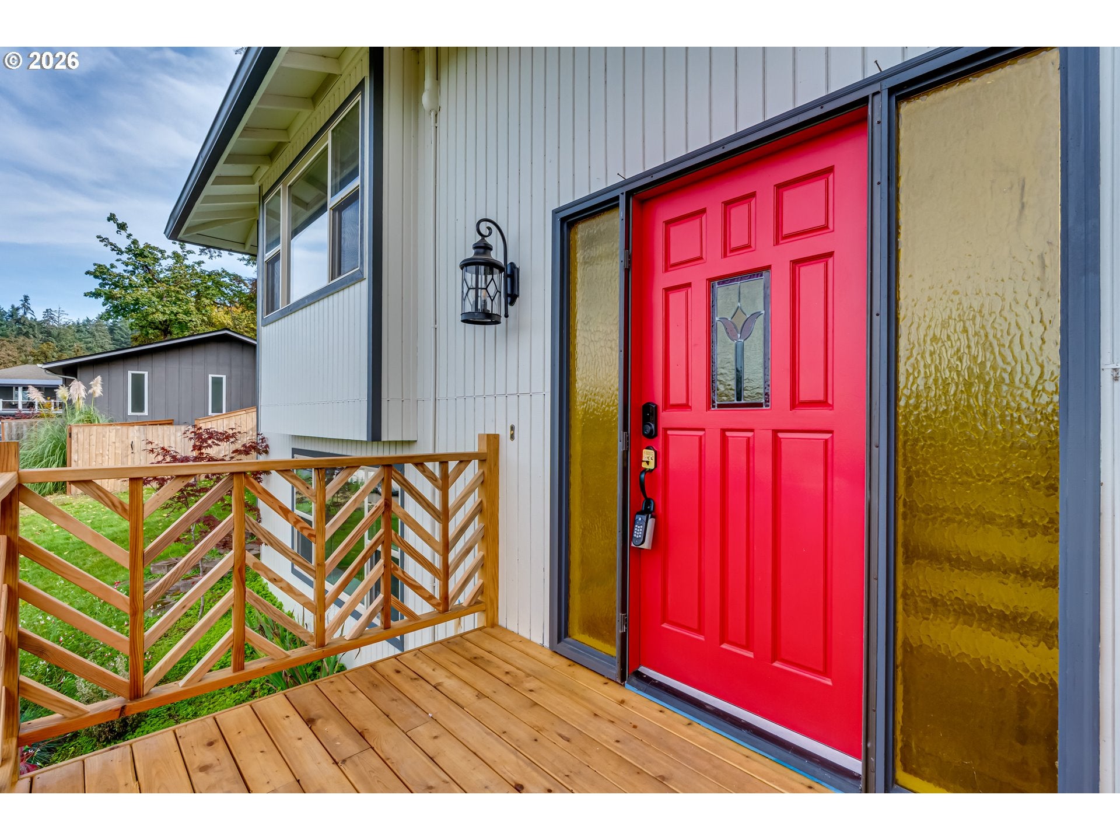
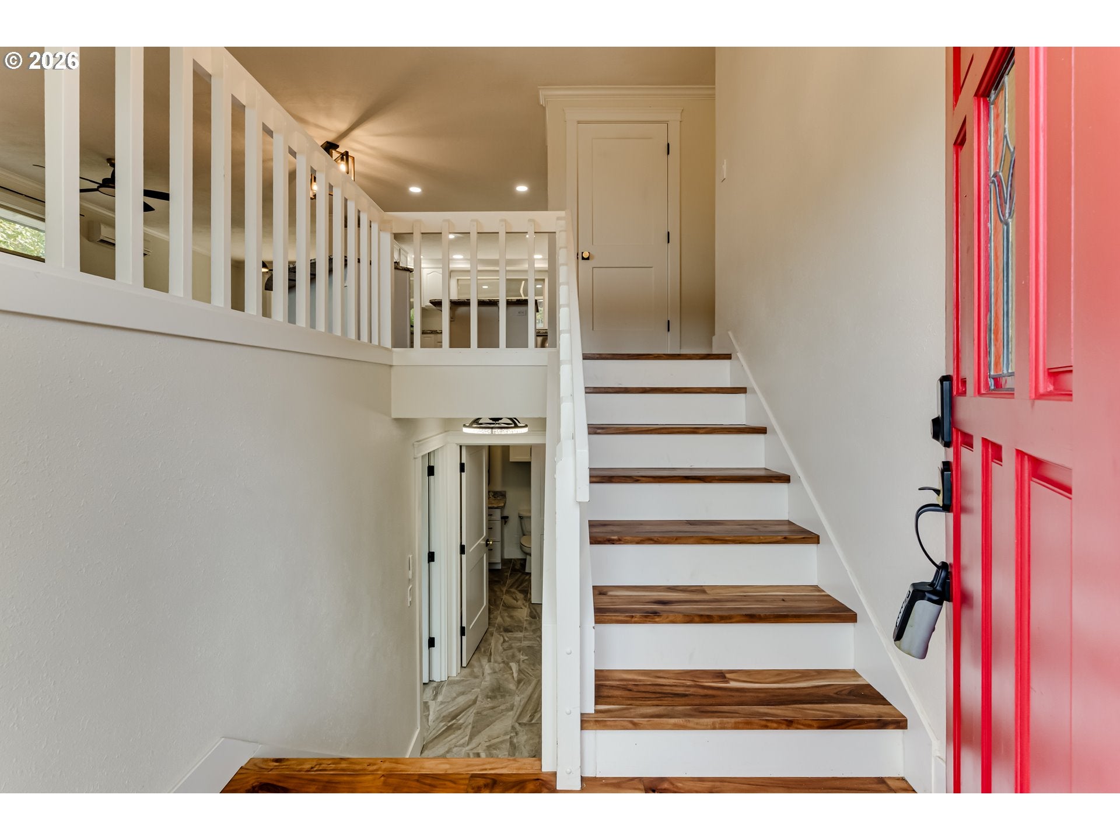
Enter an interest rate to see your estimated monthly payment.This extensively updated, 3-bedroom, 3-bathroom residence is nestled within the picturesque Thurston Hills. A potential fourth ensuite has been elegantly transformed for either a family room or living quarters. A rare opportunity for homebuyers presents itself for all lifestyles. Situated on approximately 0.45 acres, 2 tax lots, this split-level gem boasts contractors features throughout, such as crown molding, accent walls, granite and gorgeous manufactured hardwoods, new doors with stunning hardware, extensive tile and new deck. The spacious kitchen is equipped with modern granite counters, an automatic faucet, a newer sink, smart-stainless steel appliances, a large cook island with a downdraft exhaust fan, and an eat bar designed for effortless entertaining. The newly installed living room picture-window with amazing views ensures ample natural light a long with a sliding glass door that leads out to the backyard and new deck area from the formal dining area. The primary ensuite offers another breathtaking view from its window, and includes a walk-in closet, a separate vanity with duel sinks, and features such as illuminated mirrors, new tile, and bathroom fixtures. What sets this property apart? The wonderful family room/ensuite living, extra building lot, plenty of parking, views and tranquil living areas, oversized garage, fenced in yard, and newer appliances. Snuggle up to the fire and enjoy the holidays in this beautiful home. The fenced backyard comprises 2 tax lots, providing additional space or potential development opportunities. The home also features an indoor laundry room, ample storage, and an oversized two-car garage, including a driveway that accommodates your RV. Conveniently located to schools and within minutes of Jesse Maine Memorial Park, Thurston Hills Natural Area, and The Thurston Hills Nature Center, this home offers the ideal combination of comfort, convenience and natural beauty.
| 4 days ago | Listing updated with changes from the MLS | |
| 6 days ago | Listing first seen on site |

The content relating to real estate for sale on this website comes in part from the IDX program of the RMLS™ of Portland, Oregon. Real estate listings held by brokerage firms other than Berkshire Hathaway HomeServices NW Real Estate are marked with the RMLS™ logo, and detailed information about these properties includes the names of the listing brokers. Listing content is Copyright © 2026 RMLS™, Portland, Oregon. Some properties which appear for sale on this website may subsequently have sold or may no longer be available.
Last checked 2026-10-26 03:53 AM PDT.
All information provided is deemed reliable but is not guaranteed and should be independently verified


Did you know? You can invite friends and family to your search. They can join your search, rate and discuss listings with you.