

To search the real estate map for the Eugene area, simply rotate your mobile phone from vertical to horizontal. This will enable the map feature, making it easier to explore available properties.
2240 VALHALLA STEugene, OR 97401
Mortgage Calculator
Monthly Payment (Est.)
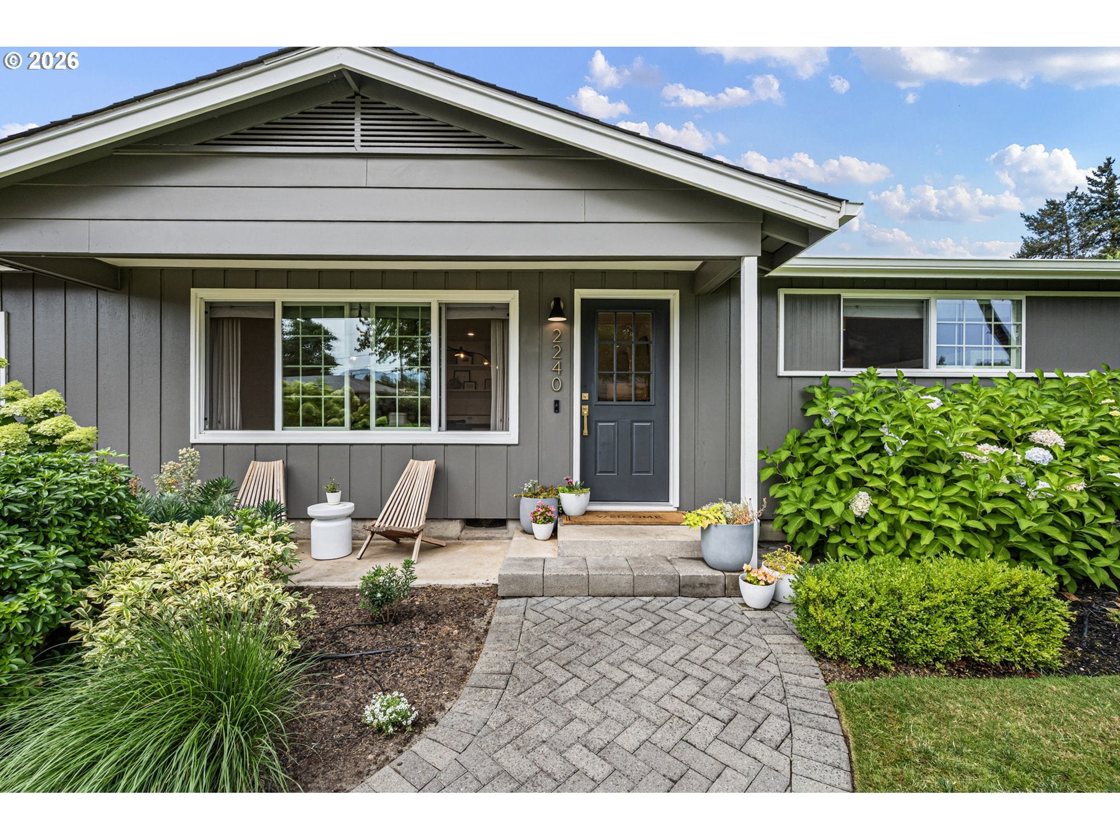
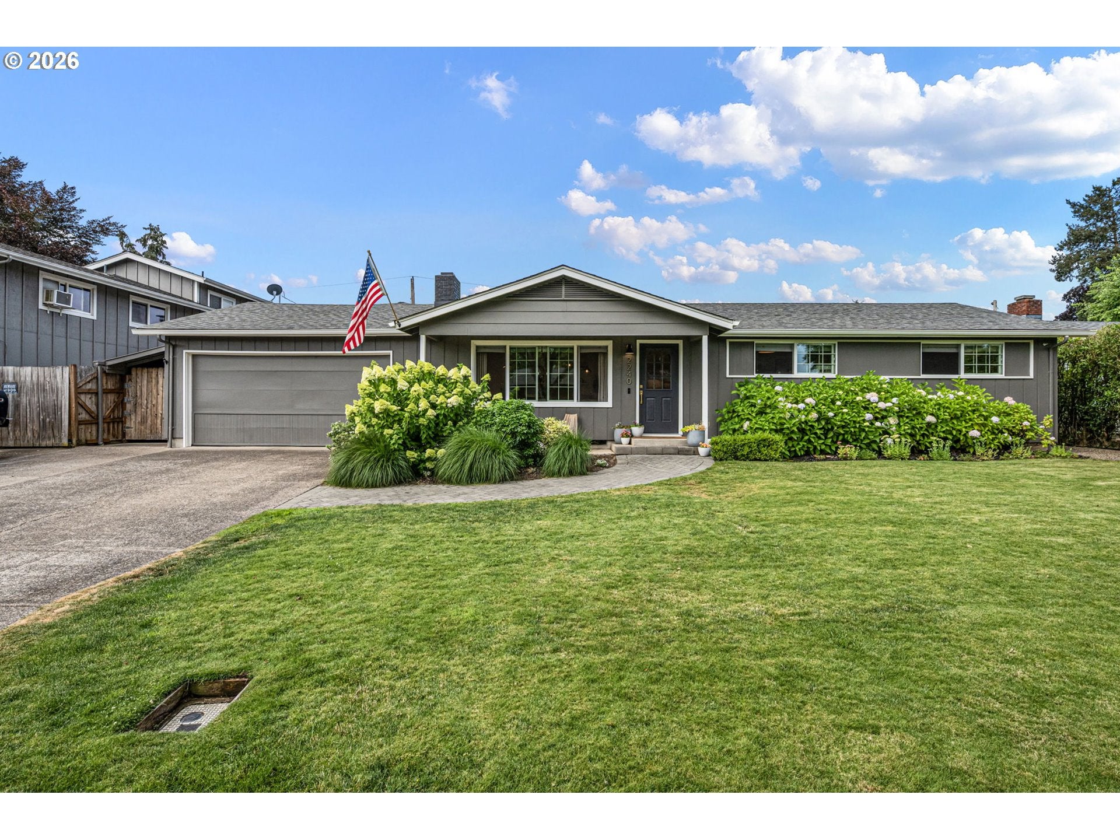
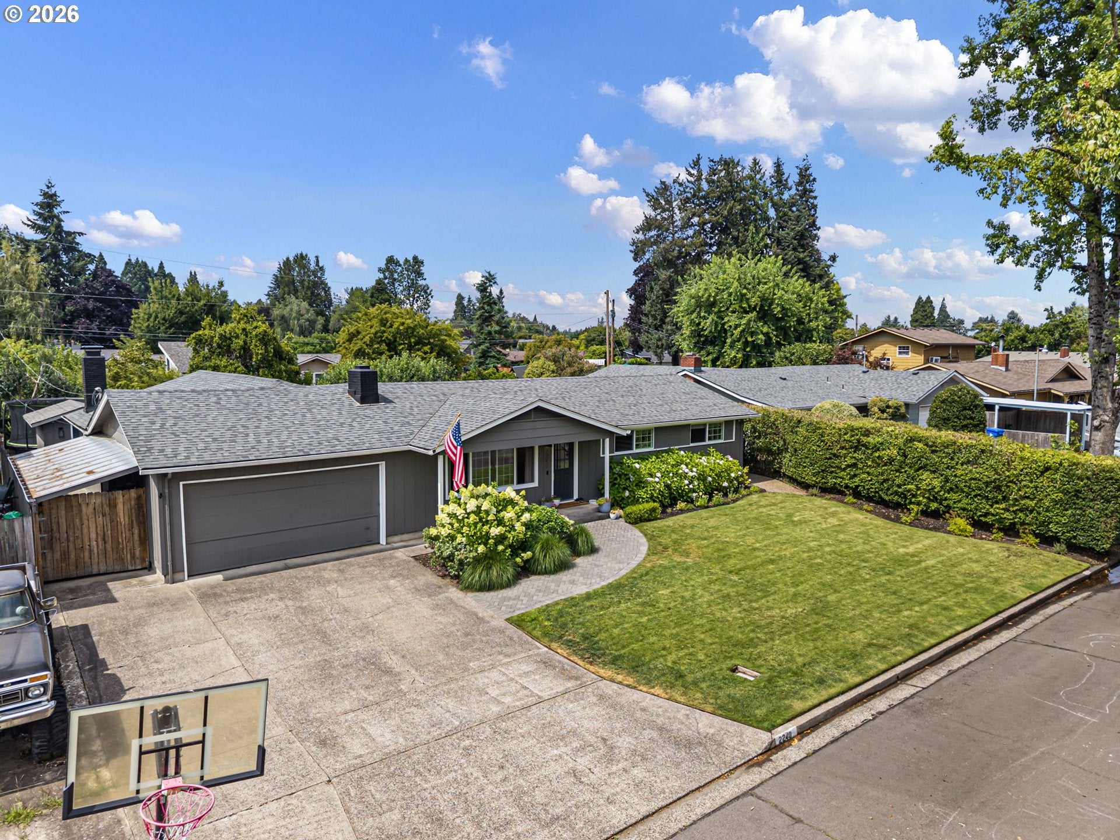
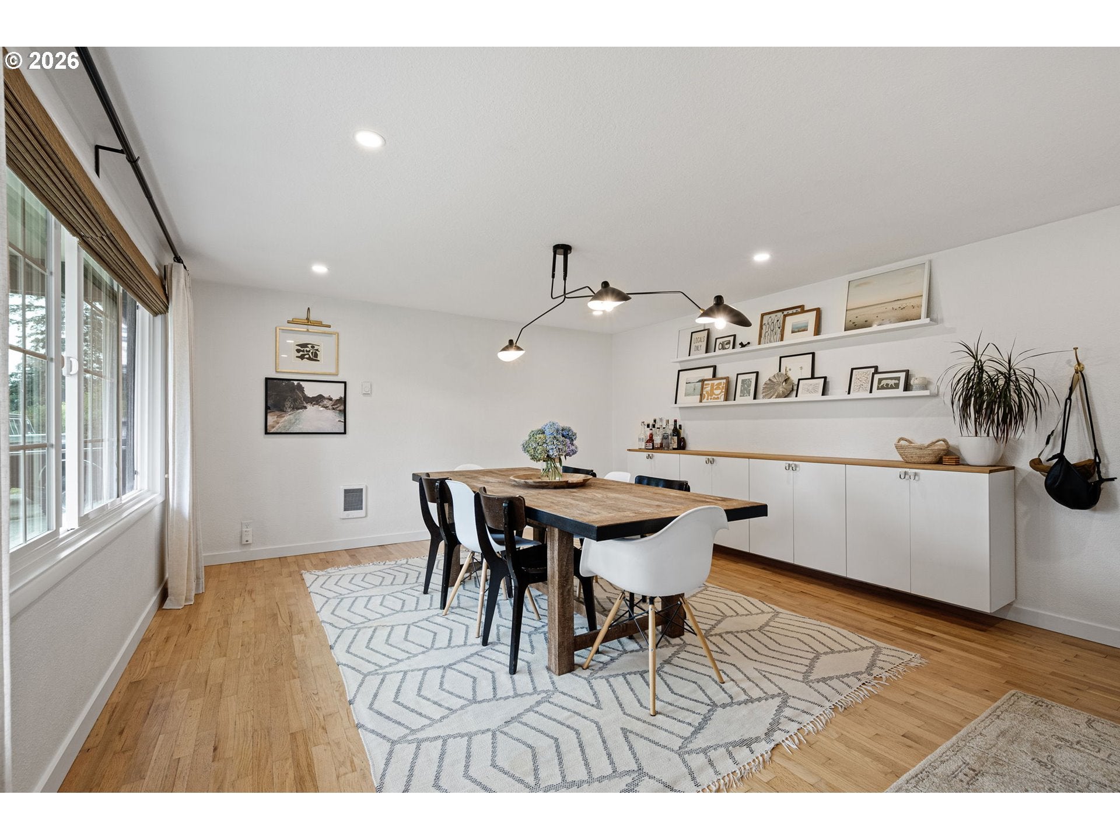
$2,459With its many updates, functional layout, single-story living, quality finishes, and beautiful outdoor space, this home, situated on nearly 1/4 of an acre, offers a combination of comfort and convenience in Eugene's desirable Ferry Street Bridge. Conveniently located near shopping, dining, parks, and schools. Step inside to find an inviting floor plan featuring hardwood floors and quality updates throughout, creating a move-in-ready space that's equally suited for everyday living and entertaining. The remodeled kitchen features newer GE Profile appliances, and a seamless connection to both the dining and living areas. The family room is anchored by a wood-burning fireplace, custom built-ins, and a window seat, provide both character and practical storage.The home has been extensively updated over the years, offering a fresh, modern feel throughout. Updated finishes and wall coverings and abundant natural light make every room feel welcoming. Beautifully remodeled bathroom features dual vanities, ample storage, and clean, classic finishes. Step outside to a private backyard designed for enjoying the outdoors and entertaining. A spacious deck overlooks the level lawn, mature landscaping, and established shade trees, creating plenty of room to entertain, garden, or simply relax. The Rachio smart sprinkler control system makes maintaining the landscape easy and efficient. A standout feature of the property is the detached office, offering a quiet, dedicated workspace with vaulted ceilings, recessed lighting, and large windows that fill the room with natural light. Whether you're working from home, creating a studio, or looking for a flexible bonus space, this detached retreat adds exceptional versatility.
| 3 weeks ago | Listing updated with changes from the MLS® | |
| 3 weeks ago | Status changed to Pending | |
| 3 weeks ago | Listing first seen on site |

The content relating to real estate for sale on this website comes in part from the IDX program of the RMLS™ of Portland, Oregon. Real estate listings held by brokerage firms other than Keller Williams Realty Eugene and Springfield are marked with the RMLS™ logo, and detailed information about these properties includes the names of the listing brokers. Listing content is Copyright © 2026 RMLS™, Portland, Oregon. Some properties which appear for sale on this website may subsequently have sold or may no longer be available.
Last checked 2026-08-17 10:35 AM PDT.
All information provided is deemed reliable but is not guaranteed and should be independently verified

