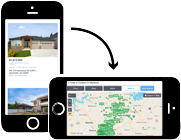
To search the real estate map for the Eugene area, simply rotate your mobile phone from vertical to horizontal. This will enable the map feature, making it easier to explore available properties.

Save
Ask
Tour
Hide
Share
$750,000
2 Days On Site

28074 CROW RD
Eugene, OR 97402

For Sale|Single Family Residence|Active
3
Beds
2
Total Baths
2
Full Baths
2,498
SqFt
$300
/SqFt
1967
Built
County:
Lane
Listing courtesy of Cheryl Chambers of Hybrid Real Estate (541) 689-4621
Call Now: 541-302-5999
Is this the listing for you? We can help make it yours.
541-302-5999
28074 CROW RD28074 CROW RD28074 CROW RD28074 CROW RD
Save
Ask
Tour
Hide
Share

Mortgage Calculator

Monthly Payment (Est.)

Enter an interest rate to see your estimated monthly payment.
Calculator powered by Showcase IDX, a Constellation1 Company. Copyright ©2026 Information is deemed reliable but not guaranteed.

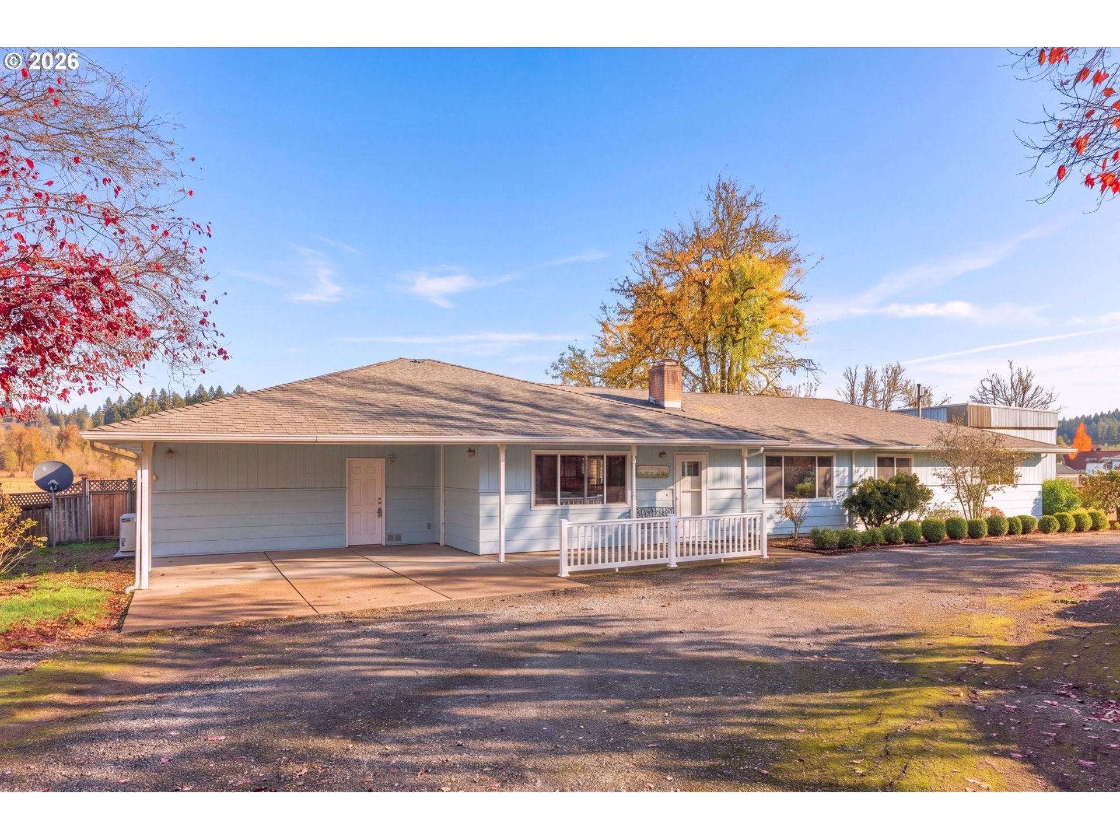
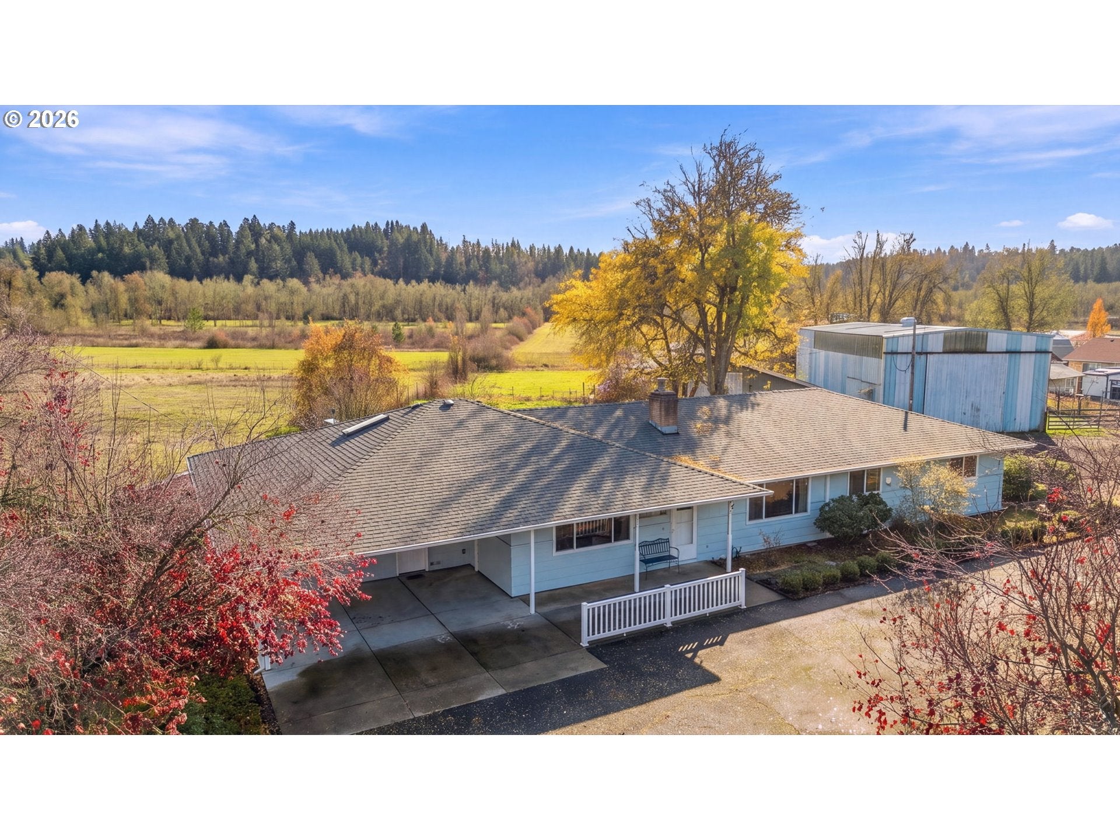
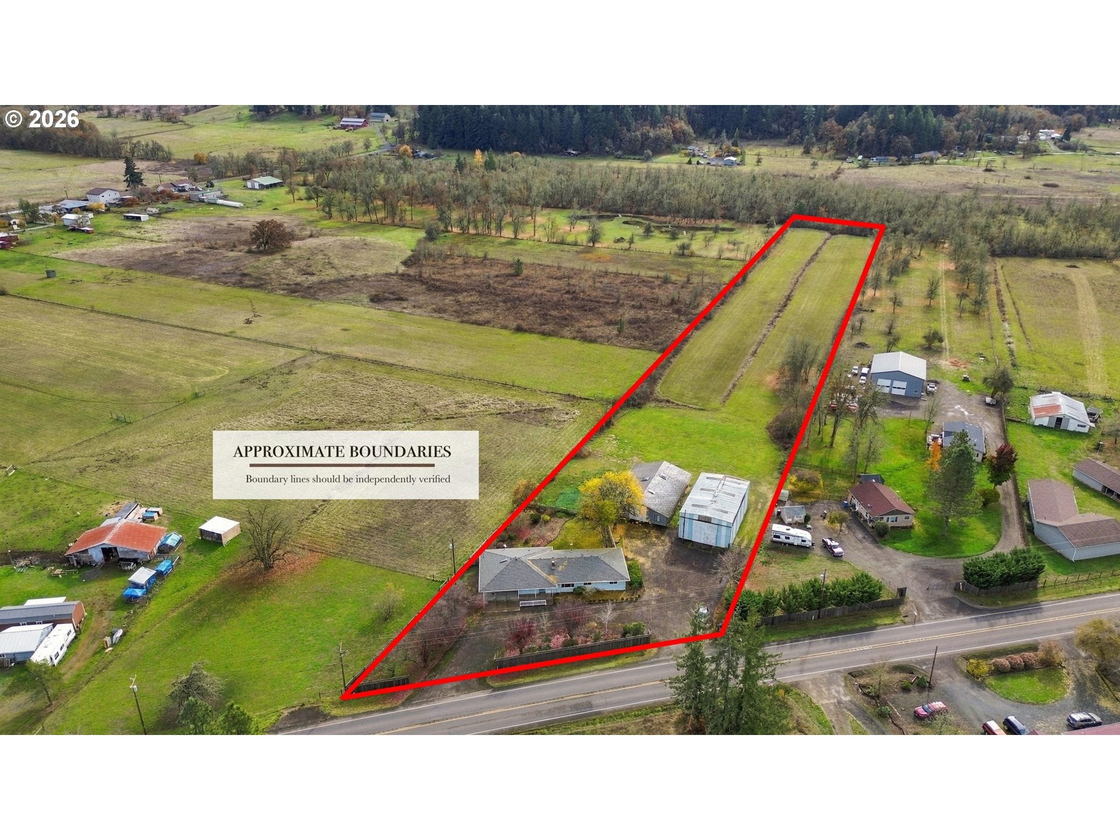
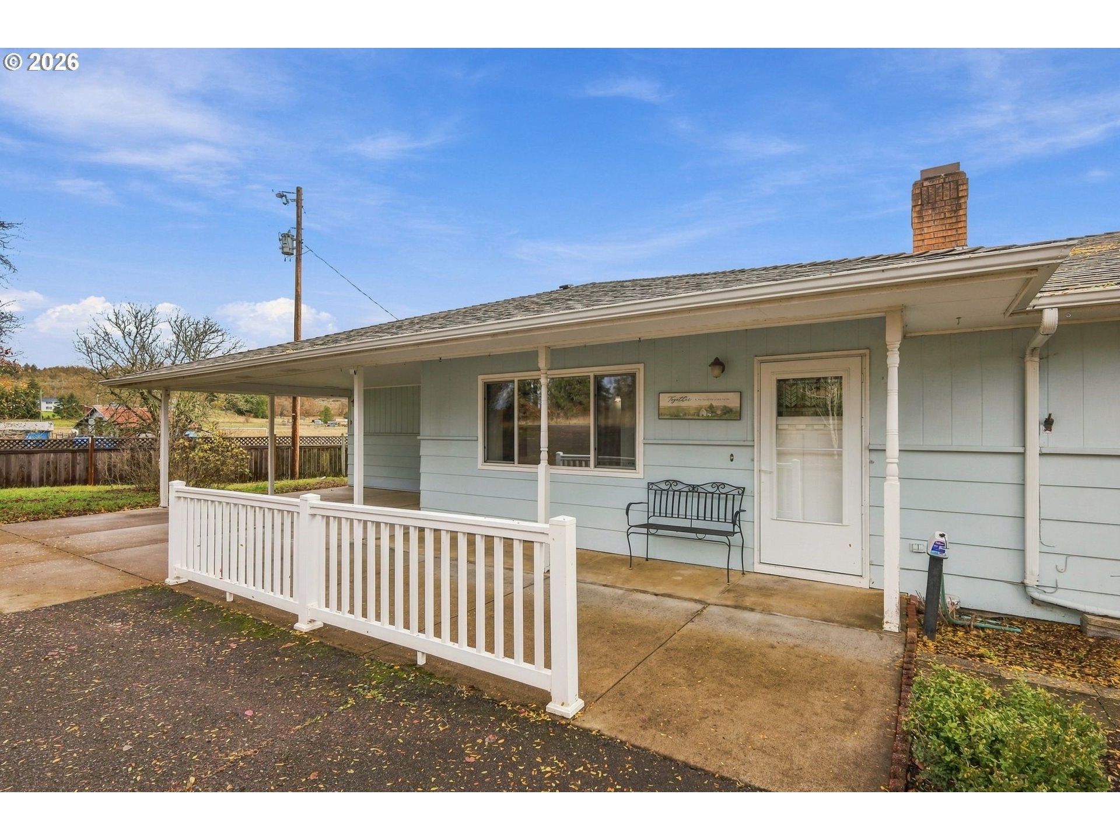
Rare Live/Work Opportunity Close In Country on 4.77 Acres: 3 bed / 2 bath 2,498 sqft home withn nearly 4,000 sqft of Shop Space! Unlock endless potential featuring an asphalt driveway, a large parking area, the home has a NEW ROOF, FLOORING, INTERIOR PAINT and a versatile bonus room ideal for a home office, guest suite, or hobby space. Perfect for car collectors, contractors, or small business owners, the property includes two massive, detached outbuildings with concrete floors and independent electrical meter separate from the home. The first is a 2,000+ sq. ft. wooden pole building (40' x 51') equipped with a 12'1" H x 11'6" W bay door and an additional 16' x 40' covered storage area out back. The second outbuilding is an impressive 1,980 sq. ft. high-clearance steel building measuring 60'6" deep x 33'8" wide with a towering 16'4" high door—tailor-made for Class A RVs, large boats, heavy equipment, or vehicle lifts. Properties with this combination of acreage, parking, and high-clearance shop space rarely hit the market—schedule your private showing today to explore all the possibilities! Just 3.2 miles off of West 11th, minutes to Fern Ridge Lake, Airport, Shopping and Restaurants

Save
Ask
Tour
Hide
Share
Listing Snapshot
Price 
$750,000
Days On Site 
2 Days
Bedrooms 
3
Inside Area (SqFt) 
2,498 sqft
Total Baths 
2
Full Baths 
2
Partial Baths 
N/A
Lot Size 
4.8 Acres
Year Built 
1967
MLS Number 
417885074
Status 
Active
Property Tax 
$5,413.29
HOA/Condo/Coop Fees 
N/A
Sq Ft Source 
N/A
Friends & Family
Recent Activity
yesterdayListing updated with changes from the MLS
3 days agoListing first seen on site
General Features
Acres 
4.8
Disclosures 
Exempt
Land Lease 
No
Parking 
CarportDriveway
Property Sub Type 
Single Family Residence
SqFt Total 
2498
Style 
Stories1
Water Source 
Well
Zoning 
RR5
Interior Features
Appliances 
DishwasherFree-Standing RangeFree-Standing RefrigeratorMicrowave
Basement 
Crawl Space
Cooling 
Fireplace 
Yes
Fireplace Features 
Wood Burning
Fireplaces 
2
Flooring 
Carpet
Heating 
CeilingDuctlessWood Stove
Interior 
High Speed Internet
Window Features 
Double Pane Windows
Bedroom 1 
Dimensions - 11x9Level - MainDescription - _2ndBedroom
Bedroom 2 
Dimensions - 10x8Level - MainDescription - _3rdBedroom
Bonus Room 
Dimensions - 15x19Level - MainDescription - BonusRoom
Dining Room 
Level - MainDescription - DiningRoom
Family Room 
Dimensions - 12x7Level - MainDescription - FamilyRoom
Great Room 
Description - GreatRoom
Kitchen 
Level - MainDescription - Kitchen
Living Room 
Dimensions - 17x13Level - MainDescription - LivingRoom
Master Bedroom 
Dimensions - 19x13Level - MainDescription - PrimaryBedroom
Storage 
Dimensions - 15x8Level - MainDescription - Storage
Save
Ask
Tour
Hide
Share
Exterior Features
Lot Features 
LevelPasture
Other Structures 
OutbuildingWorkshop
Roof 
Composition
Windows/Doors 
Double Pane Windows
Community Features
MLS Area 
_244
Financing Terms Available 
ConventionalFHA
Roads 
Paved
Schools
School District
Unknown
Elementary School
Twin Oaks
Middle School
Kennedy
High School
Churchill
Listing courtesy of Cheryl Chambers of Hybrid Real Estate (541) 689-4621


The content relating to real estate for sale on this website comes in part from the IDX program of the RMLS™ of Portland, Oregon. Real estate listings held by brokerage firms other than Hybrid Real Estate are marked with the RMLS™ logo, and detailed information about these properties includes the names of the listing brokers. Listing content is Copyright © 2026 RMLS™, Portland, Oregon. Some properties which appear for sale on this website may subsequently have sold or may no longer be available.

Last checked 2026-11-15 10:19 AM PST.

All information provided is deemed reliable but is not guaranteed and should be independently verified


Neighborhood & Commute
Source: Walkscore
Disclosure: Community information and market data powered by Constellation Data Labs. Information is deemed reliable but not guaranteed.
Save
Ask
Tour
Hide
Share