

To search the real estate map for the Eugene area, simply rotate your mobile phone from vertical to horizontal. This will enable the map feature, making it easier to explore available properties.
60 W 22ND AVEEugene, OR 97405
Mortgage Calculator
Monthly Payment (Est.)
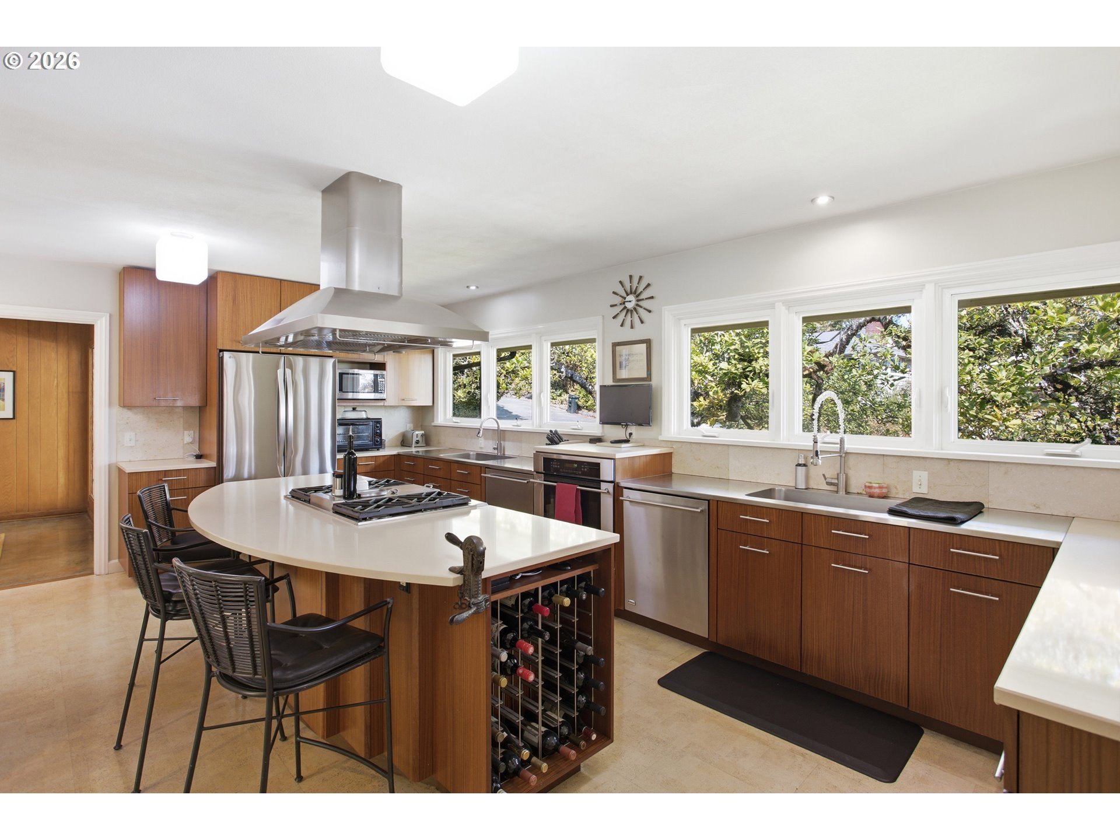
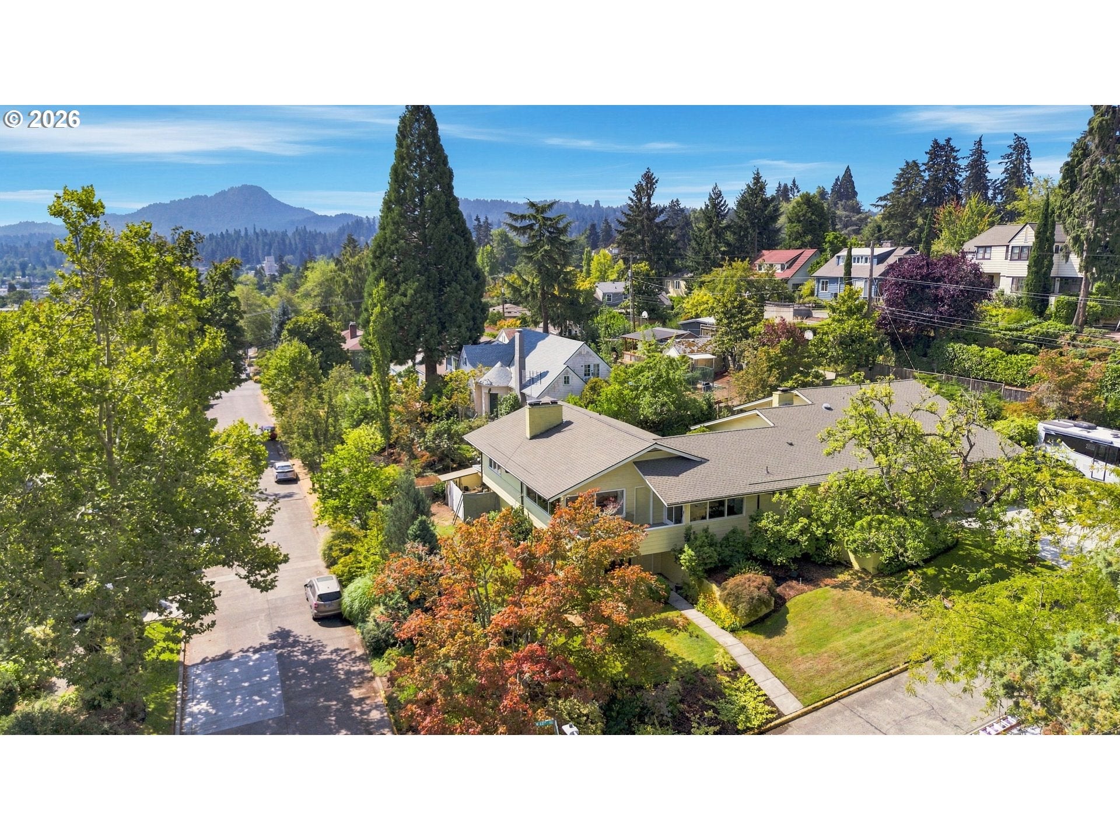
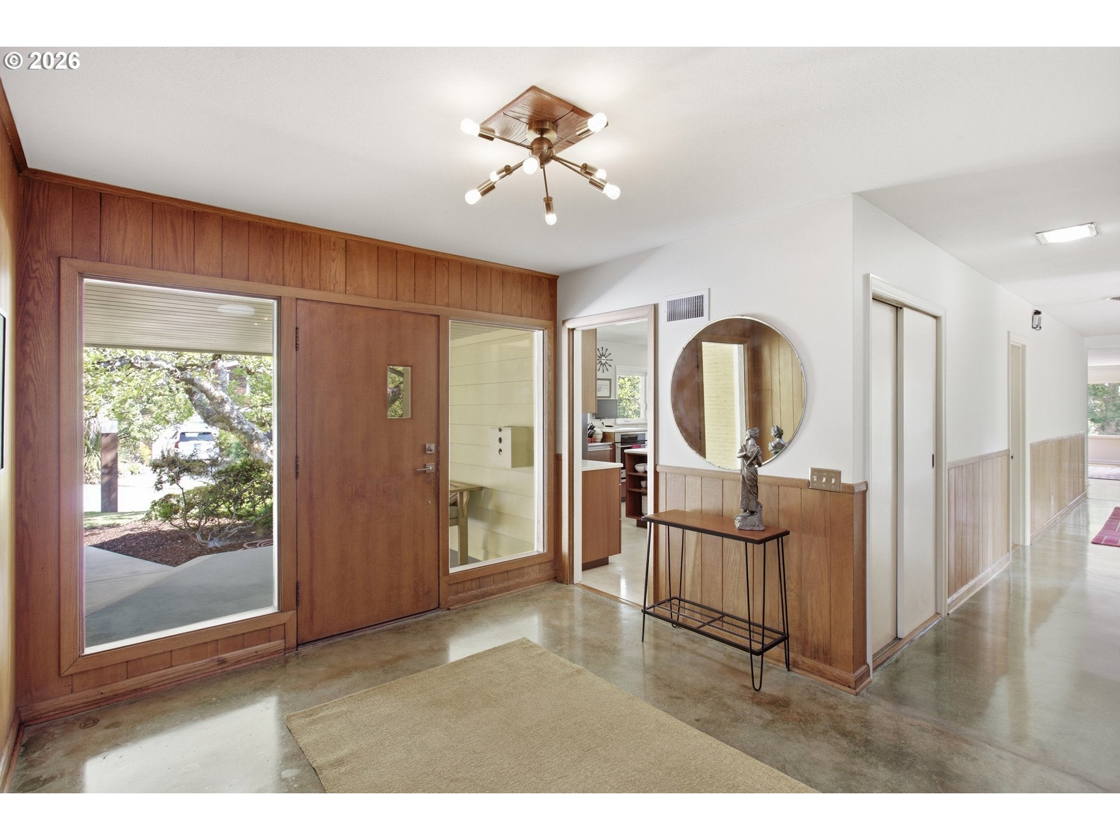
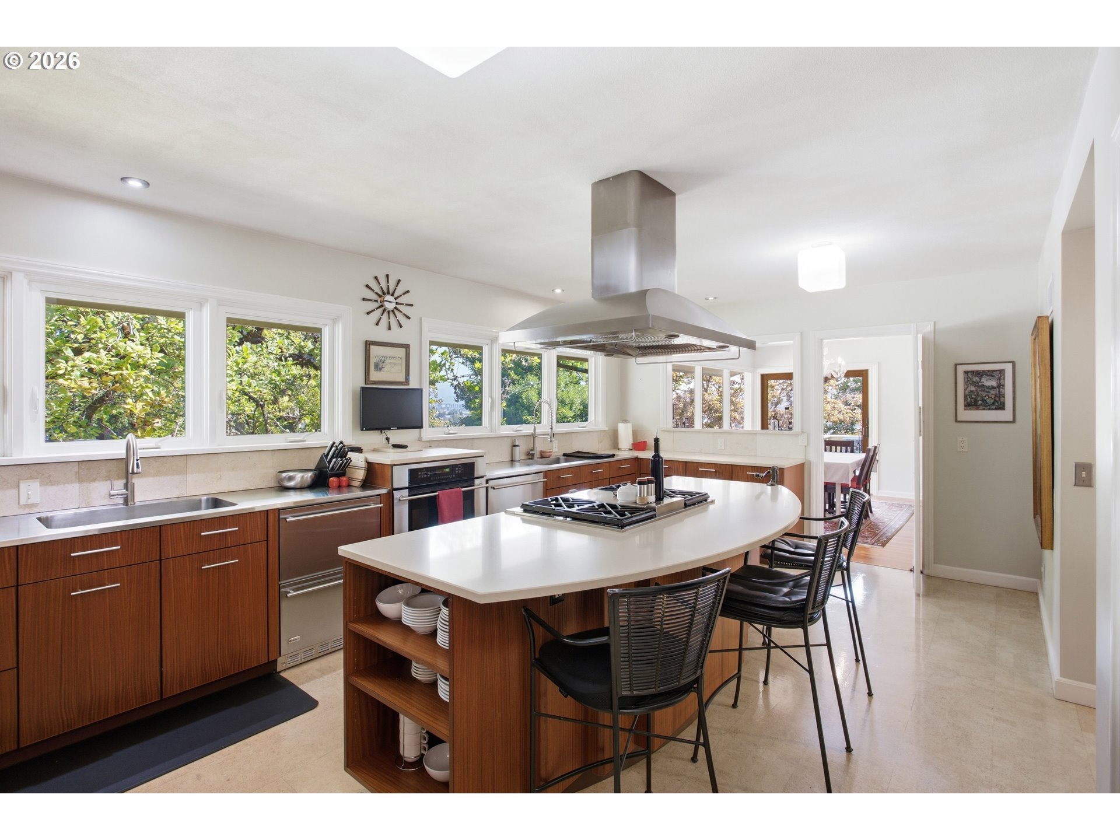
$5,931A landmark 1951 Northwest mid-century designed by architect John Stafford, this College Hill residence offers a rare blend of architectural pedigree, panoramic crest views, and true dual-living flexibility across 4,417 sq ft. Stafford’s work is known for warm natural materials, deep roof eaves, and strong horizontal lines, all of which are showcased throughout the home’s nearly 3,000 sq ft main level. Custom oak paneling, expansive windows, and elevated east-facing views create a refined, light-filled environment that balances authenticity with comfort. The walk-out lower level is a standout feature, functioning as a fully independent living suite with its own kitchen, bath, laundry, private entry, and dedicated parking access. This arrangement supports multi-generational living, long-term guests, short-term rental, private workspace, or studio use—an amenity rarely found in mid-century homes of this scale. The separation of spaces is natural and intuitive, offering privacy without compromising the architectural cohesion of the home. Set on a 10,019 sq ft corner lot, the property includes a level driveway, two-car attached garage, and RV parking—practical advantages that complement the home’s elevated setting and views. Over the owners’ 22-year stewardship, the home has been thoughtfully modernized to enhance efficiency and livability while preserving its architectural integrity. A new furnace installed in 2024 with central AC supports year-round comfort and reliability. This is a signature College Hill offering: a large-scale mid-century with architectural provenance, panoramic views, and a fully equipped separate living suite. Homes with this combination of design, flexibility, and setting seldom come to market. For buyers seeking a distinctive residence with enduring character and modern functionality, this property stands out as one of the neighborhood’s most compelling opportunities.
| yesterday | Listing updated with changes from the MLS® | |
| a month ago | Listing first seen on site |

The content relating to real estate for sale on this website comes in part from the IDX program of the RMLS™ of Portland, Oregon. Real estate listings held by brokerage firms other than RealtyNET, LLC are marked with the RMLS™ logo, and detailed information about these properties includes the names of the listing brokers. Listing content is Copyright © 2026 RMLS™, Portland, Oregon. Some properties which appear for sale on this website may subsequently have sold or may no longer be available.
Last checked 2026-09-17 08:50 AM PDT.
All information provided is deemed reliable but is not guaranteed and should be independently verified

