

To search the real estate map for the Eugene area, simply rotate your mobile phone from vertical to horizontal. This will enable the map feature, making it easier to explore available properties.
1847 ORCHARD STEugene, OR 97403
Mortgage Calculator
Monthly Payment (Est.)
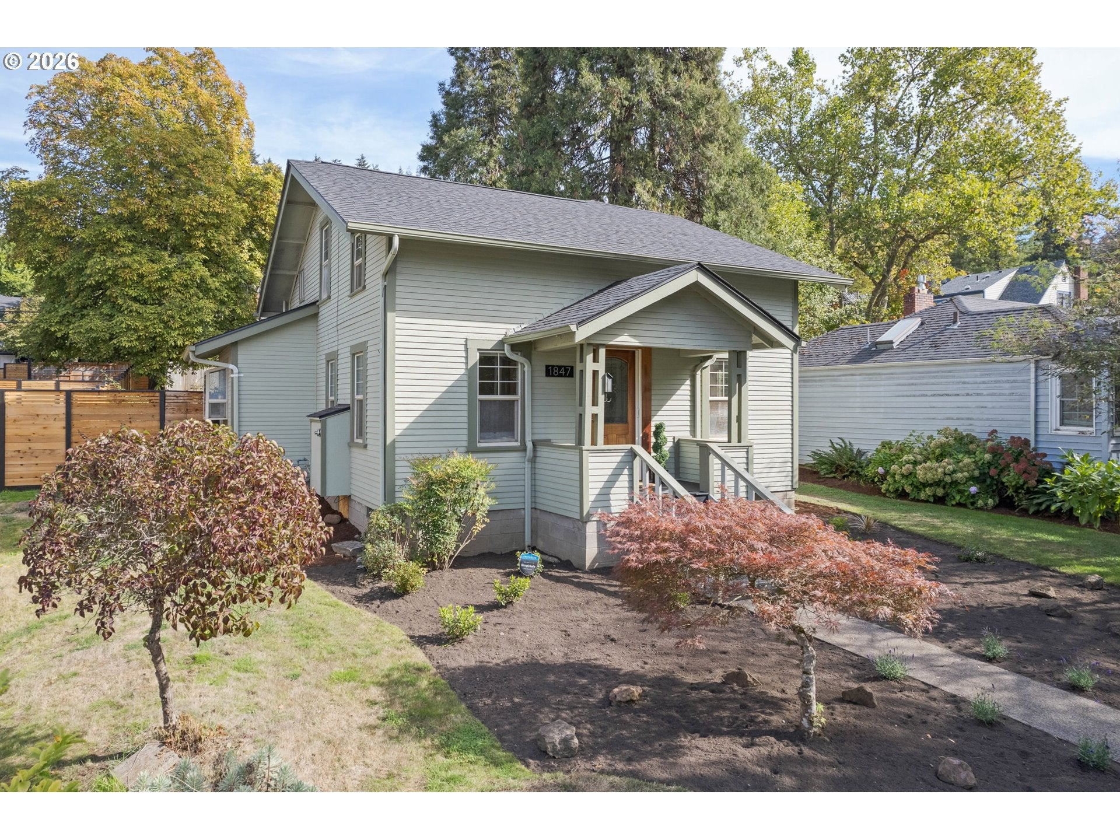
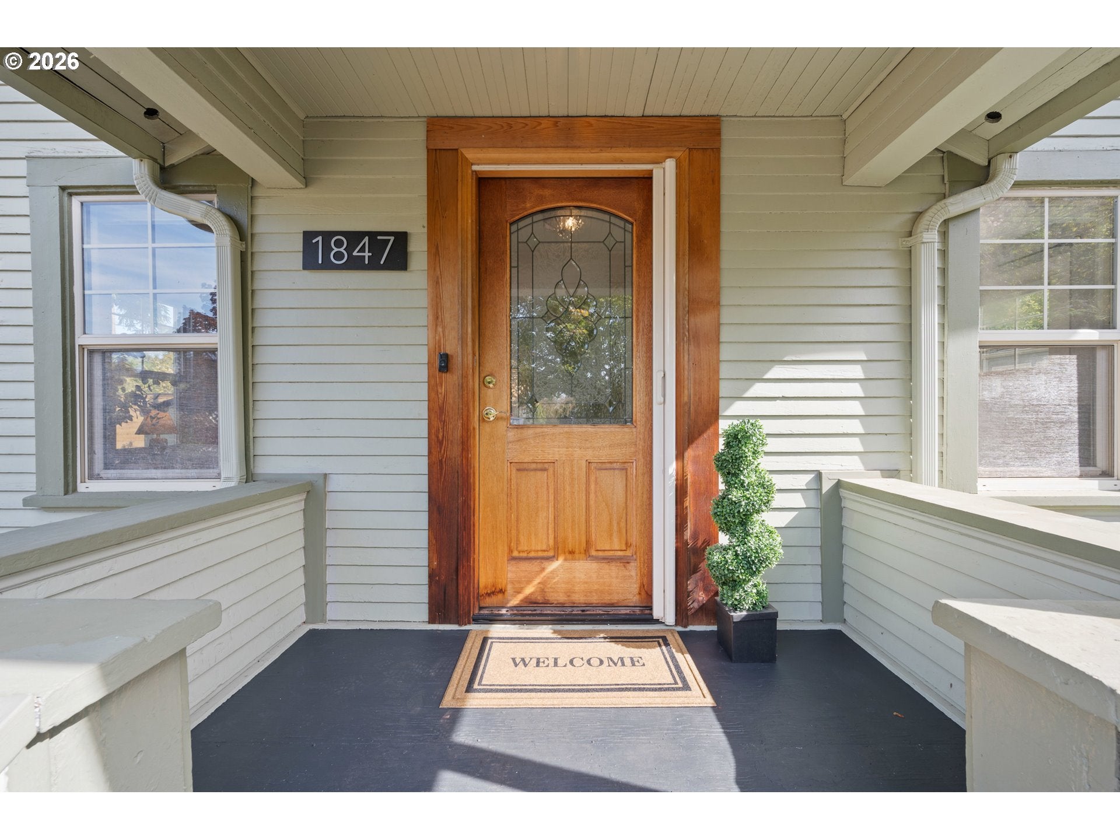
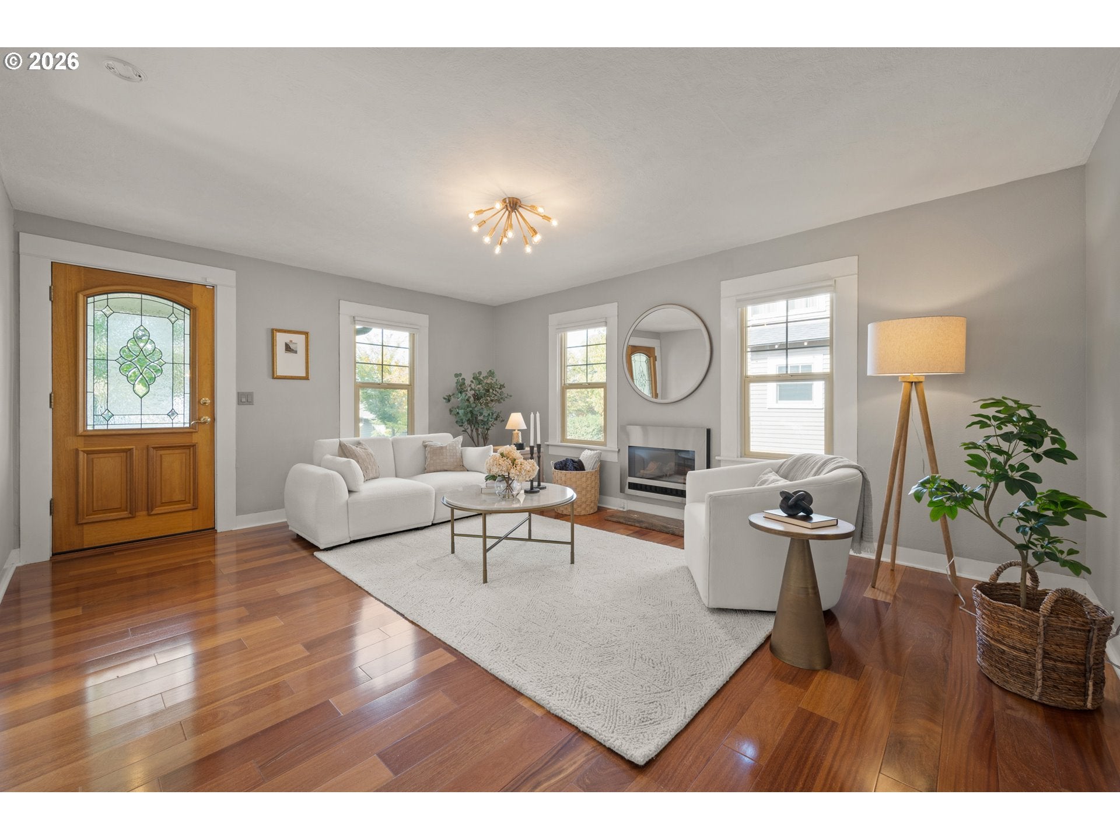
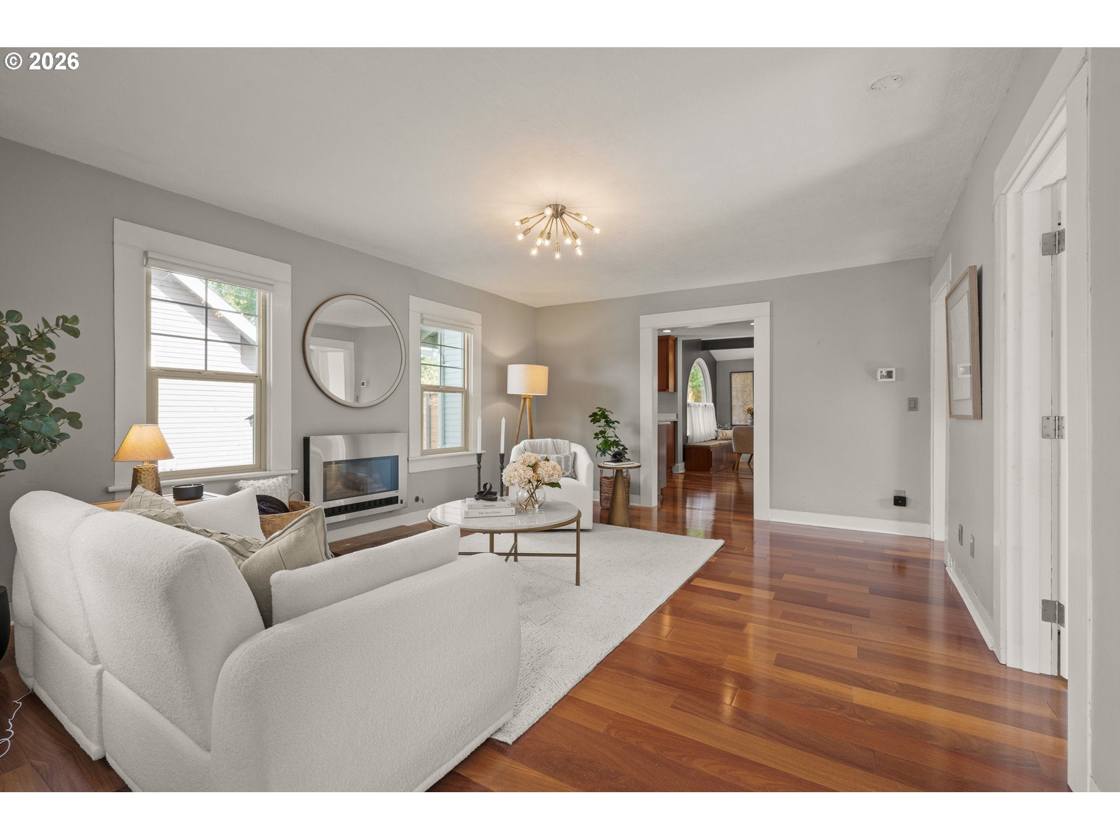
Enter an interest rate to see your estimated monthly payment.Open House Sun 10/4 from 12-3pm! Charming, cottage-style bungalow in the Fairmount Neighborhood, where classic Craftsman character meets modern-day comfort. With 1,443 sqft, 3 beds & 2 full baths this updated, move-in ready home offers a flexible layout and is just a few blocks from the University of Oregon, Matthew Knight Arena & Hendricks Park. A graceful walkway leads to a welcoming front porch and a spacious living room w/ wood floors, vinyl windows & a cozy wall-mounted gas fireplace. The updated kitchen has quartz counters, newer cabinetry, pantry, garden window, gas range, built-in micro, dishwasher and included refrigerator. Just off the kitchen, the dining room feels bright and open with its high ceiling, built-in bench, and easy access to the patio. The main-level also has 2 bedrooms, a bathroom w/ tile flooring, a tiled shower surround & a rain showerhead and a roomy laundry room w/ built-in storage & a stackable W/D. Upstairs, the spacious primary bedroom includes a walk-in closet and a large bonus space, perfect for a yoga space, playroom, or just extra storage. The sunny, vaulted bathroom has skylights, jetted tub with tile surround & a separate shower. Out back, the fully fenced yard is shaded by towering chestnut and cedar trees and includes a garden area, slate patio & a gated rear driveway with alley access, giving plenty of parking options. The detached garage also comes equipped with wiring for an electric-vehicle charger. The property appears to meet requirements for an ADU and/or middle housing, offering even more possibilities for expansion or extended living. With a newer roof and A/C plus a brand new ductless heat pump upstairs, this home is ready to make everyday life a little easier in an East University location that can’t be beat. Come take a look and see what makes this Orchard Street classic feel so inviting.
| 5 days ago | Listing updated with changes from the MLS® | |
| 5 days ago | Status changed to Pending | |
| a week ago | Listing first seen on site |

The content relating to real estate for sale on this website comes in part from the IDX program of the RMLS™ of Portland, Oregon. Real estate listings held by brokerage firms other than Hybrid Real Estate are marked with the RMLS™ logo, and detailed information about these properties includes the names of the listing brokers. Listing content is Copyright © 2026 RMLS™, Portland, Oregon. Some properties which appear for sale on this website may subsequently have sold or may no longer be available.
Last checked 2026-10-09 07:56 PM PDT.
All information provided is deemed reliable but is not guaranteed and should be independently verified

