

To search the real estate map for the Eugene area, simply rotate your mobile phone from vertical to horizontal. This will enable the map feature, making it easier to explore available properties.
1805 Enchantment DREugene, OR 97402
Mortgage Calculator
Monthly Payment (Est.)
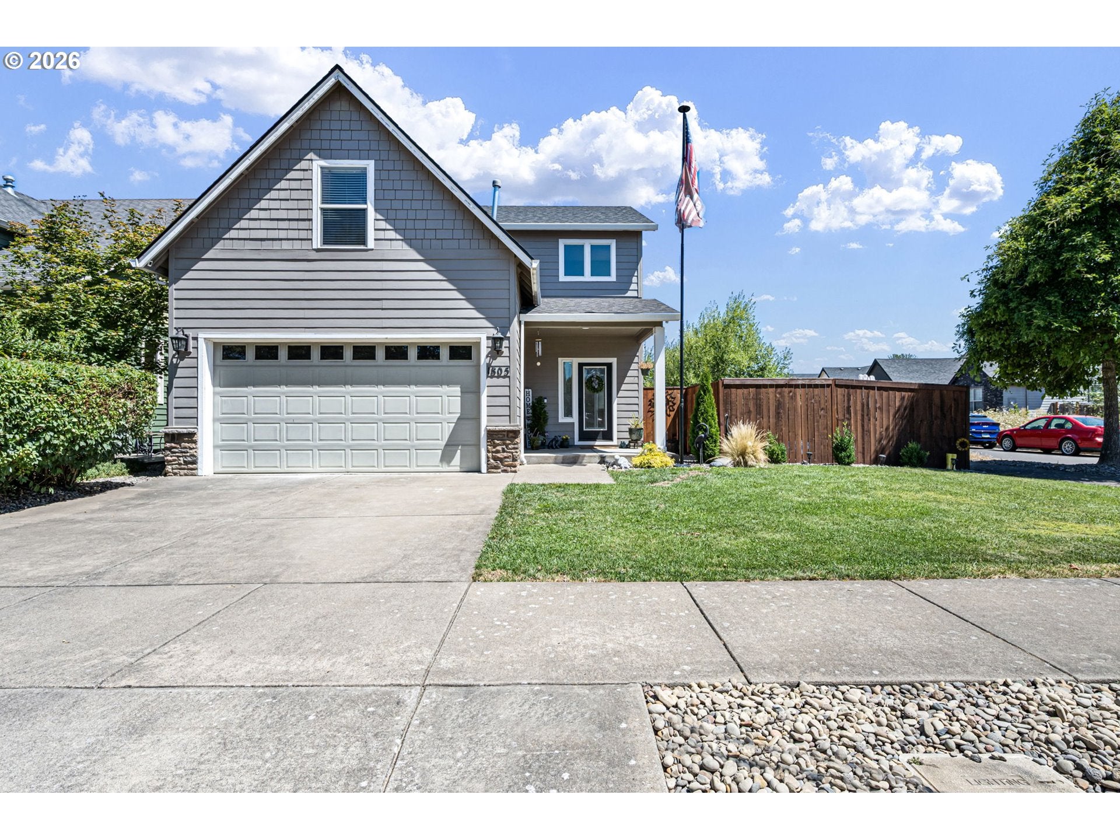
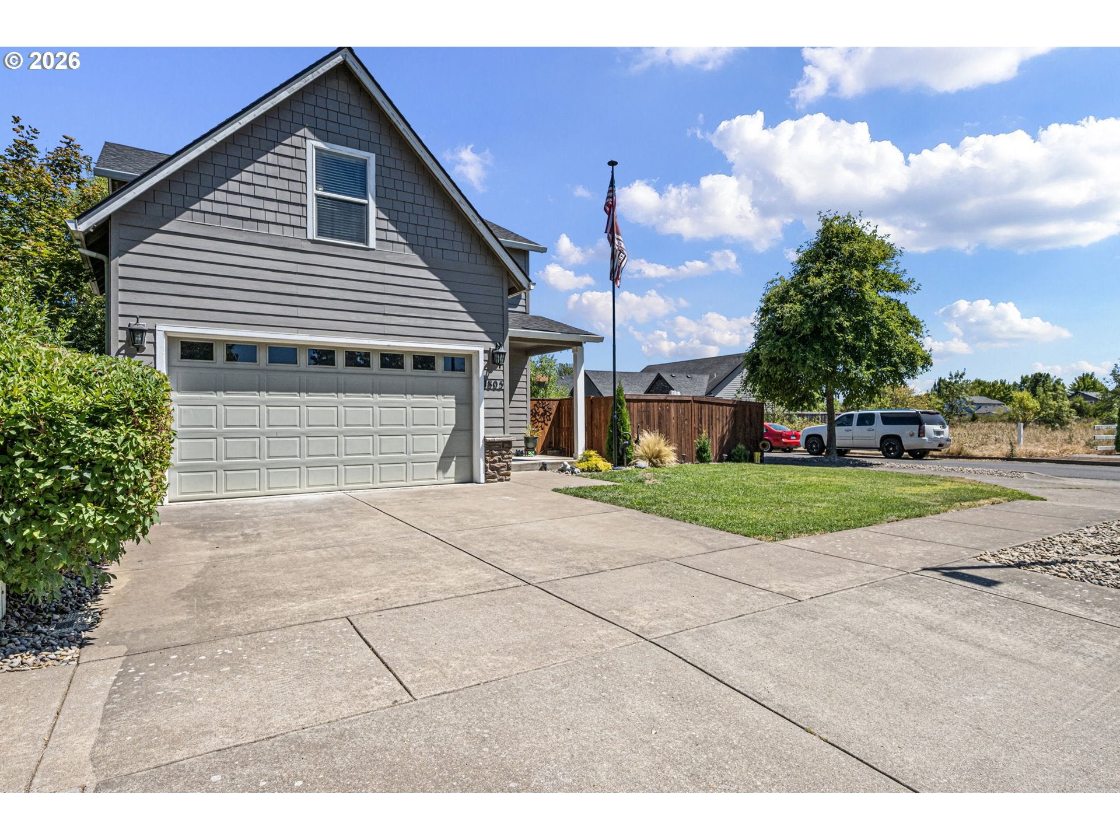
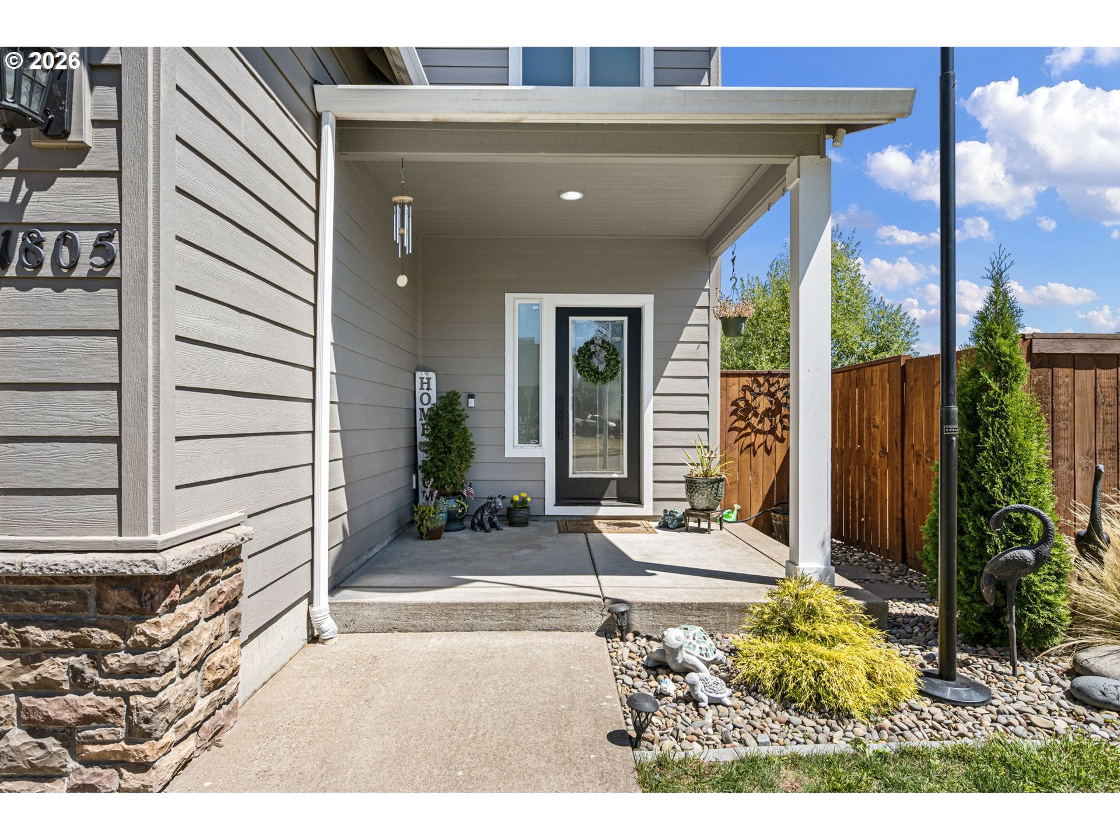
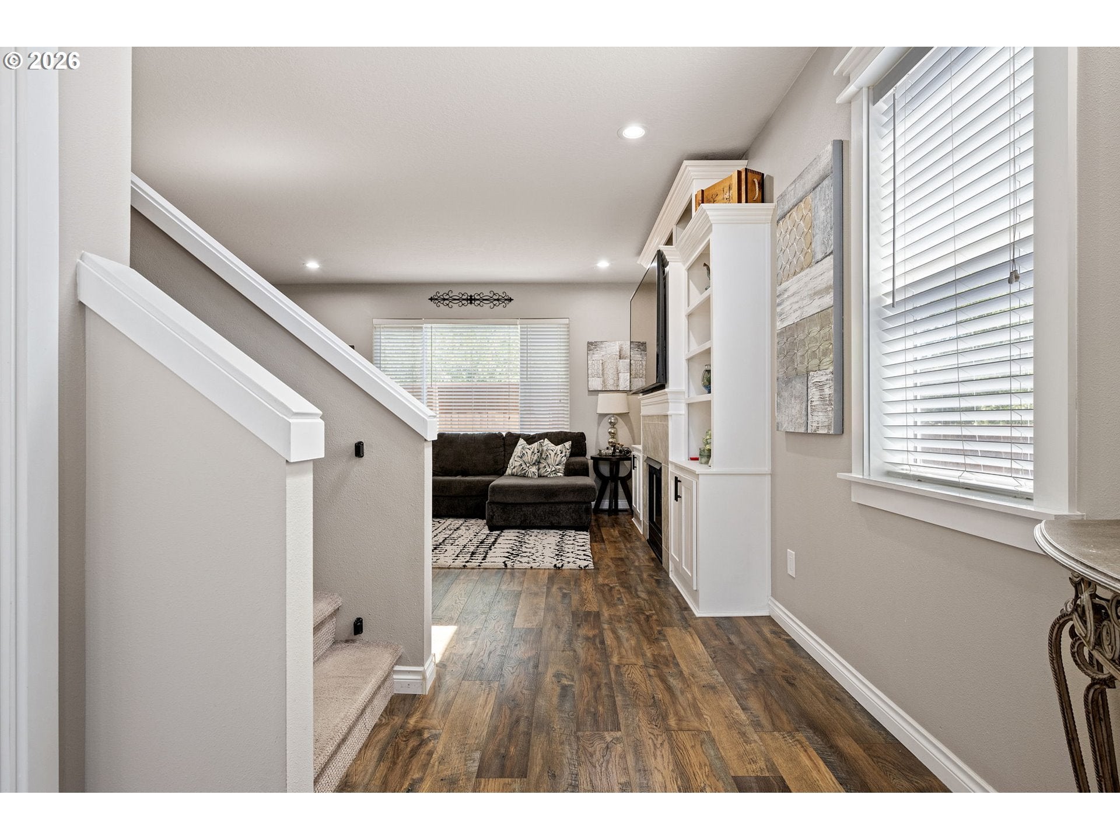
Enter an interest rate to see your estimated monthly payment.Extremely well-maintained 3-bedroom, 2.5-bath home situated on a desirable corner lot backing to a peaceful greenway. Thoughtfully designed with both comfort and functionality in mind, this light-filled home welcomes you with soaring vaulted ceilings and an open great room floor plan. The inviting living area features a cozy gas fireplace surrounded by custom built-in shelving, creating the perfect gathering space year-round. The beautifully updated kitchen offers recently replaced stainless steel appliances, including a built-in gas convection oven, microwave, and dishwasher. New luxury laminate plank flooring complements the crisp white cabinetry, providing a timeless look and abundant storage. Pride of ownership is evident throughout, with numerous recent improvements including a brand-new roof and an HVAC system with heat pump installed just five years ago. The current owners have tastefully updated both the interior and exterior, and the former loft office has been converted into a fourth bedroom, offering additional flexibility for guests, a home office, or growing households.The spacious primary suite serves as a relaxing retreat with an ensuite bathroom featuring dual vanities and a stunning brand-new walk-in tiled shower with frameless glass doors. Step outside to a private backyard designed for entertaining, complete with a deck ideal for summer barbecues and outdoor gatherings. The fully fenced side yard offers additional outdoor living space with a fire pit, making it the perfect place to relax and enjoy the outdoors. Ideally located within walking distance to schools and multiple parks, this home offers the convenience of nearby shopping, dining, and everyday amenities while tucked away from busy traffic. Truly move-in ready, this exceptional home has been thoughtfully updated, meticulously maintained, and is ready for its next owners. A must-see!
| a month ago | Listing updated with changes from the MLS® | |
| a month ago | Status changed to Pending | |
| a month ago | Price changed to $439,900 | |
| 2 months ago | Listing first seen on site |

The content relating to real estate for sale on this website comes in part from the IDX program of the RMLS™ of Portland, Oregon. Real estate listings held by brokerage firms other than Keller Williams Realty Eugene and Springfield are marked with the RMLS™ logo, and detailed information about these properties includes the names of the listing brokers. Listing content is Copyright © 2026 RMLS™, Portland, Oregon. Some properties which appear for sale on this website may subsequently have sold or may no longer be available.
Last checked 2026-09-23 04:21 AM PDT.
All information provided is deemed reliable but is not guaranteed and should be independently verified

