To search the real estate map for the Eugene area, simply rotate your mobile phone from vertical to horizontal. This will enable the map feature, making it easier to explore available properties.

Save
Ask
Tour
Hide
Share
$649,900
13 Days On Site

4360 CATALINA ST
Eugene, OR 97402

Single Family Residence|Pending
5
Beds
4
Total Baths
4
Full Baths
3,184
SqFt
$204
/SqFt
1978
Built
Subdivision:
Bethel-Danebo
County:
Lane
Listing courtesy of Rebekah Marsh of Keller Williams Realty Eugene and Springfield (541) 513-9039
Call Now: 541-302-5999
Is this the listing for you? We can help make it yours.
541-302-5999
4360 CATALINA ST4360 CATALINA ST4360 CATALINA ST4360 CATALINA ST
Save
Ask
Tour
Hide
Share

Mortgage Calculator

Monthly Payment (Est.)

Enter an interest rate to see your estimated monthly payment.
Calculator powered by Showcase IDX, a Constellation1 Company. Copyright ©2026 Information is deemed reliable but not guaranteed.

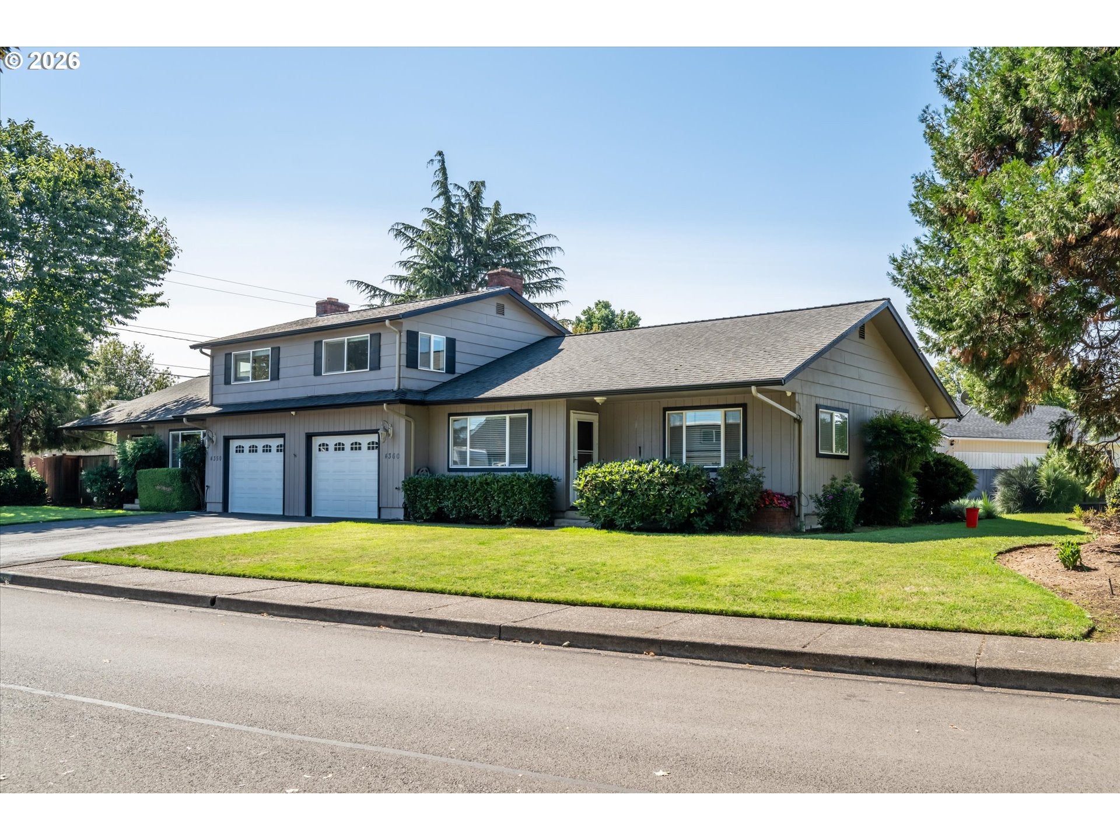
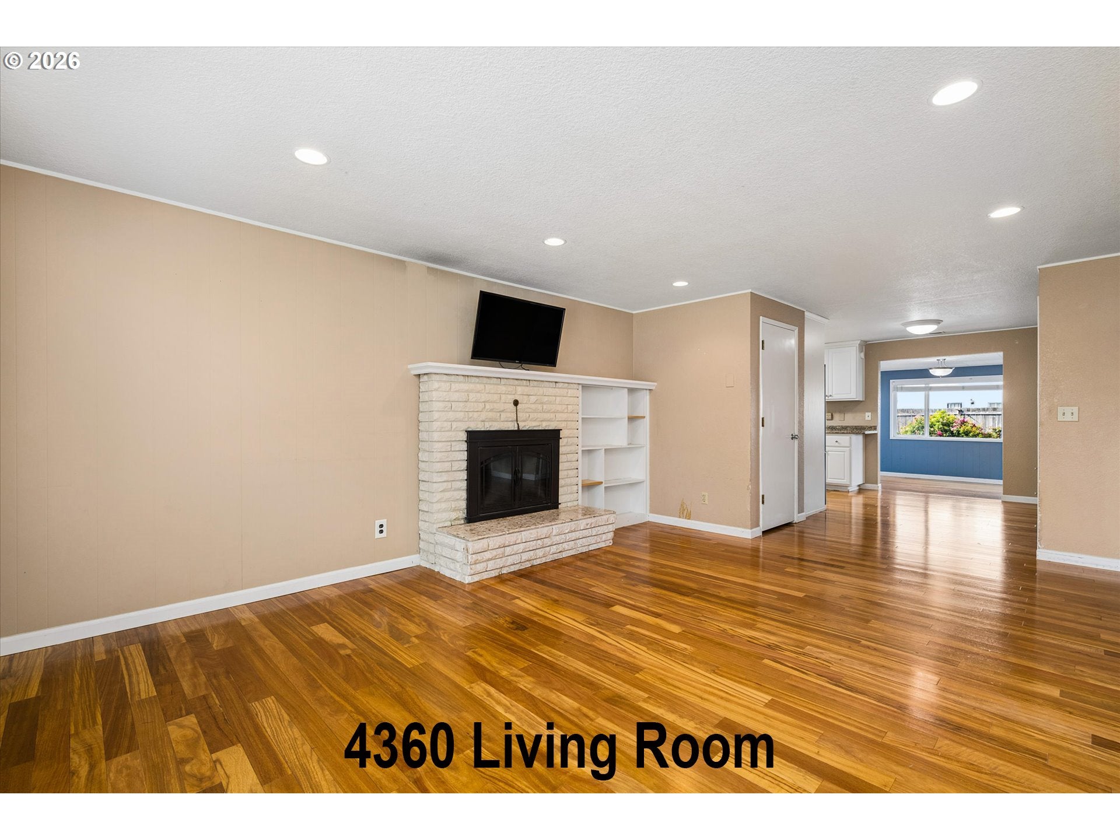
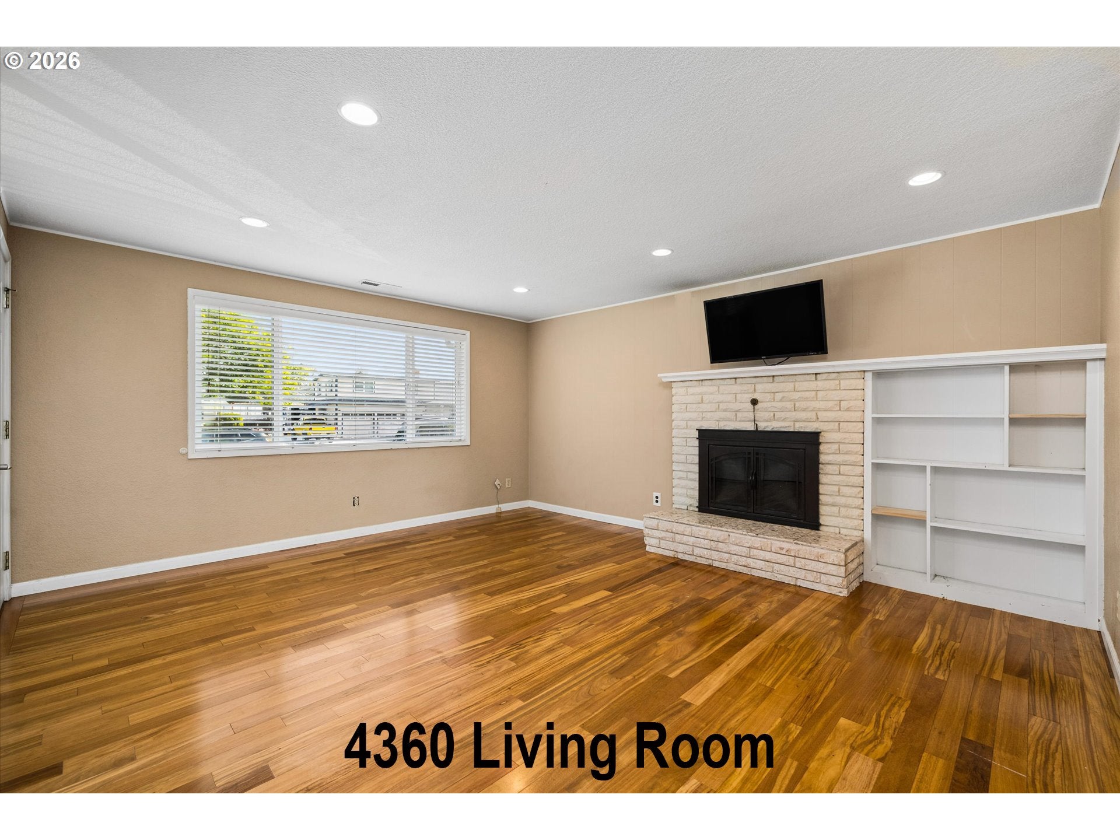
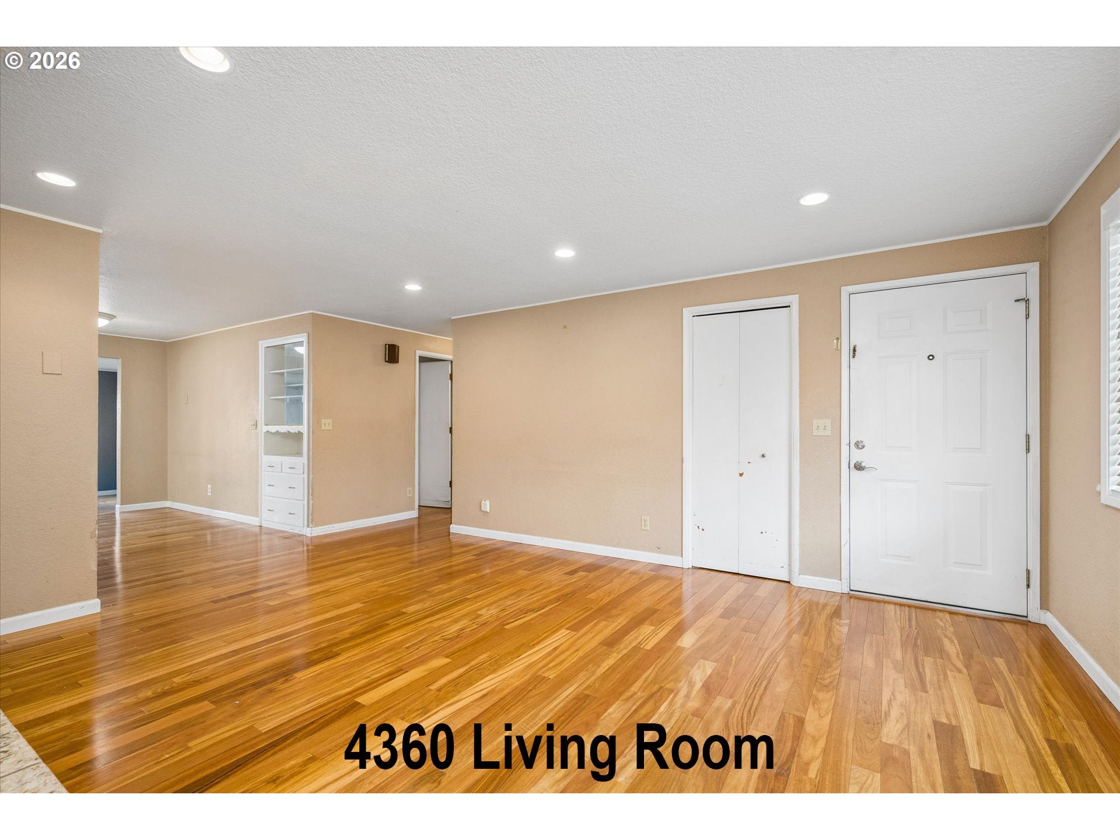
Fantastic duplex--truly a rare investment opportunity--tucked away in a quiet neighborhood, perfectly positioned on the corner of large .27 of an acre cul-de-sac lot.This duplex has never been rented and has been family owned and occupied with love and care, and clearly shows its pride of ownership. On one side, 4350 Catalina offers 2 bedrooms plus a flex room and 2 full bathrooms. On the other side, 4360 Catalina offers 3 bedrooms and 2 full bathrooms and lovely upgrades throughout. The large yard has been professionally maintained and has an underground sprinkler system. The expansive covered patio makes for an entertainers delight, for both outside or indoor-outdoor living.The attached photos show the independent entrances to each side, but the interior provides flexibility as the structure has openings for multigenerational living as one combined overall unit. Each unit has a one car garage and laundry room. Each unit offers beautiful hardwood floors and wood fireplaces.Each side offers forced air heating and cooling.Bring all your toys, as there is plenty of RV parking. The entire duplex sports a Newer roof. Walking score is a 20 out of a 10. Enjoy walking to schools, shopping center, coffee, and restaurants. Whether you’re looking to invest, live in one unit and rent the other (and take advantage of great FHA financing!), or accommodate multi-generational living, this well-located duplex offers exceptional versatility and potential.Schedule your showing today!

Save
Ask
Tour
Hide
Share
Listing Snapshot
Price 
$649,900
Days On Site 
13 Days
Bedrooms 
5
Inside Area (SqFt) 
3,184 sqft
Total Baths 
4
Full Baths 
4
Partial Baths 
N/A
Lot Size 
0.27 Acres
Year Built 
1978
MLS® Number 
385771967
Status 
Pending
Property Tax 
$5,705.59
HOA/Condo/Coop Fees 
N/A
Sq Ft Source 
N/A
Friends & Family
Recent Activity
a week agoListing updated with changes from the MLS®
a week agoStatus changed to Pending
2 weeks agoListing first seen on site
General Features
Acres 
0.27
Attached Garage 
Yes
Disclosures 
Disclosure
Garage 
Yes
Garage Spaces 
2
Land Lease 
No
Parking 
Garage Door OpenerDrivewayOff StreetAttachedGarage
Parking Spaces 
2
Property Sub Type 
Single Family Residence
Sewer 
Public Sewer
SqFt Total 
3184
Style 
Stories2
Water Source 
Public
Zoning 
R1
Interior Features
Appliances 
WasherDryerConvection OvenDishwasherDisposalDouble OvenFree-Standing RangeFree-Standing RefrigeratorMicrowavePlumbed For Ice Maker
Cooling 
Ceiling Fan(s)Central Air
Fireplace 
Yes
Fireplace Features 
Wood Burning
Fireplaces 
2
Flooring 
VinylCarpetHardwood
Heating 
Forced Air
Bedroom 1 
Dimensions - 12x13Level - MainDescription - _4thBedroom
Bedroom 2 
Dimensions - 11x12Level - MainDescription - _2ndBedroom
Bedroom 3 
Dimensions - 11x13Level - MainDescription - _3rdBedroom
Dining Room 
Dimensions - 11x7Level - MainDescription - DiningRoom
Family Room 
Dimensions - 12x25Level - MainDescription - FamilyRoom
Great Room 
Dimensions - 12x15Level - MainDescription - GreatRoom
Kitchen 
Dimensions - 9x11Level - MainDescription - _2ndKitchen
Laundry 
Dimensions - 6x11Level - MainDescription - Laundry
Living Room 
Dimensions - 16x14Level - MainDescription - LivingRoom
Master Bedroom 
Dimensions - 11x13Level - MainDescription - PrimaryBedroom
Save
Ask
Tour
Hide
Share
Exterior Features
Fencing 
Fenced
Lot Features 
Cul-De-SacCorner LotLevel
Patio And Porch 
CoveredPatio
Roof 
Composition
Community Features
MLS Area 
_246
Financing Terms Available 
CashConventional
Roads 
Paved
Schools
School District
Unknown
Elementary School
Malabon
Middle School
Cascade
High School
Willamette
Listing courtesy of Rebekah Marsh of Keller Williams Realty Eugene and Springfield (541) 513-9039


The content relating to real estate for sale on this website comes in part from the IDX program of the RMLS™ of Portland, Oregon. Real estate listings held by brokerage firms other than Keller Williams Realty Eugene and Springfield are marked with the RMLS™ logo, and detailed information about these properties includes the names of the listing brokers. Listing content is Copyright © 2026 RMLS™, Portland, Oregon. Some properties which appear for sale on this website may subsequently have sold or may no longer be available.

Last checked 2026-09-23 11:46 PM PDT.

All information provided is deemed reliable but is not guaranteed and should be independently verified


Neighborhood & Commute
Source: Walkscore
Disclosure: Community information and market data powered by Constellation Data Labs. Information is deemed reliable but not guaranteed.
Save
Ask
Tour
Hide
Share