To search the real estate map for the Eugene area, simply rotate your mobile phone from vertical to horizontal. This will enable the map feature, making it easier to explore available properties.

Save
Ask
Tour
Hide
Share
$515,000
76 Days On Site

975 E 44TH AVE
Eugene, OR 97405

Single Family Residence|Pending
3
Beds
2
Total Baths
2
Full Baths
1,968
SqFt
$262
/SqFt
1963
Built
County:
Lane
Listing courtesy of Todd Cranmer of Eugene's Alternative (541) 543-1972
Call Now: 541-302-5999
Is this the listing for you? We can help make it yours.
541-302-5999
975 E 44TH AVE975 E 44TH AVE975 E 44TH AVE975 E 44TH AVE
Save
Ask
Tour
Hide
Share

Mortgage Calculator

Monthly Payment (Est.)

$2,350
Calculator powered by Showcase IDX, a Constellation1 Company. Copyright ©2026 Information is deemed reliable but not guaranteed.

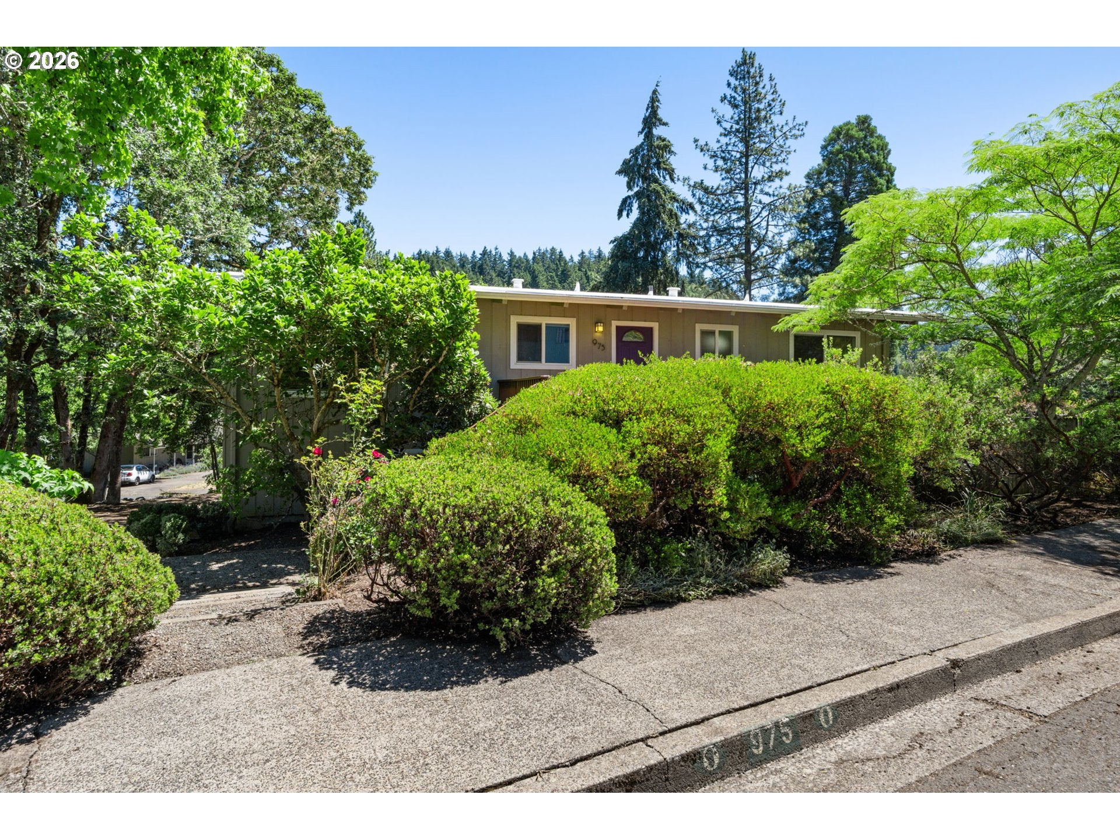
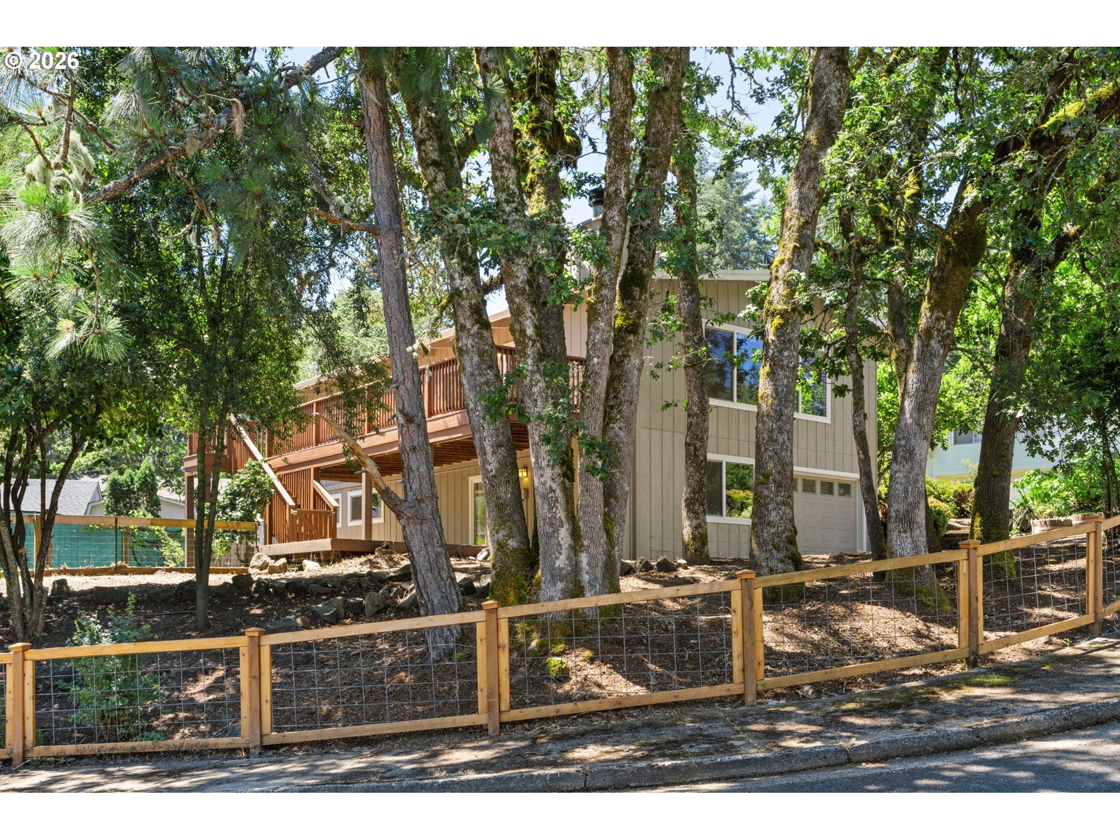
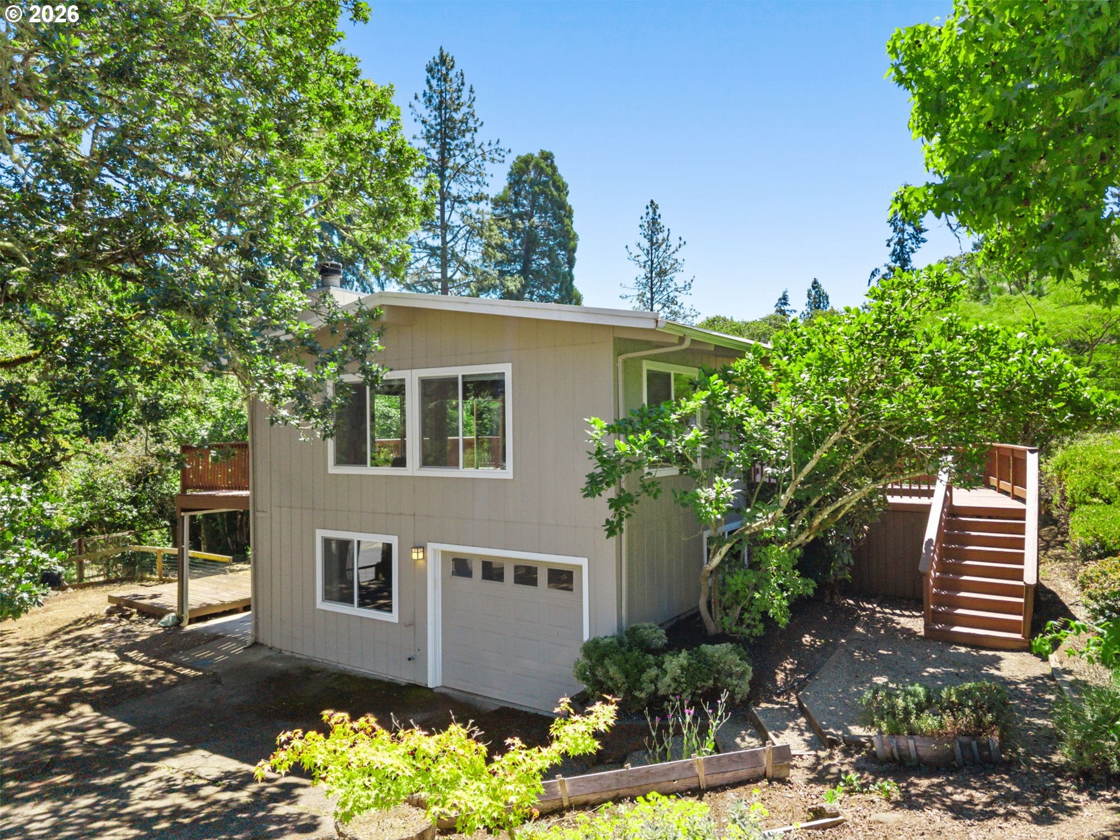
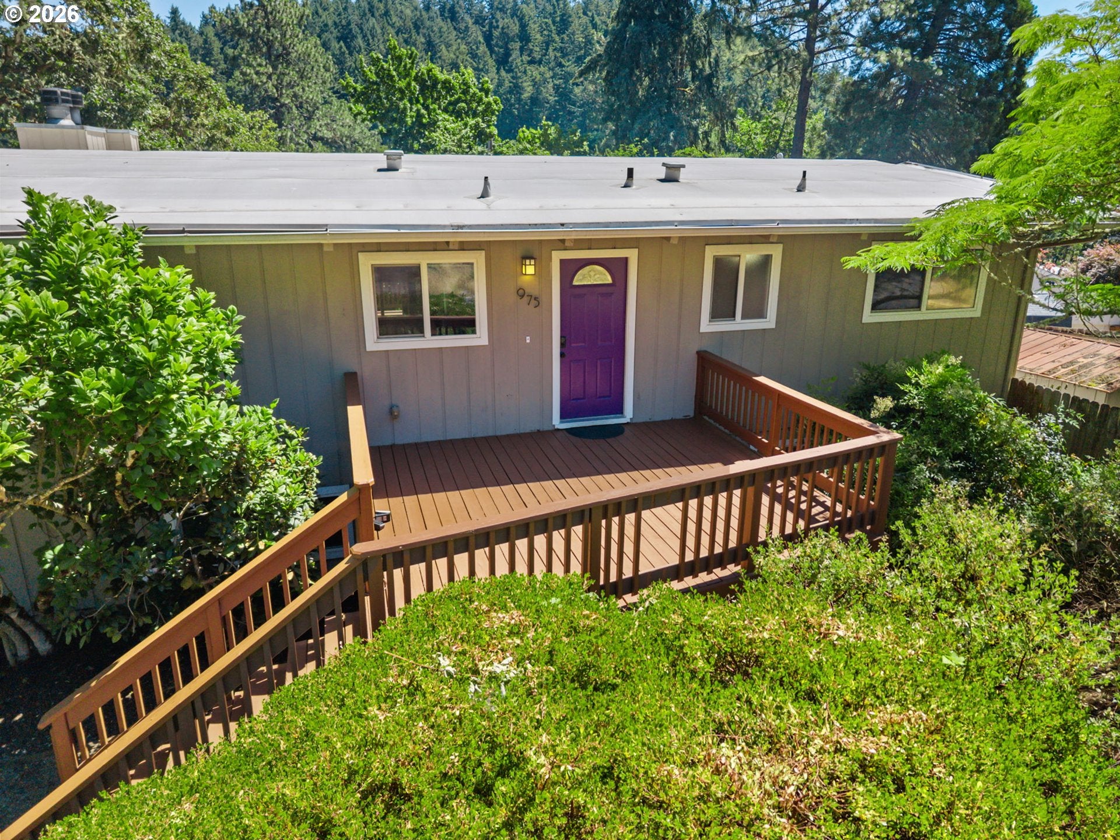
Great South Eugene location! Just one block from the Amazon Trail, close to top-rated schools, parks, cafes, and restaurants.This mid-century modern home offers a flexible floor plan, abundant natural light, and exceptional potential in one of Eugene’s most sought-after neighborhoods.The upper level features vaulted wood ceilings, bamboo flooring, vinyl windows, solid surface countertops, and an updated bathroom with custom cabinetry. A sliding glass door opens to a spacious 10' x 37' east-facing deck, while the front deck provides additional outdoor living space.The lower level includes a private primary suite with new carpet, a large walk-in closet, and ensuite bathroom. A separate family room with bar and pellet stove could function as a fourth bedroom, home office, or guest quarters, making it ideal for multi-generational living or dual-living potential.Situated on a large corner lot, the property offers mature trees, a concrete patio, space for gardening and pets, plus room for future improvements.

Save
Ask
Tour
Hide
Share
Listing Snapshot
Price 
$515,000
Days On Site 
76 Days
Bedrooms 
3
Inside Area (SqFt) 
1,968 sqft
Total Baths 
2
Full Baths 
2
Partial Baths 
N/A
Lot Size 
0.18 Acres
Year Built 
1963
MLS® Number 
370195558
Status 
Pending
Property Tax 
$4,893.41
HOA/Condo/Coop Fees 
N/A
Sq Ft Source 
N/A
Friends & Family
Recent Activity
5 days agoListing updated with changes from the MLS®
5 days agoStatus changed to Pending
a week agoPrice changed to $515,000
3 months agoListing first seen on site
General Features
Acres 
0.18
Attached Garage 
Yes
Disclosures 
Disclosure
Foundation 
Concrete PerimeterSlab
Garage 
Yes
Garage Spaces 
1
Land Lease 
No
Parking 
Garage Door OpenerDrivewayOn StreetAttachedGarage
Parking Spaces 
1
Property Sub Type 
Single Family Residence
Sewer 
Public Sewer
SqFt Total 
1968
Style 
Stories2
Water Source 
Public
Zoning 
Res
Interior Features
Appliances 
Built-In RangeDishwasherDisposalFree-Standing Refrigerator
Fireplace 
Yes
Fireplace Features 
Pellet StoveWood Burning
Fireplaces 
1
Flooring 
Carpet
Interior 
High Ceilings
Bedroom 1 
Dimensions - 17x11Level - MainDescription - _2ndBedroom
Bedroom 2 
Dimensions - 11x9Level - MainDescription - _3rdBedroom
Dining Room 
Dimensions - 9x12Level - MainDescription - DiningRoom
Family Room 
Dimensions - 23x11Level - LowerDescription - FamilyRoom
Great Room 
Description - GreatRoom
Kitchen 
Dimensions - 8x13Level - MainDescription - Kitchen
Living Room 
Dimensions - 15x19Level - MainDescription - LivingRoom
Master Bedroom 
Dimensions - 14x18Level - LowerDescription - PrimaryBedroom
Save
Ask
Tour
Hide
Share
Exterior Features
Fencing 
Fenced
Lot Features 
Cul-De-SacSlopedCorner LotGentle SlopingWooded
Patio And Porch 
Deck
Roof 
Membrane
Community Features
Financing Terms Available 
CashConventionalFHAVA Loan
MLS Area 
_243
Roads 
Paved
Schools
School District
Unknown
Elementary School
Edgewood
Middle School
Spencer Butte
High School
South Eugene
Listing courtesy of Todd Cranmer of Eugene's Alternative (541) 543-1972


The content relating to real estate for sale on this website comes in part from the IDX program of the RMLS™ of Portland, Oregon. Real estate listings held by brokerage firms other than Eugene's Alternative are marked with the RMLS™ logo, and detailed information about these properties includes the names of the listing brokers. Listing content is Copyright © 2026 RMLS™, Portland, Oregon. Some properties which appear for sale on this website may subsequently have sold or may no longer be available.

Last checked 2026-09-03 09:11 PM PDT.

All information provided is deemed reliable but is not guaranteed and should be independently verified


Neighborhood & Commute
Source: Walkscore
Disclosure: Community information and market data powered by Constellation Data Labs. Information is deemed reliable but not guaranteed.
Save
Ask
Tour
Hide
Share