

To search the real estate map for the Eugene area, simply rotate your mobile phone from vertical to horizontal. This will enable the map feature, making it easier to explore available properties.
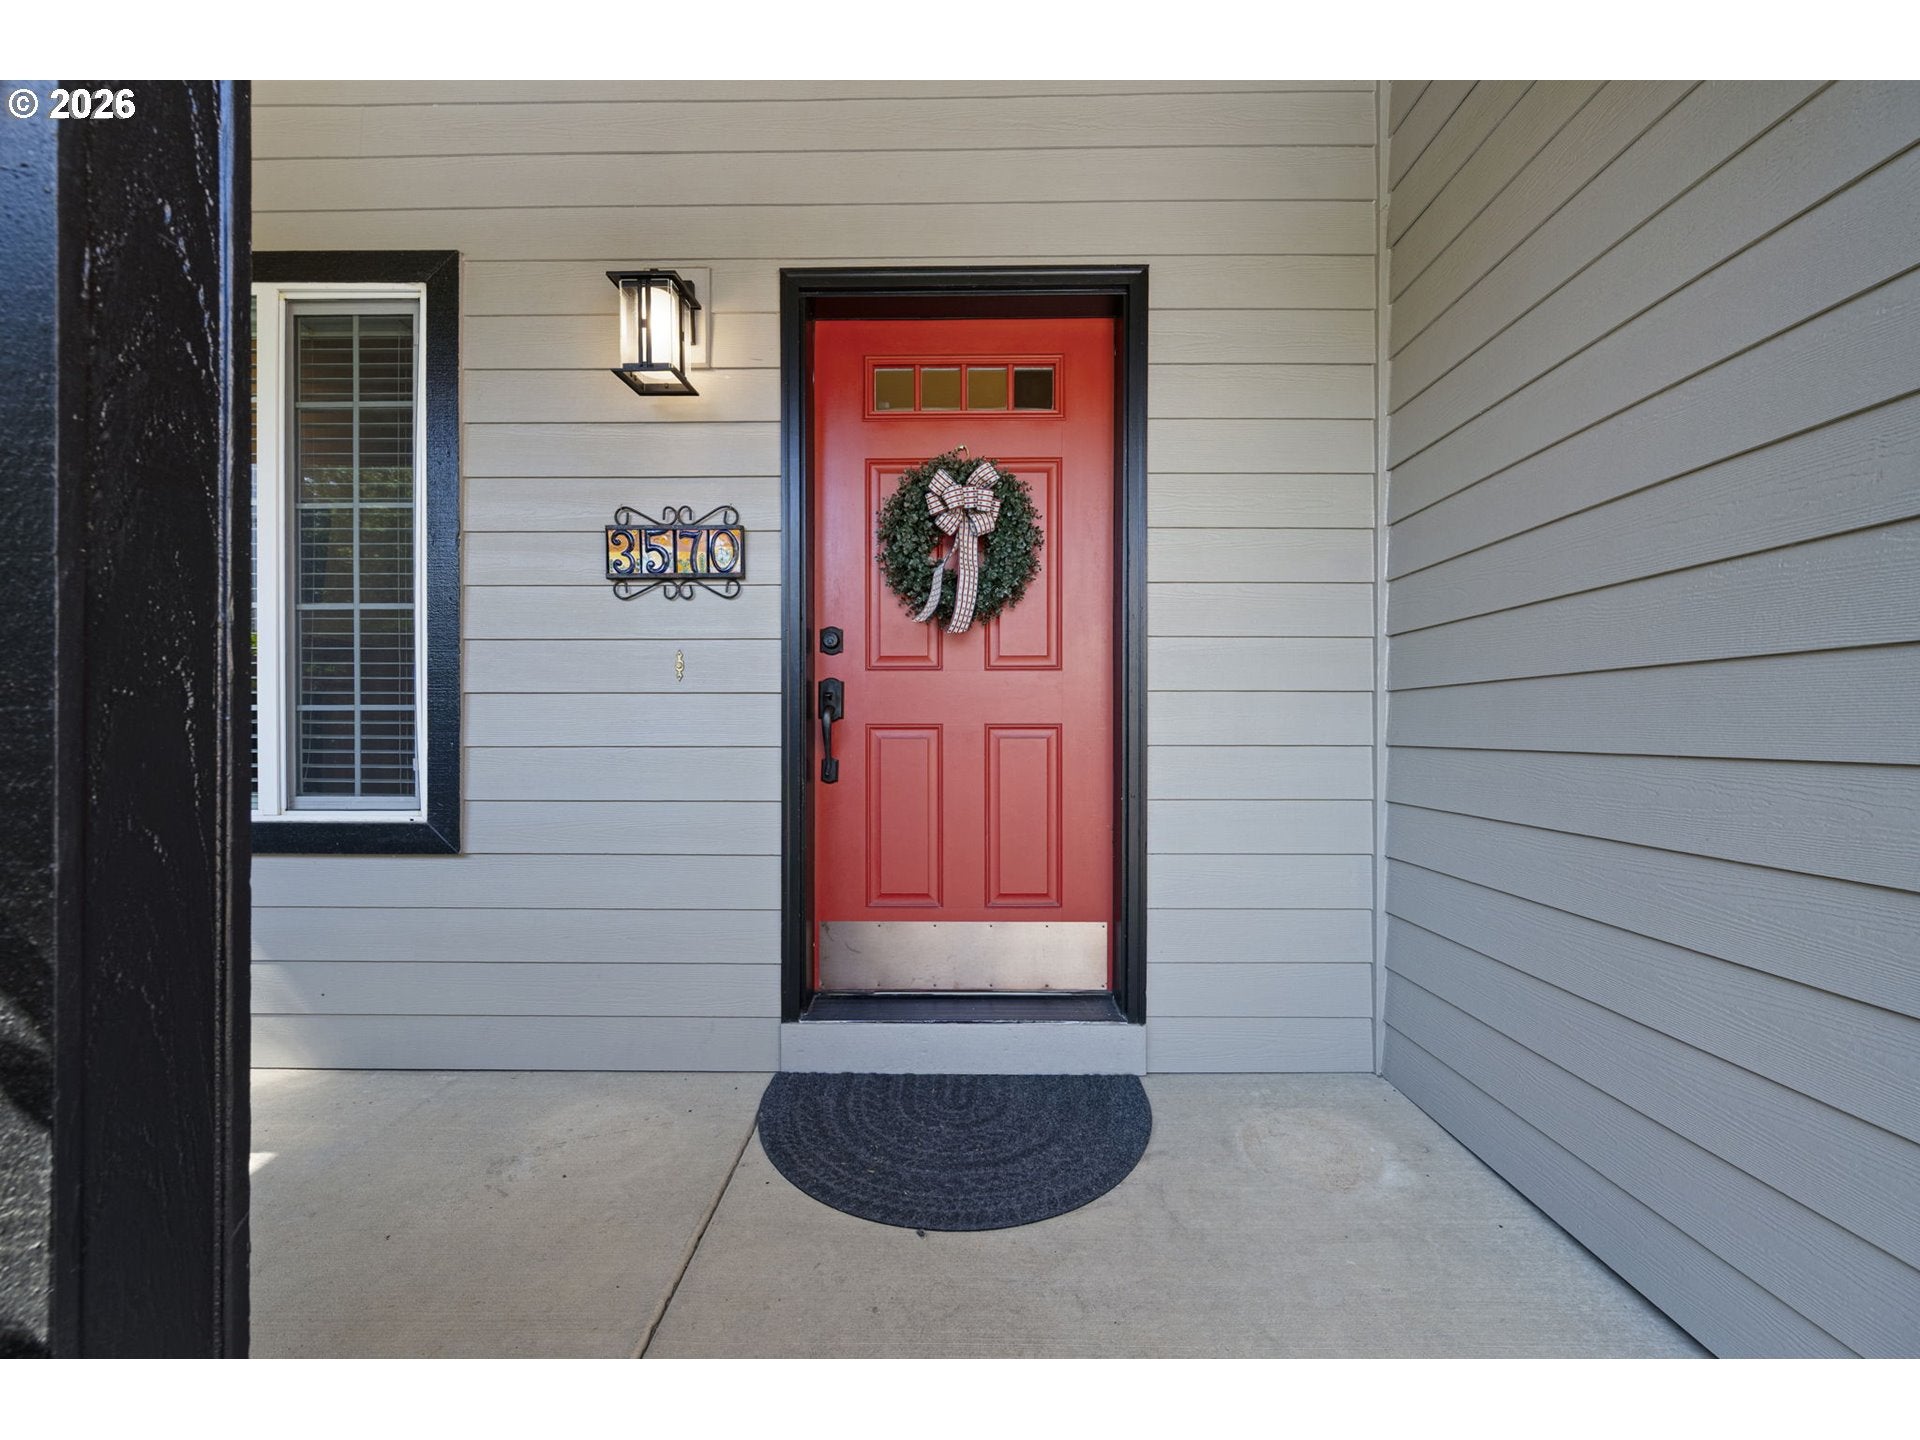
3570 KORBEL STEugene, OR 97404
Mortgage Calculator
Monthly Payment (Est.)
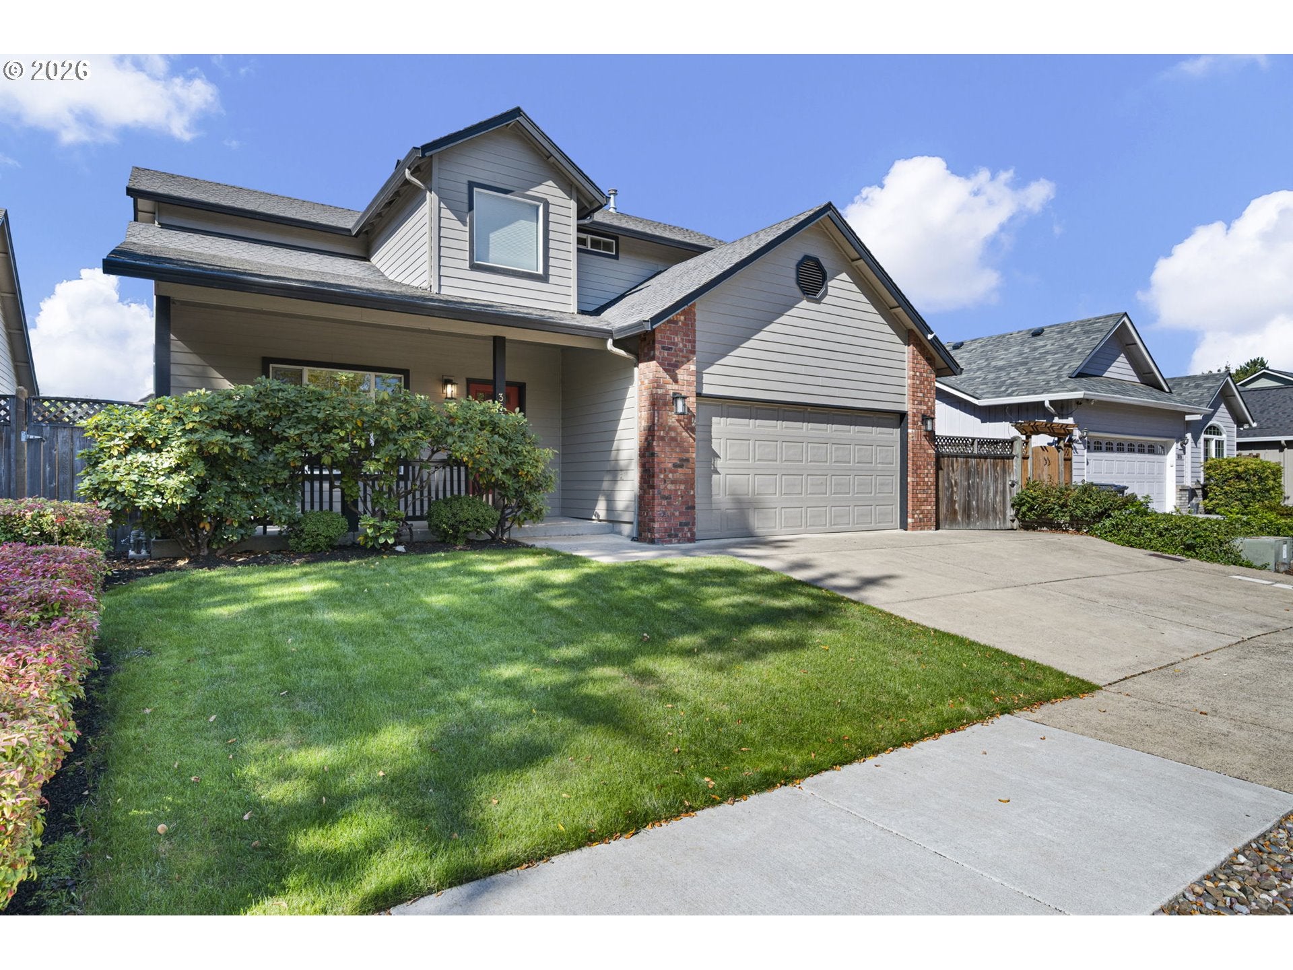
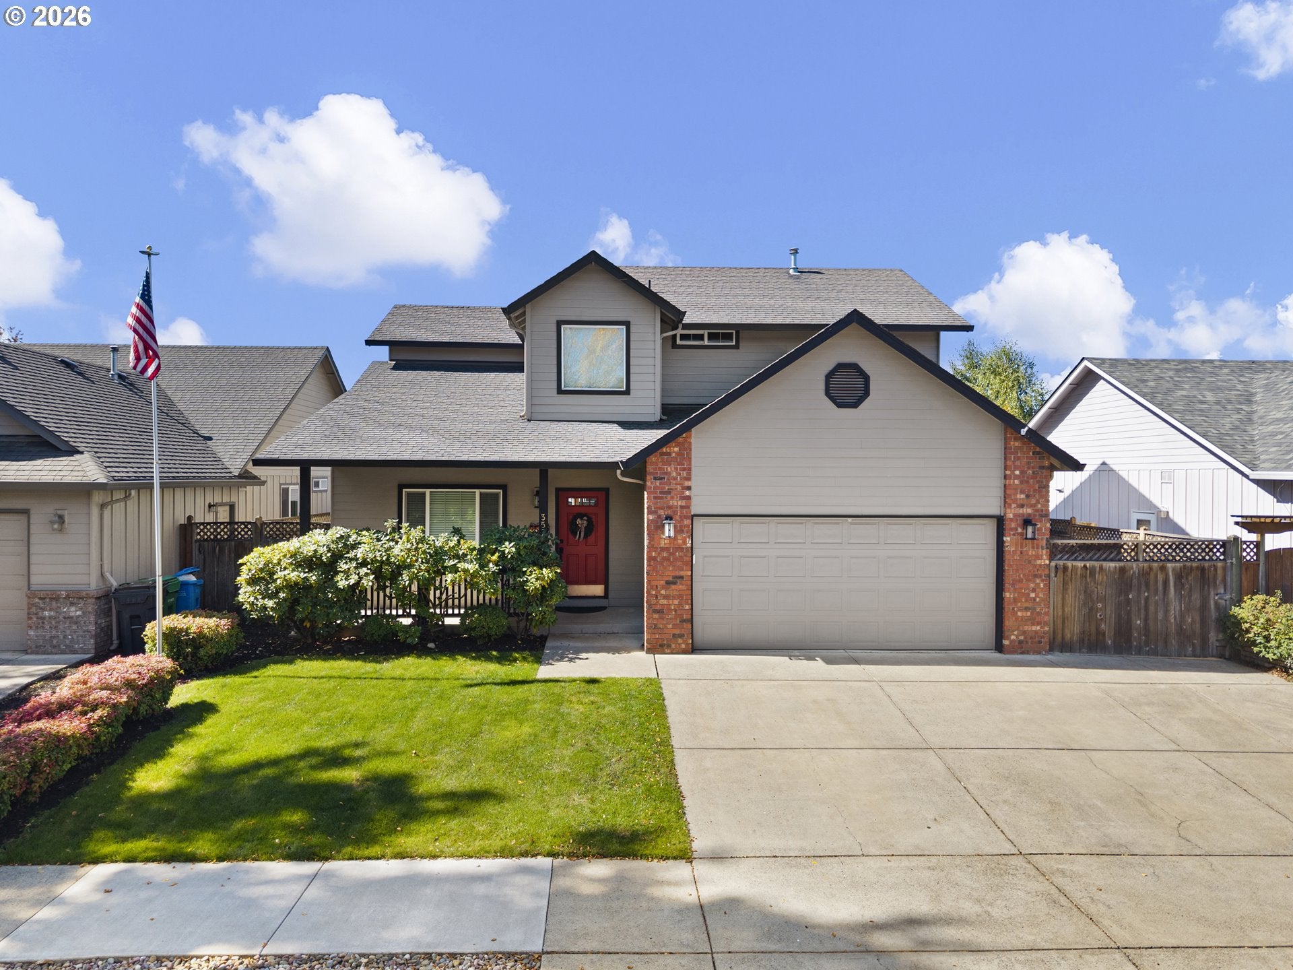
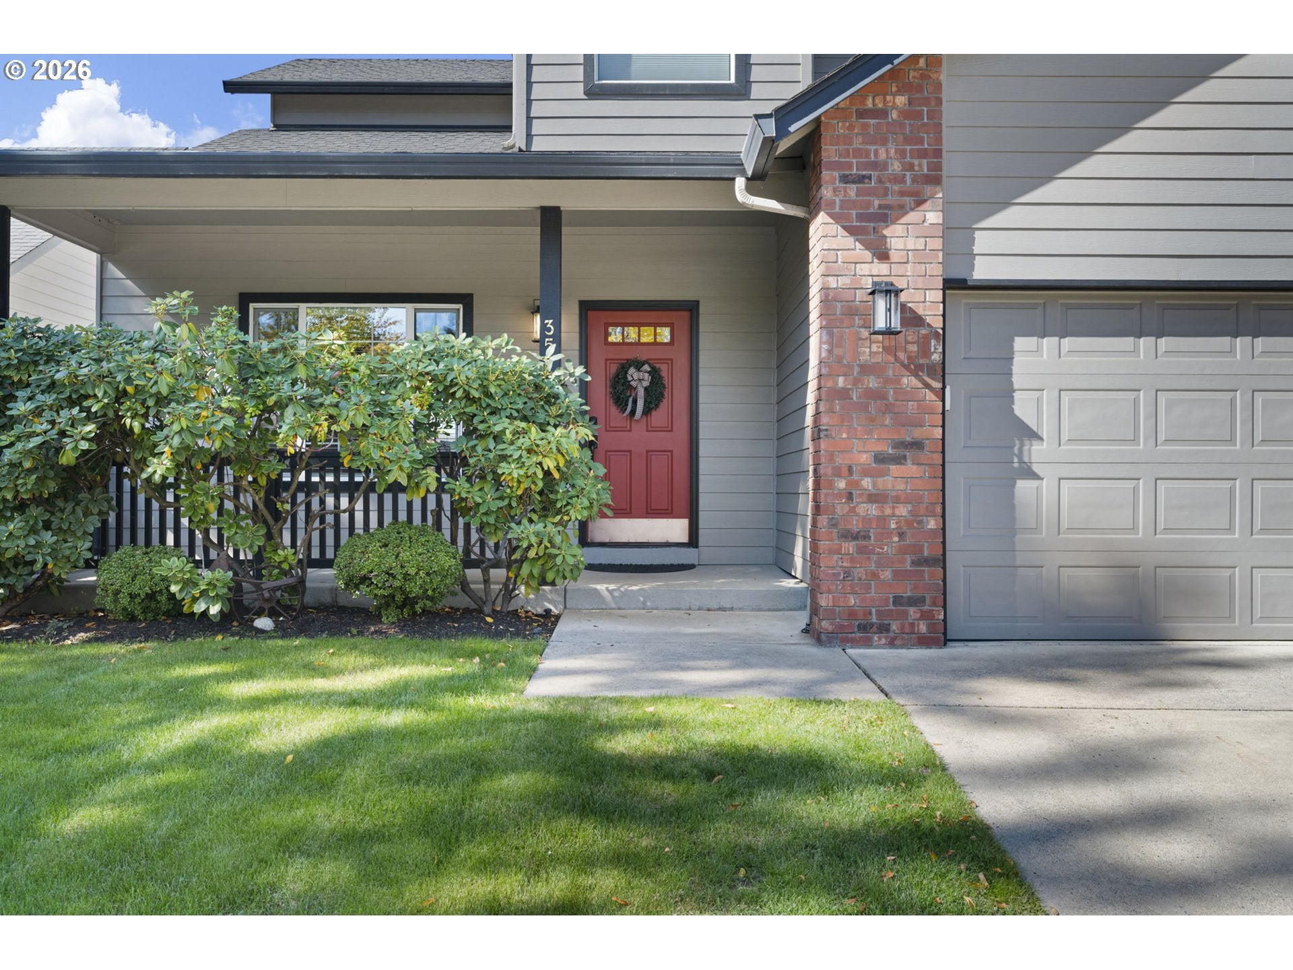
Enter an interest rate to see your estimated monthly payment.Welcome to Your Santa Clara Sanctuary! Step into style and comfort in this impeccably maintained home built in 1999, in one of Santa Clara’s most desirable neighborhoods. From the moment you arrive, the crisp curb appeal sets the tone for what awaits inside. Sophisticated living & entertaining! Walk through the front door onto stunning Brazilian handscraped teak hardwood floors that flow through the main living spaces. The formal living room invites you to unwind by the gas fireplace—complete with a mounted TV ready for movie night—while an attractive open staircase adds architectural charm and highlights the high vaulted ceiling. Hosting is a breeze in the formal dining room, complete with a wine rack for your favorite vintages. The Inspired Kitchen is the heart of the home, equipped with updated granite countertops, a brand-new built-in stainless steel gas range/oven, and storage galore. Pull up a stool at the island bar or stay connected with loved ones in the open family room. Transition seamlessly through the sliding glass door to your private, large stamped concrete covered patio with an overhead ceiling fan for warm summer evenings, or gather around the fire pit on the extended hardscape patio featuring built-in seating—perfect for year-round entertaining. At the end of the day, retreat to the spacious primary suite, boasting an attached en-suite bathroom with double sinks, a walk-in shower, and a generous walk-in closet. Two additional bedrooms share a full hall bath, offering privacy and flexibility for family, guests, or a home office.Unmatched Garage, Storage & RV Parking! Car enthusiasts and hobbyists will love the completely finished garage, featuring built-in storage cabinets, a dedicated shoe shelf, and a convenient side door. Outside, enjoy extended gated RV parking and a large, recently built storage shed for all your gear and tools.With every detail meticulously cared for, this Santa Clara gem is 100% turn-key and ready for its next owner.
| 7 days ago | Listing updated with changes from the MLS® | |
| a week ago | Listing first seen on site |

The content relating to real estate for sale on this website comes in part from the IDX program of the RMLS™ of Portland, Oregon. Real estate listings held by brokerage firms other than Coldwell Banker Professional Group are marked with the RMLS™ logo, and detailed information about these properties includes the names of the listing brokers. Listing content is Copyright © 2026 RMLS™, Portland, Oregon. Some properties which appear for sale on this website may subsequently have sold or may no longer be available.
Last checked 2026-10-08 04:55 PM PDT.
All information provided is deemed reliable but is not guaranteed and should be independently verified

