To search the real estate map for the Eugene area, simply rotate your mobile phone from vertical to horizontal. This will enable the map feature, making it easier to explore available properties.

Save
Ask
Tour
Hide
Share
$69,900
3 Days On Site

1475 GREEN ACRES RD 69
Eugene, OR 97408

For Sale|Manufactured Home|Active
2
Beds
2
Total Baths
2
Full Baths
1,296
SqFt
$54
/SqFt
1994
Built
County:
Lane
Listing courtesy of Kimber Best of ICON Real Estate Group (541) 915-0945
Call Now: 541-302-5999
Is this the listing for you? We can help make it yours.
541-302-5999
1475 GREEN ACRES RD 691475 GREEN ACRES RD 691475 GREEN ACRES RD 691475 GREEN ACRES RD 69
Save
Ask
Tour
Hide
Share

Mortgage Calculator

Monthly Payment (Est.)

$319
Calculator powered by Showcase IDX, a Constellation1 Company. Copyright ©2026 Information is deemed reliable but not guaranteed.

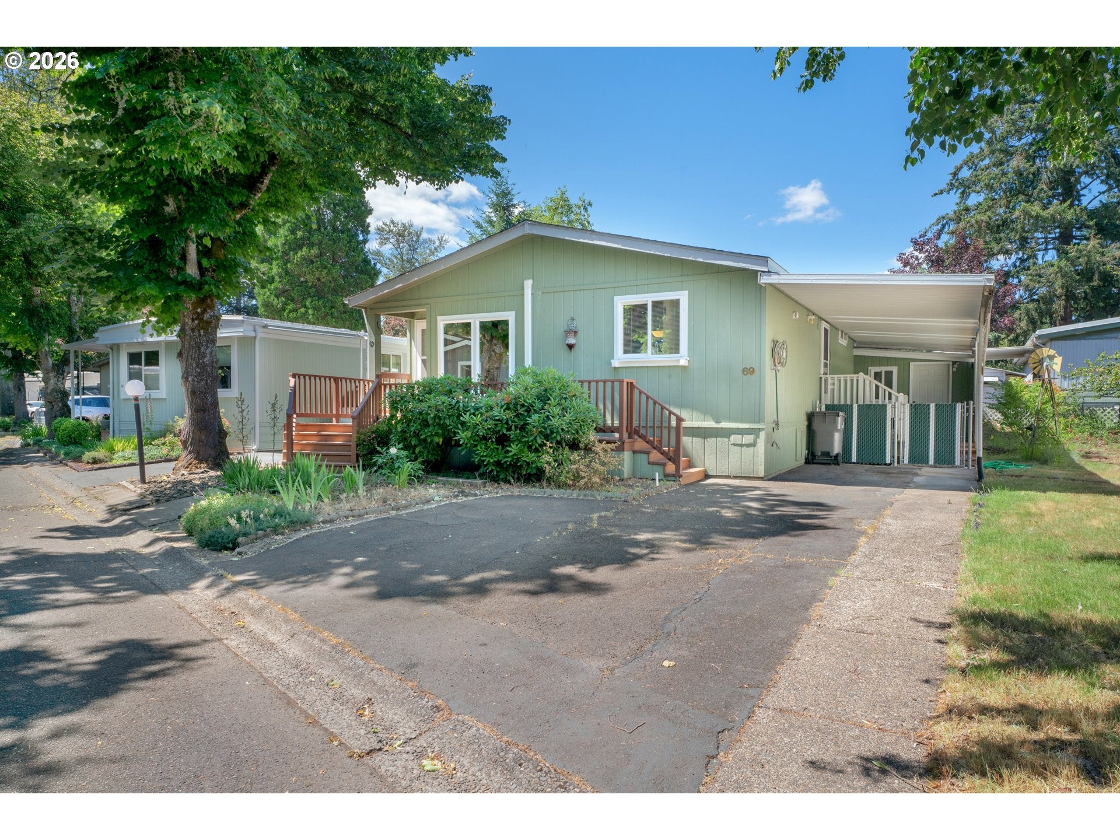
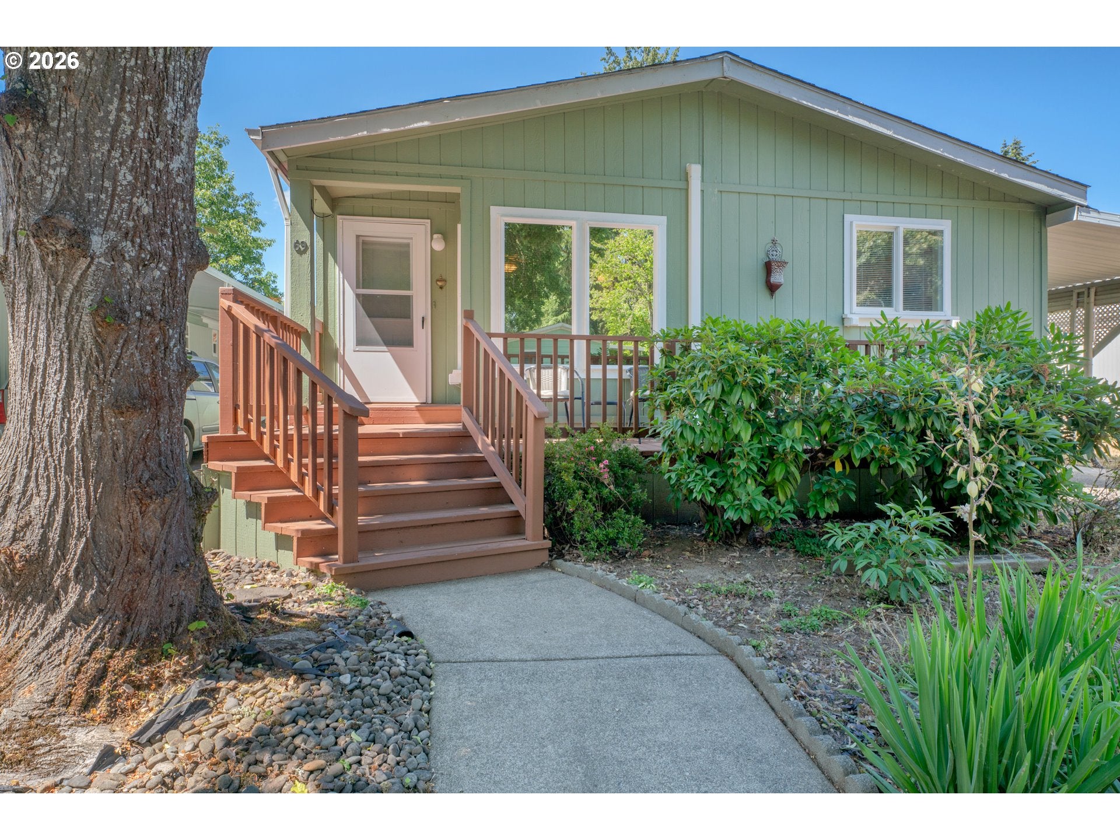
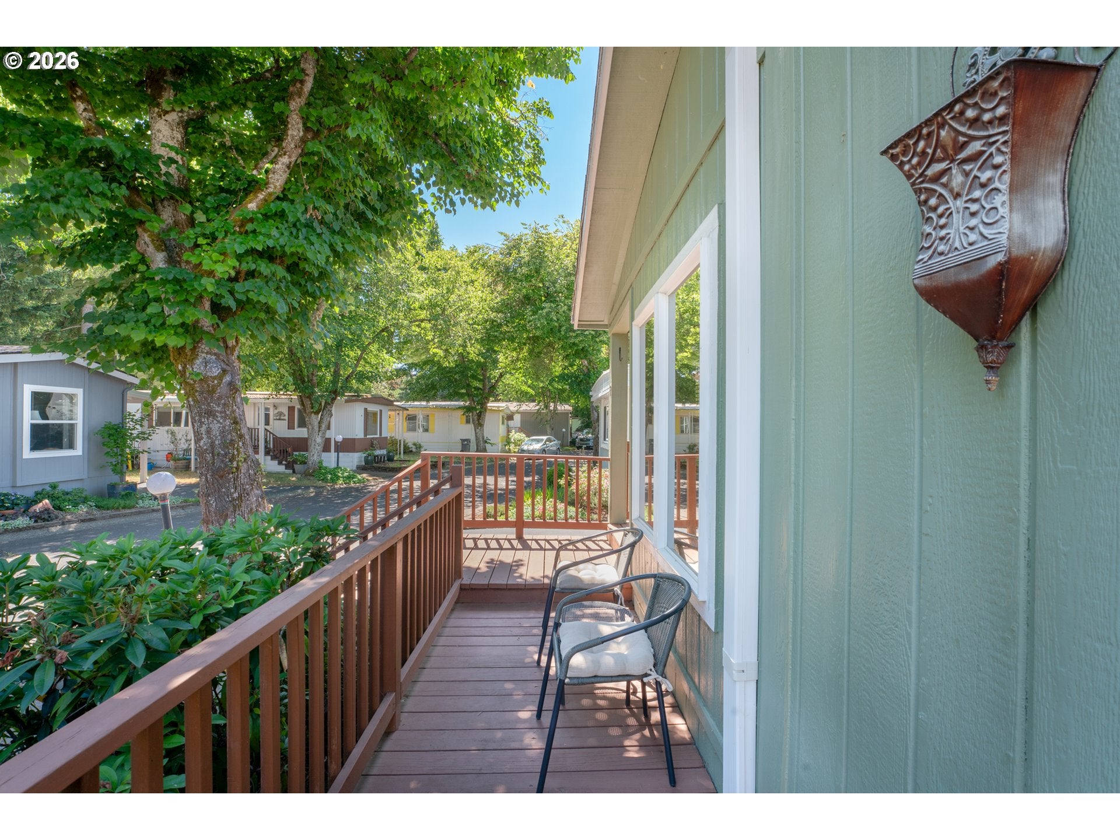
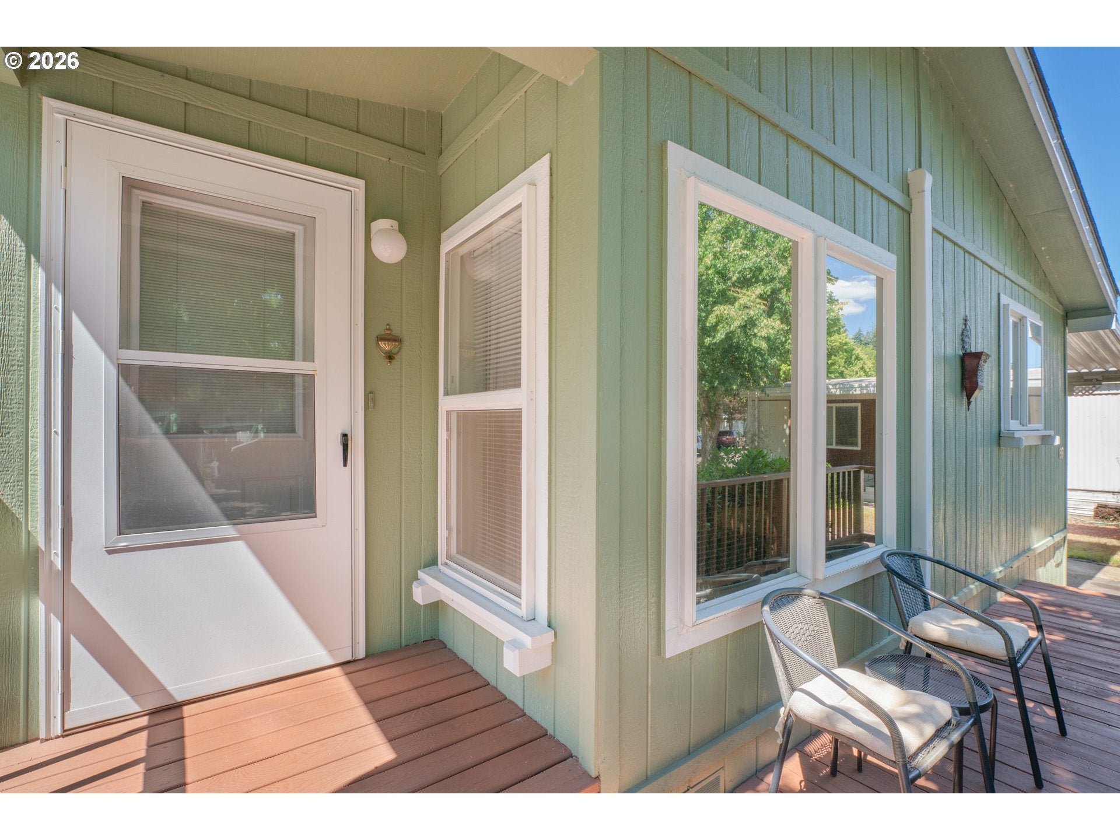
Light, bright and spacious double-wide home in Falcon Wood Village! The floor plan is really thoughtfully designed with two generous bedrooms—including a lovely primary suite with its own ensuite bathroom. The heart of the home is a beautiful open-concept living area where the living room, dining room, and kitchen all flow together naturally, with a little eating bar. You'll also appreciate the wonderfully roomy laundry room (which comes equipped with washer and dryer) and easy access to a covered patio. There's a shop with electricity and a small fenced backyard. Home features both forced air heating and a dual mini-split system for super energy-efficient comfort in the primary bedroom and living room. Plus, you're looking at a brand new roof, water heater and a newer stove! Thanks to that oversized driveway, you get plenty of extra parking space. And don't miss the fabulous front deck—it's the perfect spot to relax and take in the neighborhood charm. Falcon Wood Village is a vibrant 55+ community where your park fee includes access to the clubhouse, pool, RV parking. Just a heads up: you'll need to secure park approval before completing the purchase. Please visit park website to see all that is offered:

Save
Ask
Tour
Hide
Share
Listing Snapshot
Price 
$69,900
Days On Site 
3 Days
Bedrooms 
2
Inside Area (SqFt) 
1,296 sqft
Total Baths 
2
Full Baths 
2
Partial Baths 
N/A
Lot Size 
N/A
Year Built 
1994
MLS® Number 
364517529
Status 
Active
Property Tax 
$1,136.16
HOA/Condo/Coop Fees 
$1,124 monthly
Sq Ft Source 
N/A
Friends & Family
Recent Activity
yesterdayListing updated with changes from the MLS®
3 days agoListing first seen on site
General Features
Foundation 
BlockPillar/Post/Pier
Land Lease 
Yes
Lease Amount 
$1124.0
Lease Expiration Date 
2027-01-01
Parking 
CarportDriveway
Property Sub Type 
Manufactured Home
Sewer 
Public Sewer
SqFt Total 
1296
Style 
DoubleWideManufactured
Water Source 
Public
Interior Features
Appliances 
WasherDryerDishwasherFree-Standing RangeFree-Standing RefrigeratorRange Hood
Basement 
Crawl Space
Cooling 
Ceiling Fan(s)
Flooring 
VinylCarpet
Heating 
DuctlessForced Air
Interior 
Vaulted Ceiling(s)
Window Features 
Double Pane Windows
Bedroom 1 
Level - MainDescription - _2ndBedroom
Dining Room 
Level - MainDescription - DiningRoom
Family Room 
Description - FamilyRoom
Great Room 
Description - GreatRoom
Kitchen 
Level - MainDescription - Kitchen
Laundry 
Level - MainDescription - Laundry
Living Room 
Level - MainDescription - LivingRoom
Master Bedroom 
Level - MainDescription - PrimaryBedroom
Save
Ask
Tour
Hide
Share
Exterior Features
Lot Features 
LevelWooded
Other Structures 
Workshop
Patio And Porch 
Porch
Roof 
CompositionShingle
Windows/Doors 
Double Pane Windows
Community Features
Association Amenities 
ManagementMeeting RoomParty RoomPoolRecreation FacilitiesSpa/Hot Tub
Additional Association Fee 
$1124.0
Additional Association Fee Frequency 
Monthly
MLS Area 
_241
Senior Community 
Yes
Financing Terms Available 
CashConventionalVA Loan
Roads 
Paved
Schools
School District
Unknown
Elementary School
Gilham
Middle School
Cal Young
High School
Sheldon
Listing courtesy of Kimber Best of ICON Real Estate Group (541) 915-0945


The content relating to real estate for sale on this website comes in part from the IDX program of the RMLS™ of Portland, Oregon. Real estate listings held by brokerage firms other than ICON Real Estate Group are marked with the RMLS™ logo, and detailed information about these properties includes the names of the listing brokers. Listing content is Copyright © 2026 RMLS™, Portland, Oregon. Some properties which appear for sale on this website may subsequently have sold or may no longer be available.

Last checked 2026-09-16 07:55 AM PDT.

All information provided is deemed reliable but is not guaranteed and should be independently verified


Neighborhood & Commute
Source: Walkscore
Disclosure: Community information and market data powered by Constellation Data Labs. Information is deemed reliable but not guaranteed.
Save
Ask
Tour
Hide
Share