To search the real estate map for the Eugene area, simply rotate your mobile phone from vertical to horizontal. This will enable the map feature, making it easier to explore available properties.

Save
Ask
Tour
Hide
Share
$640,000
16 Days On Site

1245 INGLEWOOD AVE
Eugene, OR 97401

For Sale|Single Family Residence|Active
4
Beds
3
Total Baths
2
Full Baths
1
Partial Bath
1,901
SqFt
$337
/SqFt
1974
Built
County:
Lane
Listing courtesy of Bryn Cook of Hearthstone Real Estate (541) 505-0691
Call Now: 541-302-5999
Is this the listing for you? We can help make it yours.
541-302-5999
1245 INGLEWOOD AVE1245 INGLEWOOD AVE1245 INGLEWOOD AVE1245 INGLEWOOD AVE
Save
Ask
Tour
Hide
Share

Mortgage Calculator

Monthly Payment (Est.)

Enter an interest rate to see your estimated monthly payment.
Calculator powered by Showcase IDX, a Constellation1 Company. Copyright ©2026 Information is deemed reliable but not guaranteed.

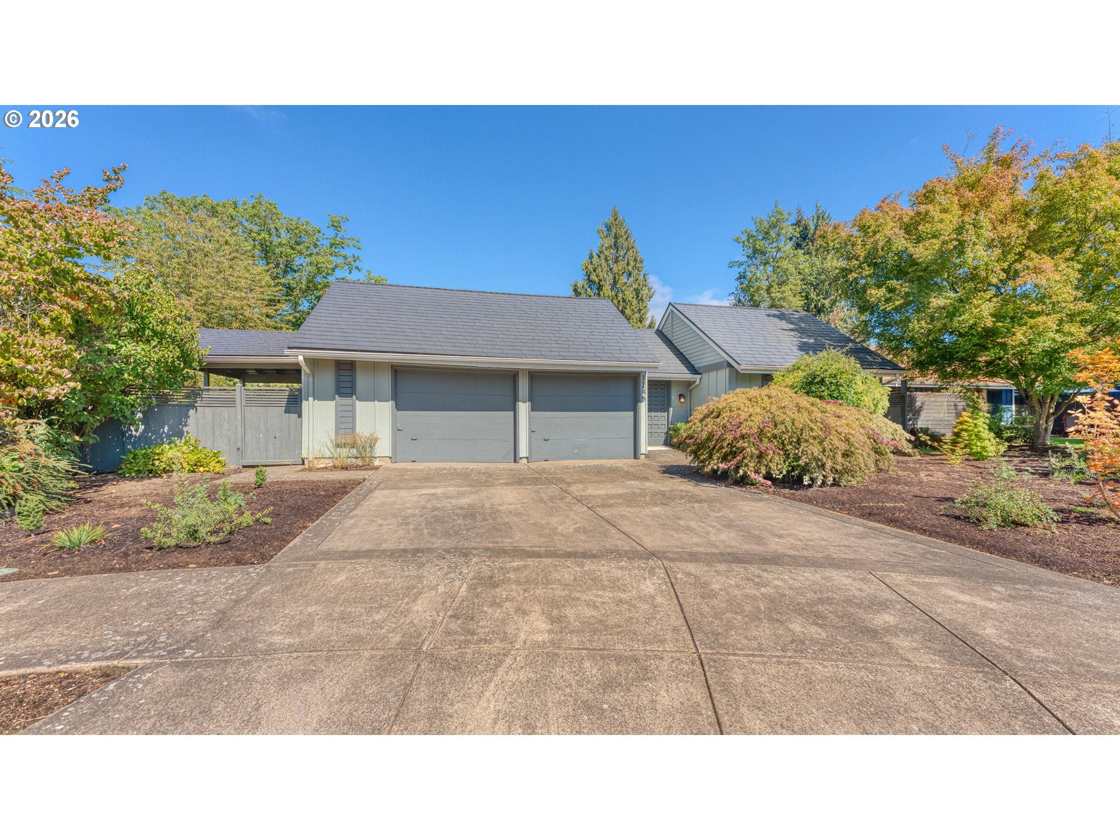
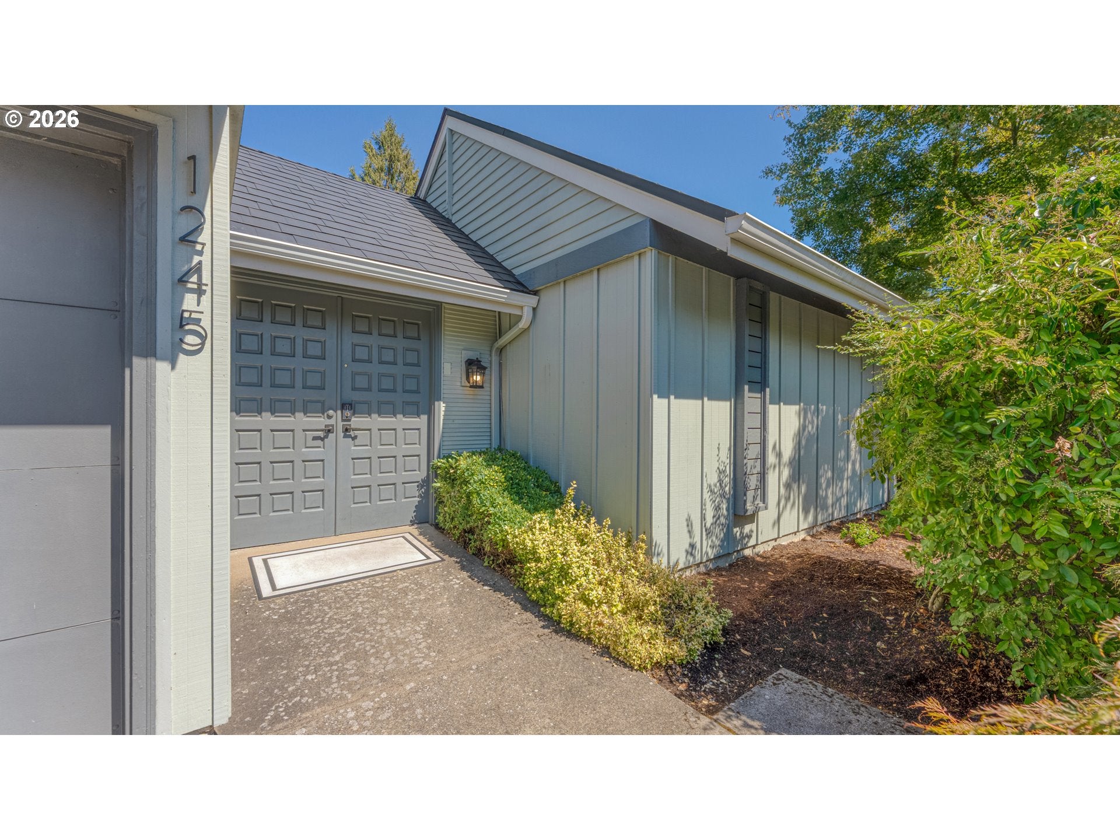
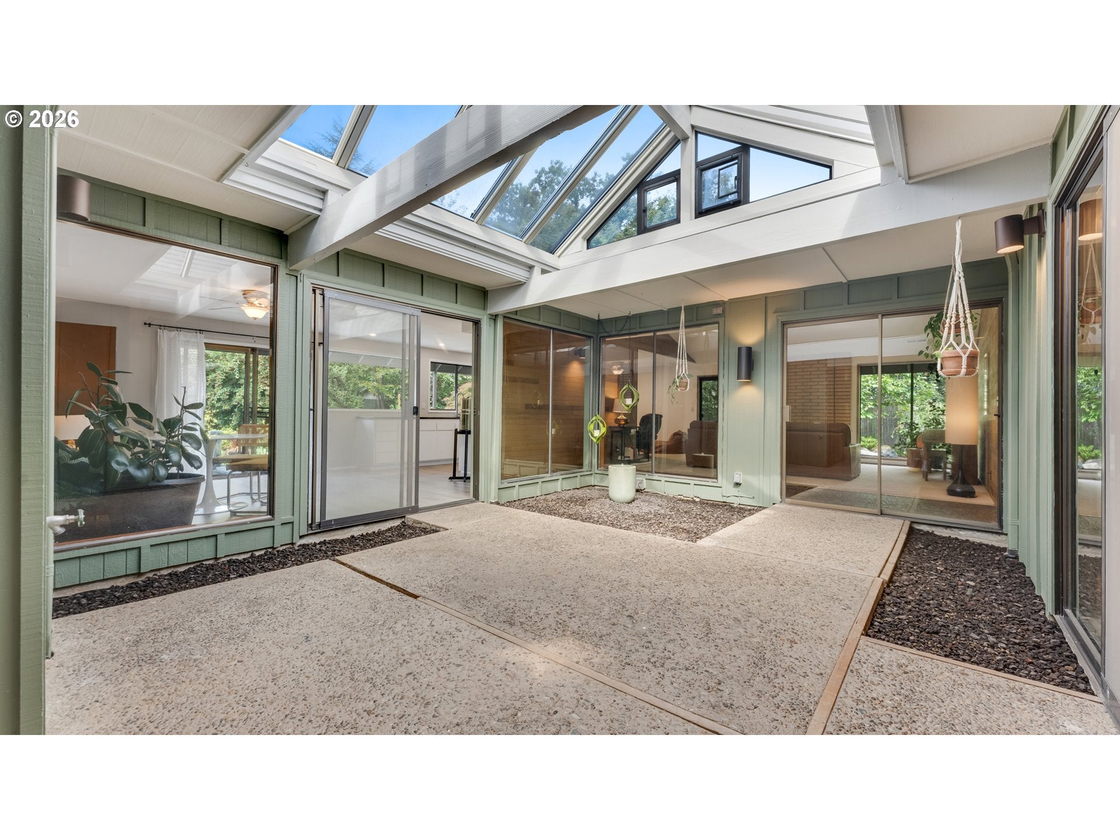
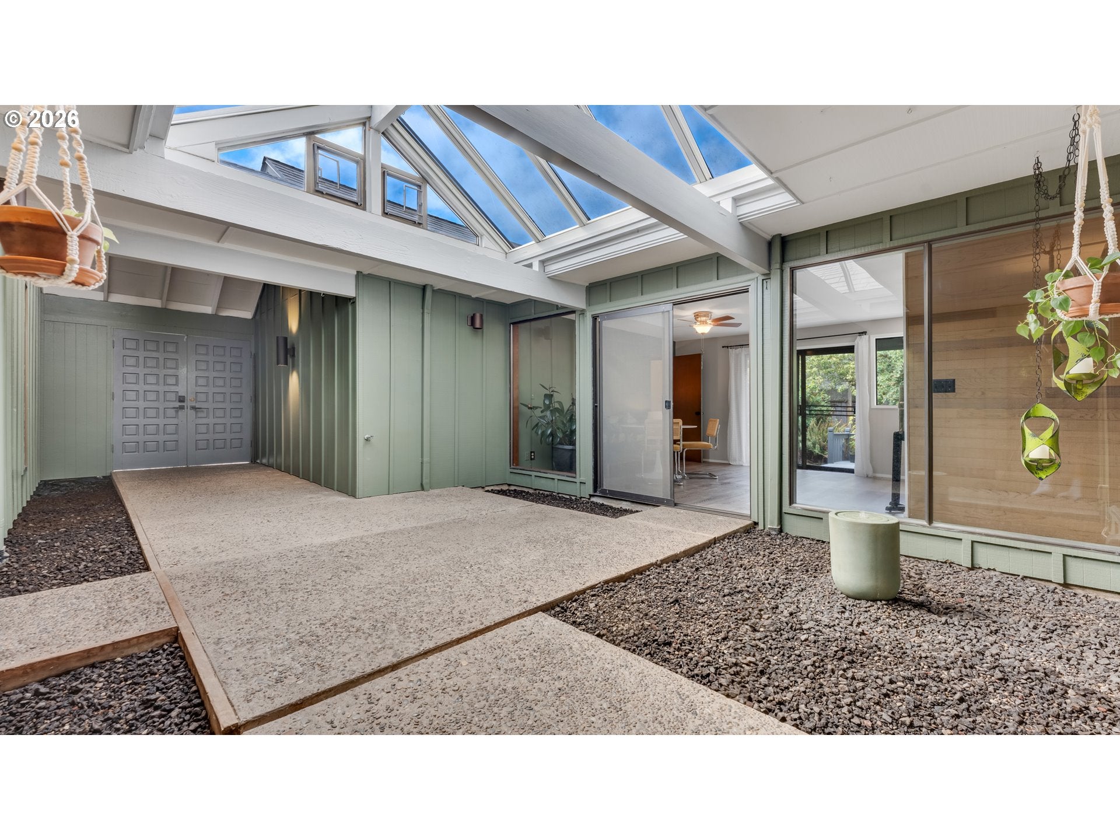
A thoughtfully designed Meltebeke home, this four-bedroom, two-and-a-half-bath home sits in the popular Cal Young area, with clean mid-century lines and classic proportions, built around an atrium that fills the main living spaces with natural light throughout the day. Every window and slider in the living room and kitchen looks out directly onto the backyard. The floor plan provides great separation for everyday living.Outside, mature landscaping and raised garden beds surround a private backyard that extends the living space rather than sitting apart from it.Cal Young neighborhood puts everyday convenience close by. Oakway Center's shops and restaurants, several grocery options, and Cal Young Sports Park are all within minutes, with easy access to Beltline and I-5 for getting anywhere in town.To top it off: a 2022 aluminum shingle roof backed by a 50-year warranty, a heat pump water heater, and a high-efficiency wood fireplace insert provide comfort and peace of mind.

Save
Ask
Tour
Hide
Share
Listing Snapshot
Price 
$640,000
Days On Site 
16 Days
Bedrooms 
4
Inside Area (SqFt) 
1,901 sqft
Total Baths 
3
Full Baths 
2
Partial Baths 
1
Lot Size 
0.21 Acres
Year Built 
1974
MLS® Number 
334852608
Status 
Active
Property Tax 
$6,506.52
HOA/Condo/Coop Fees 
N/A
Sq Ft Source 
N/A
Friends & Family
Recent Activity
5 hours agoListing updated with changes from the MLS®
5 hours agoStatus changed to Active
2 weeks agoListing first seen on site
General Features
Acres 
0.21
Attached Garage 
Yes
Disclosures 
Disclosure
Foundation 
Slab
Garage 
Yes
Garage Spaces 
2
Land Lease 
No
Parking 
DrivewayAttachedGarage
Parking Spaces 
2
Property Sub Type 
Single Family Residence
Sewer 
Public Sewer
SqFt Total 
1901
Style 
Stories1
Water Source 
Public
Interior Features
Appliances 
WasherDryerDishwasherDisposalFree-Standing RangeFree-Standing RefrigeratorMicrowave
Cooling 
Heat Pump
Fireplace 
Yes
Fireplace Features 
InsertWood Burning
Fireplaces 
1
Flooring 
ConcreteVinylCarpet
Heating 
Fireplace InsertForced AirHeat Pump
Interior 
Vaulted Ceiling(s)
Atrium 
Dimensions - 18x14Level - MainDescription - Atrium
Bedroom 1 
Dimensions - 13x9Level - MainDescription - _4thBedroom
Bedroom 2 
Dimensions - 10x9Level - MainDescription - _2ndBedroom
Bedroom 3 
Dimensions - 12x10Level - MainDescription - _3rdBedroom
Dining Room 
Dimensions - 11x10Level - MainDescription - DiningRoom
Family Room 
Dimensions - 13x10Level - MainDescription - FamilyRoom
Great Room 
Description - GreatRoom
Kitchen 
Dimensions - 13x10Level - MainDescription - Kitchen
Laundry 
Level - MainDescription - Laundry
Living Room 
Dimensions - 19x17Level - MainDescription - LivingRoom
Master Bedroom 
Dimensions - 15x12Level - MainDescription - PrimaryBedroom
Save
Ask
Tour
Hide
Share
Exterior Features
Fencing 
Fenced
Patio And Porch 
Deck
Roof 
Metal
Community Features
MLS Area 
_242
Financing Terms Available 
CashConventionalFHAVA Loan
Schools
School District
Unknown
Elementary School
Willagillespie
Middle School
Cal Young
High School
Sheldon
Listing courtesy of Bryn Cook of Hearthstone Real Estate (541) 505-0691


The content relating to real estate for sale on this website comes in part from the IDX program of the RMLS™ of Portland, Oregon. Real estate listings held by brokerage firms other than Hearthstone Real Estate are marked with the RMLS™ logo, and detailed information about these properties includes the names of the listing brokers. Listing content is Copyright © 2026 RMLS™, Portland, Oregon. Some properties which appear for sale on this website may subsequently have sold or may no longer be available.

Last checked 2026-09-27 01:25 AM PDT.

All information provided is deemed reliable but is not guaranteed and should be independently verified


Neighborhood & Commute
Source: Walkscore
Disclosure: Community information and market data powered by Constellation Data Labs. Information is deemed reliable but not guaranteed.
Save
Ask
Tour
Hide
Share