To search the real estate map for the Eugene area, simply rotate your mobile phone from vertical to horizontal. This will enable the map feature, making it easier to explore available properties.

Save
Ask
Tour
Hide
Share
$369,000
9 Days On Site

3437 STOREY BLVD
Eugene, OR 97405

Single Family Residence|Pending
2
Beds
1
Total Bath
1
Full Bath
1,044
SqFt
$353
/SqFt
1958
Built
Subdivision:
Southwest Hills Neighborhood A
County:
Lane
Listing courtesy of Tanara Greywolf of Better Homes and Gardens Real Estate Equinox (541) 731-9329
Call Now: 541-302-5999
Is this the listing for you? We can help make it yours.
541-302-5999
3437 STOREY BLVD3437 STOREY BLVD3437 STOREY BLVD3437 STOREY BLVD
Save
Ask
Tour
Hide
Share

Mortgage Calculator

Monthly Payment (Est.)

Enter an interest rate to see your estimated monthly payment.
Calculator powered by Showcase IDX, a Constellation1 Company. Copyright ©2026 Information is deemed reliable but not guaranteed.

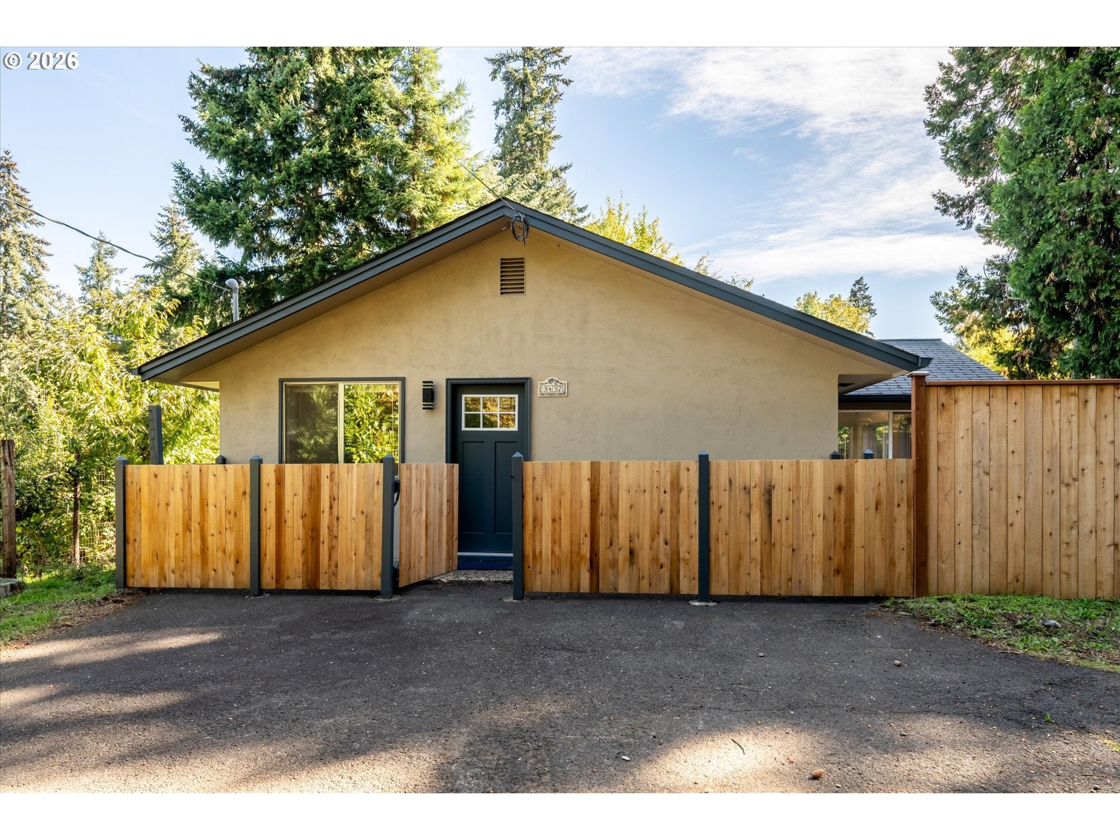
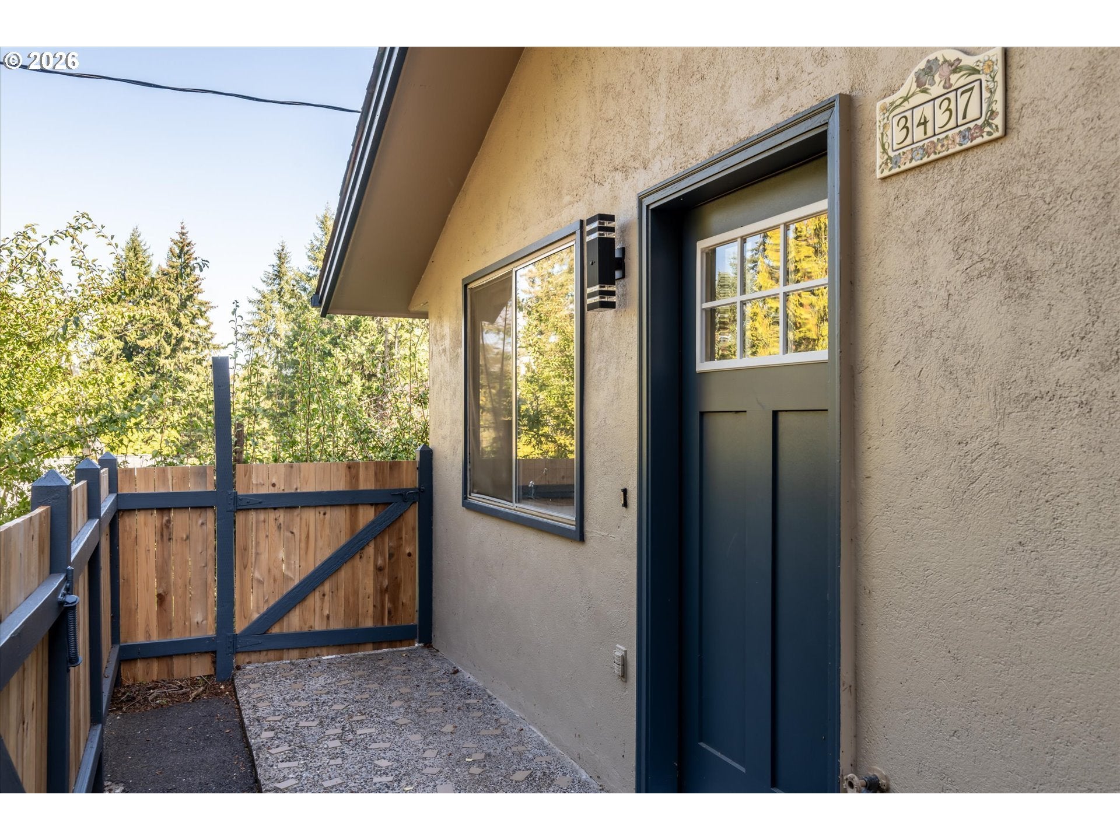
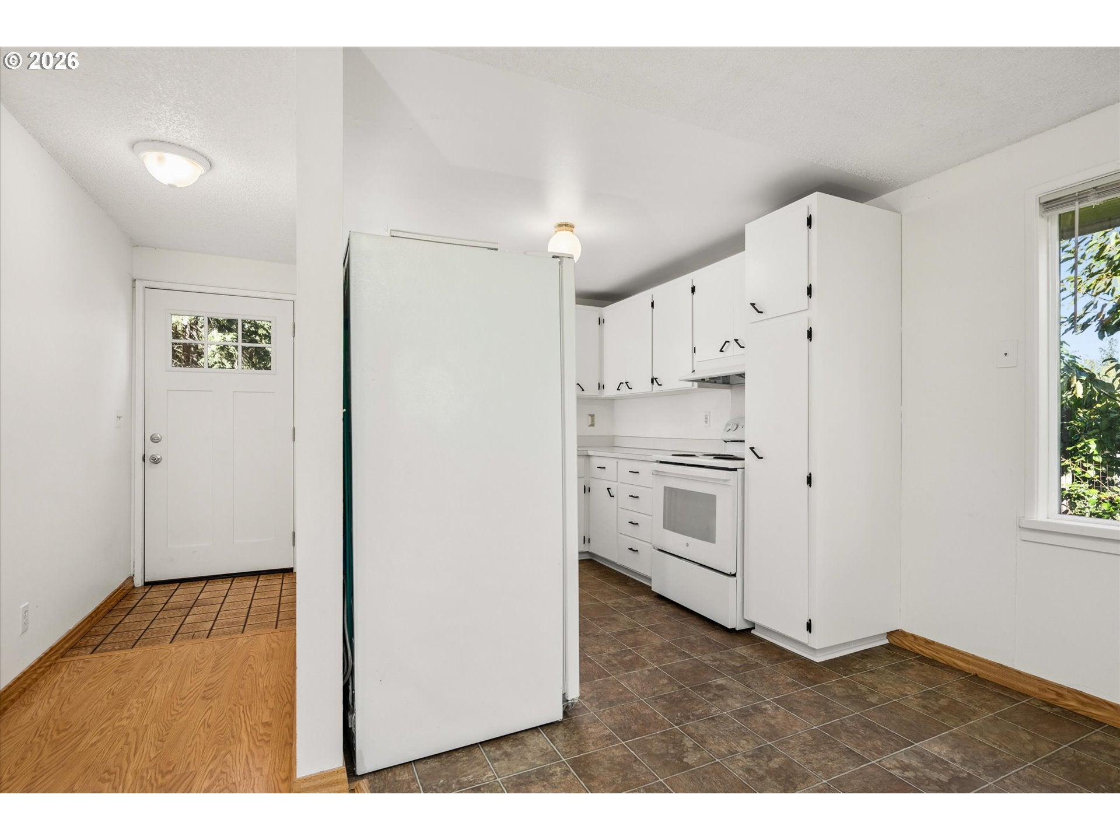
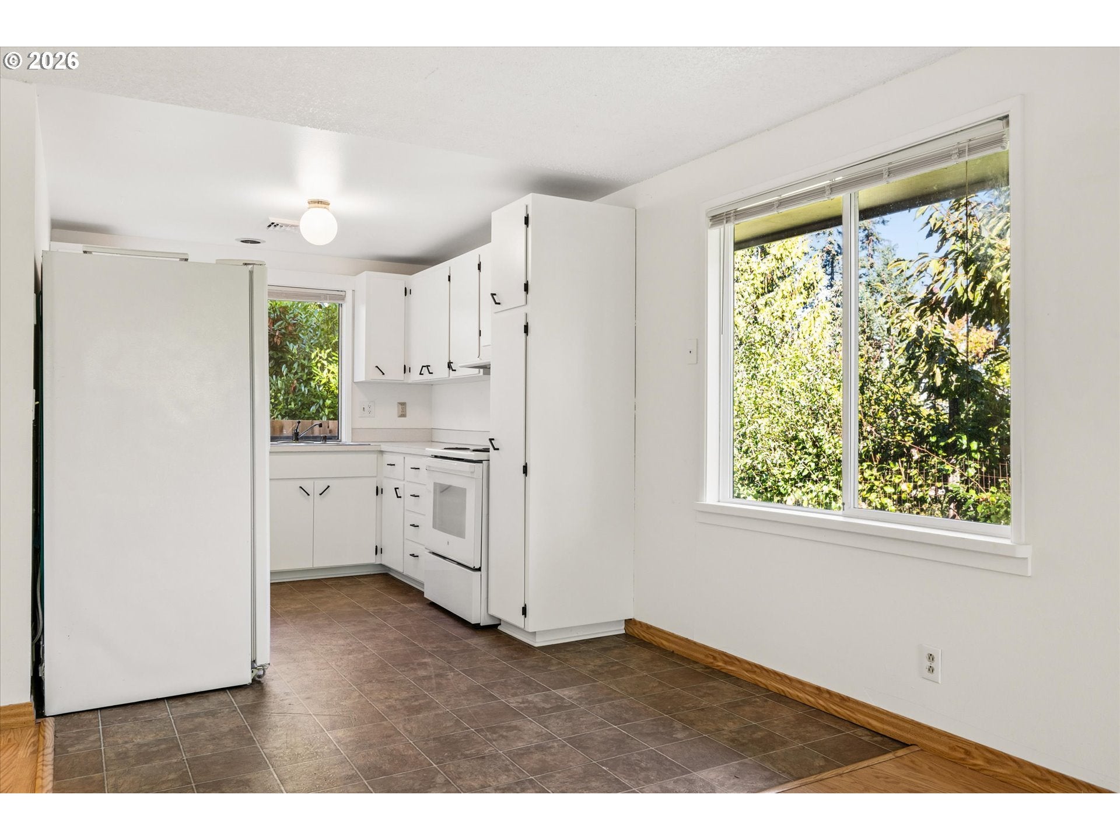
Adorable cottage in South Eugene's tree-lined Crest Neighborhood! This two bedroom home is tucked quietly off the street which offers a feel of peace and relaxation. The sunroom adds an additional 154 sq ft of usable space to enjoy your tea in the morning or yoga in the afternoon or a sunny area for your plant collection. You can soak in the view of the changing seasons whether inside or out. Find delicious food and drinks at the local Friendly food carts, or hop on Blanton Ridge Trail which is part of a 12 mile system of hiking trails located just up the road. If you're looking for the right place in the South Eugene School District or a sweet single level home this could be the one for you! The sunroom square footage has been added, county records show 890 sq ft.

Save
Ask
Tour
Hide
Share
Listing Snapshot
Price 
$369,000
Days On Site 
9 Days
Bedrooms 
2
Inside Area (SqFt) 
1,044 sqft
Total Baths 
1
Full Baths 
1
Partial Baths 
N/A
Lot Size 
0.1 Acres
Year Built 
1958
MLS® Number 
326271873
Status 
Pending
Property Tax 
$8,851.39
HOA/Condo/Coop Fees 
N/A
Sq Ft Source 
N/A
Friends & Family
Recent Activity
2 days agoListing updated with changes from the MLS®
2 days agoStatus changed to Pending
a week agoListing first seen on site
General Features
Acres 
0.1
Disclosures 
Disclosure
Foundation 
Slab
Land Lease 
No
Parking 
Other
Property Sub Type 
Single Family Residence
Sewer 
Public Sewer
SqFt Total 
1044
Style 
Stories1Bungalow
Water Source 
Public
Interior Features
Appliances 
WasherDryerDishwasherDisposalFree-Standing RangeFree-Standing Refrigerator
Heating 
Zoned
Interior 
Pantry
Window Features 
Double Pane Windows
Bedroom 1 
Dimensions - 9x10Level - MainDescription - _2ndBedroom
Dining Room 
Description - DiningRoom
Family Room 
Description - FamilyRoom
Great Room 
Description - GreatRoom
Kitchen 
Level - MainDescription - Kitchen
Living Room 
Dimensions - 12x12Level - MainDescription - LivingRoom
Master Bedroom 
Dimensions - 9x10Level - MainDescription - PrimaryBedroom
SunRoom 
Dimensions - 9x16Level - MainDescription - SunRoom
Save
Ask
Tour
Hide
Share
Exterior Features
Construction Details 
Stucco
Fencing 
Fenced
Lot Features 
Flag Lot
Patio And Porch 
Porch
Roof 
Composition
Windows/Doors 
Double Pane Windows
Community Features
MLS Area 
_244
Financing Terms Available 
CashConventionalFHAVA Loan
Roads 
ConcretePaved
Schools
School District
Unknown
Elementary School
Adams
Middle School
Spencer Butte
High School
South Eugene
Listing courtesy of Tanara Greywolf of Better Homes and Gardens Real Estate Equinox (541) 731-9329


The content relating to real estate for sale on this website comes in part from the IDX program of the RMLS™ of Portland, Oregon. Real estate listings held by brokerage firms other than Better Homes and Gardens Real Estate Equinox are marked with the RMLS™ logo, and detailed information about these properties includes the names of the listing brokers. Listing content is Copyright © 2026 RMLS™, Portland, Oregon. Some properties which appear for sale on this website may subsequently have sold or may no longer be available.

Last checked 2026-10-09 09:58 PM PDT.

All information provided is deemed reliable but is not guaranteed and should be independently verified


Neighborhood & Commute
Source: Walkscore
Disclosure: Community information and market data powered by Constellation Data Labs. Information is deemed reliable but not guaranteed.
Save
Ask
Tour
Hide
Share