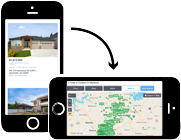
To search the real estate map for the Eugene area, simply rotate your mobile phone from vertical to horizontal. This will enable the map feature, making it easier to explore available properties.

Save
Ask
Tour
Hide
Share
$489,000
12 Days On Site

3198 LAKE CREST DR
Eugene, OR 97408

Single Family Residence|Pending
2
Beds
2
Total Baths
2
Full Baths
1,350
SqFt
$362
/SqFt
2012
Built
County:
Lane
Listing courtesy of Jodie Smith of Jodie Smith Real Estate Co. (541) 729-3801
Call Now: 541-302-5999
Is this the listing for you? We can help make it yours.
541-302-5999
3198 LAKE CREST DR3198 LAKE CREST DR3198 LAKE CREST DR3198 LAKE CREST DR
Save
Ask
Tour
Hide
Share

Mortgage Calculator

Monthly Payment (Est.)

Enter an interest rate to see your estimated monthly payment.
Calculator powered by Showcase IDX, a Constellation1 Company. Copyright ©2026 Information is deemed reliable but not guaranteed.

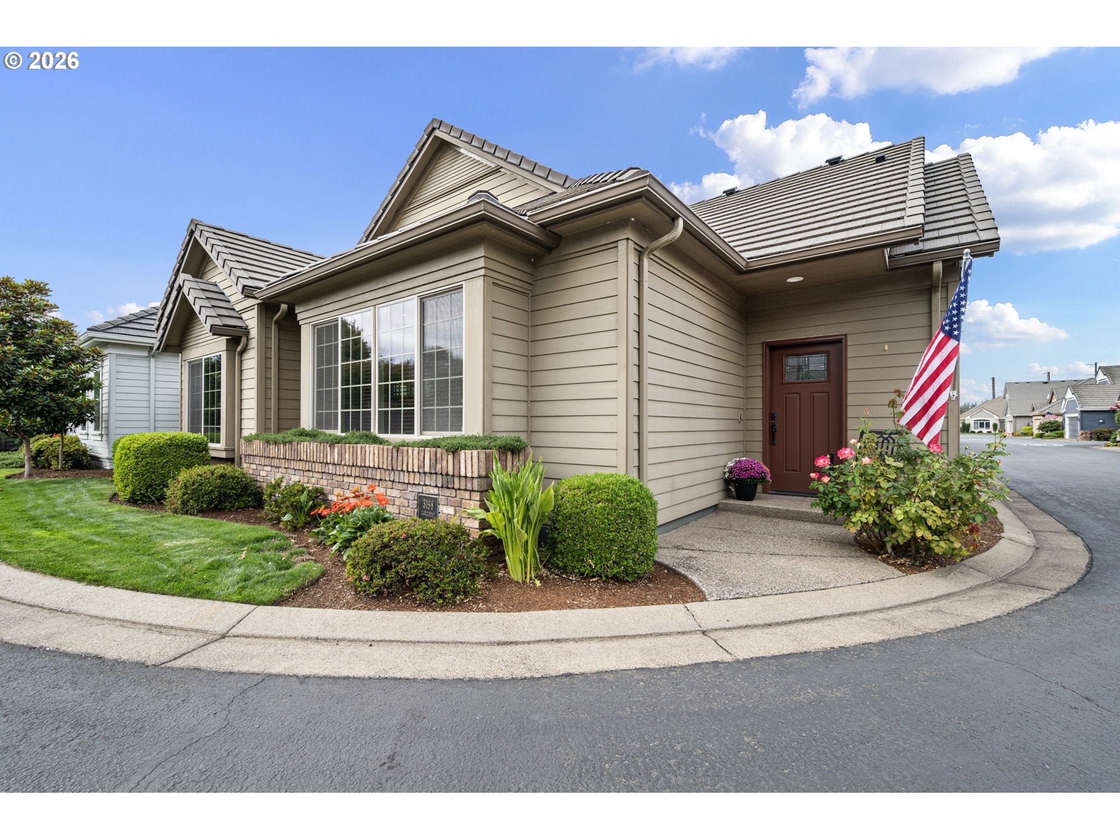
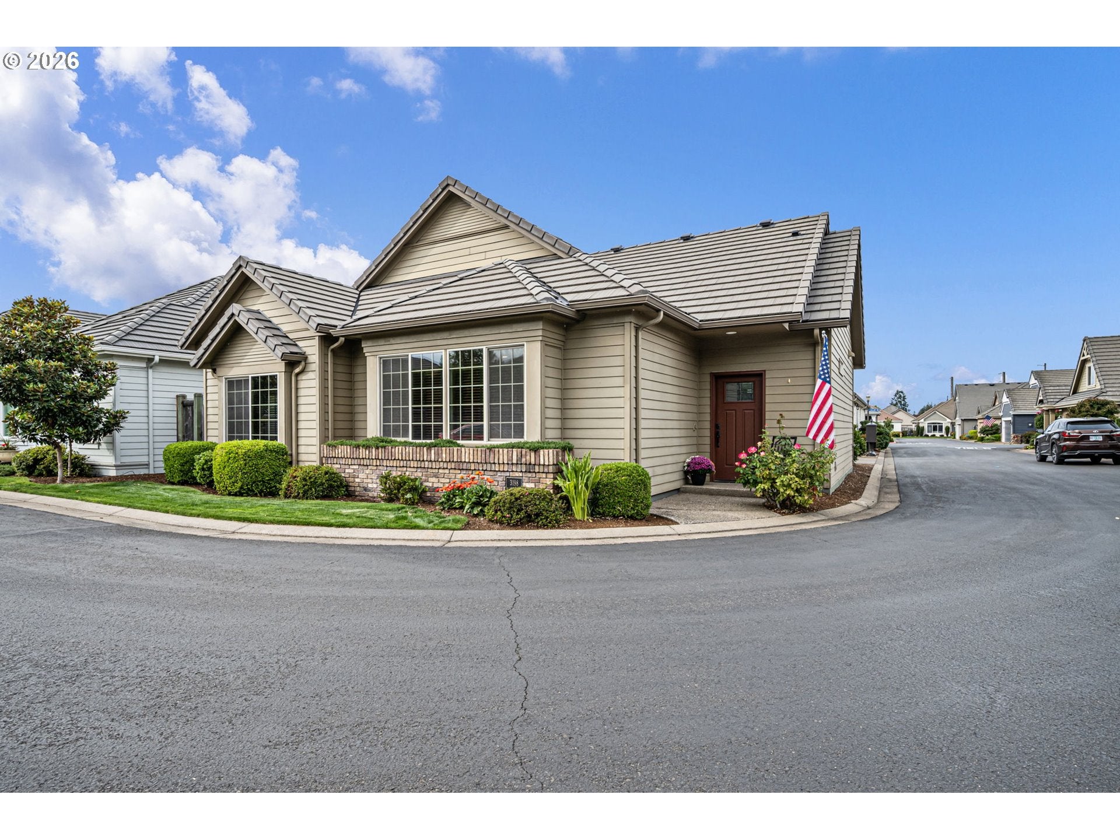
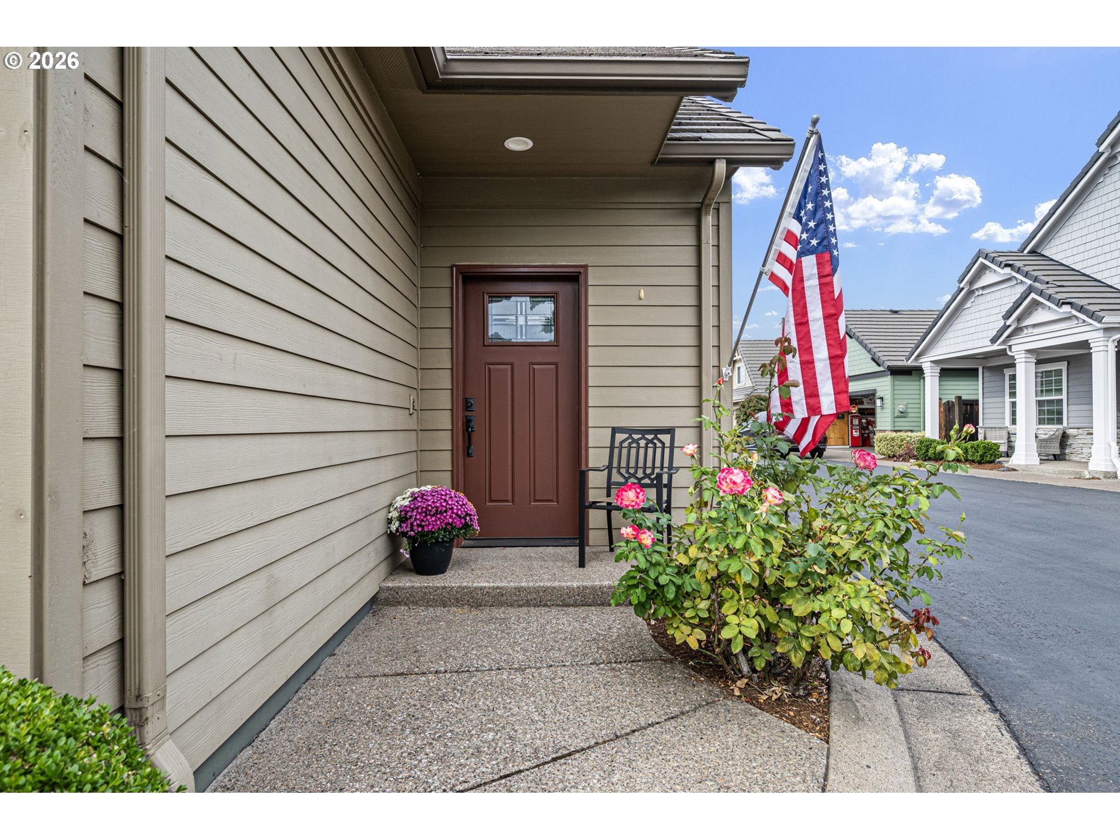
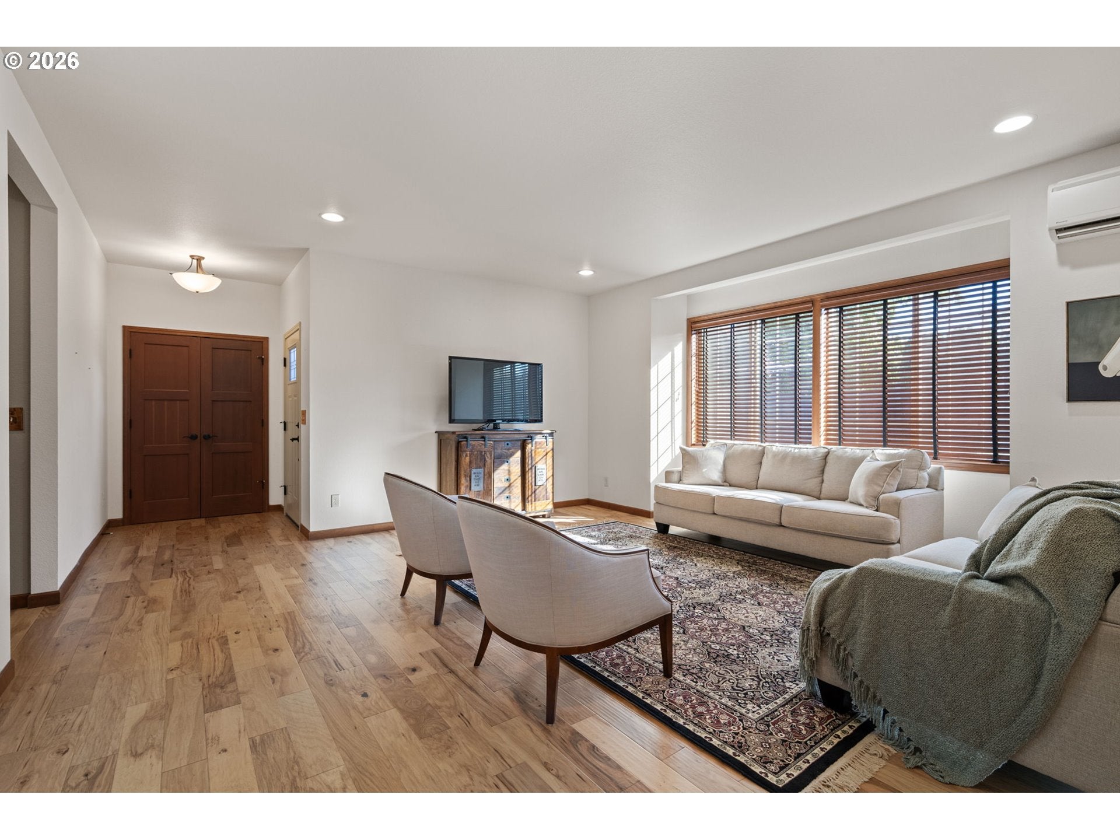
New to market! This turnkey two bedroom, two bath built in 2012 comes with: an attached two car garage, indoor side by side washer and dryer set, a hobby or office nook behind doors and more! This is a terrific find for buyers hoping to move to a stylish, single-story home in a peaceful part of Eugene. Nestled in the Lake Shore Estates, the location of this gorgeous waterfront community puts homeowners only minutes to shopping, the airport and more. A sense of paradise starts the gated entrance complete with a water feature and it continues as you pass the expansive Dodson pond and lake view gazebo. Come see how this dream come true offers ease of access, open lofty living area and separate bedrooms. All appliances will stay. Landscaping, garbage and other services are included in the low cost HOA fees. Call for your appointment to tour, today!

Save
Ask
Tour
Hide
Share
Listing Snapshot
Price 
$489,000
Days On Site 
12 Days
Bedrooms 
2
Inside Area (SqFt) 
1,350 sqft
Total Baths 
2
Full Baths 
2
Partial Baths 
N/A
Lot Size 
0.07 Acres
Year Built 
2012
MLS Number 
312211395
Status 
Pending
Property Tax 
$5,281.45
HOA/Condo/Coop Fees 
$250 monthly
Sq Ft Source 
N/A
Friends & Family
Recent Activity
4 days agoListing updated with changes from the MLS
a week agoStatus changed to Pending
2 weeks agoListing first seen on site
General Features
Acres 
0.07
Attached Garage 
Yes
Disclosures 
Disclosure
Foundation 
Slab
Garage 
Yes
Garage Spaces 
2
Land Lease 
No
Parking 
Garage Door OpenerSecuredAttachedGarage
Parking Spaces 
2
Property Sub Type 
Single Family Residence
Security 
Security Gate
Sewer 
Public Sewer
SqFt Total 
1350
Style 
Stories1
Water Source 
Public
Interior Features
Appliances 
Gas Water HeaterWasherDryerBuilt-In RangeDishwasherDisposalFree-Standing RefrigeratorMicrowave
Basement 
None
Cooling 
Ceiling Fan(s)
Flooring 
VinylCarpetHardwood
Heating 
Interior 
Kitchen IslandPantryHigh CeilingsHigh Speed Internet
Window Features 
Double Pane Windows
Bedroom 1 
Dimensions - 13x10Level - MainDescription - _2ndBedroom
Dining Room 
Dimensions - 11x10Level - MainDescription - DiningRoom
Family Room 
Description - FamilyRoom
Great Room 
Dimensions - 19x18Level - MainDescription - GreatRoom
Kitchen 
Dimensions - 12x10Level - MainDescription - Kitchen
Living Room 
Description - LivingRoom
Master Bedroom 
Dimensions - 14x13Level - MainDescription - PrimaryBedroom
Save
Ask
Tour
Hide
Share
Exterior Features
Exterior 
Dock
Fencing 
Fenced
Lot Features 
Corner LotLevel
Other Structures 
Gazebo
Patio And Porch 
Patio
Roof 
Tile
Windows/Doors 
Double Pane Windows
Community Features
Association Amenities 
Maintenance GroundsManagementRecreation FacilitiesTrash
Association Fee 
$250.0
Association Fee Frequency 
Monthly
MLS Area 
_241
Financing Terms Available 
CashConventionalVA Loan
Roads 
Paved
Schools
School District
Unknown
Elementary School
Gilham
Middle School
Cal Young
High School
Sheldon
Listing courtesy of Jodie Smith of Jodie Smith Real Estate Co. (541) 729-3801


The content relating to real estate for sale on this website comes in part from the IDX program of the RMLS™ of Portland, Oregon. Real estate listings held by brokerage firms other than Jodie Smith Real Estate Co. are marked with the RMLS™ logo, and detailed information about these properties includes the names of the listing brokers. Listing content is Copyright © 2026 RMLS™, Portland, Oregon. Some properties which appear for sale on this website may subsequently have sold or may no longer be available.

Last checked 2026-10-27 06:00 AM PDT.

All information provided is deemed reliable but is not guaranteed and should be independently verified


Neighborhood & Commute
Source: Walkscore
Disclosure: Community information and market data powered by Constellation Data Labs. Information is deemed reliable but not guaranteed.
Save
Ask
Tour
Hide
Share