To search the real estate map for the Eugene area, simply rotate your mobile phone from vertical to horizontal. This will enable the map feature, making it easier to explore available properties.

Save
Ask
Tour
Hide
Share
$37,500
25 Days On Site

1125 58TH ST 96
Springfield, OR 97478

For Sale|Manufactured Home|Active
2
Beds
2
Total Baths
2
Full Baths
924
SqFt
$41
/SqFt
1973
Built
County:
Lane
Listing courtesy of Shawn Mogenson of United Real Estate Properties (541) 780-4981
Call Now: 541-302-5999
Is this the listing for you? We can help make it yours.
541-302-5999
1125 58TH ST 961125 58TH ST 961125 58TH ST 961125 58TH ST 96
Save
Ask
Tour
Hide
Share

Mortgage Calculator

Monthly Payment (Est.)

$171
Calculator powered by Showcase IDX, a Constellation1 Company. Copyright ©2026 Information is deemed reliable but not guaranteed.

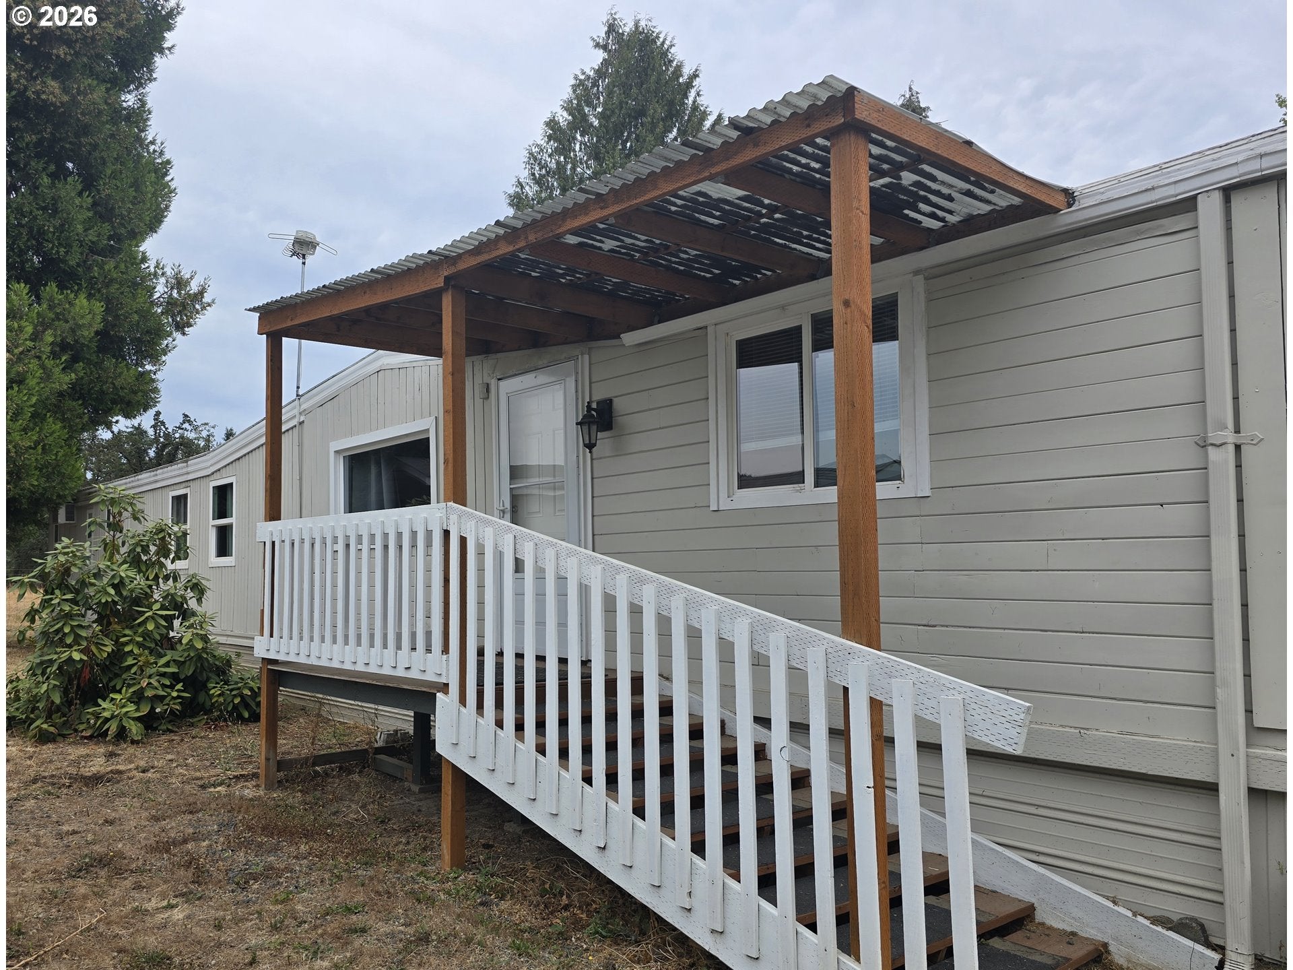
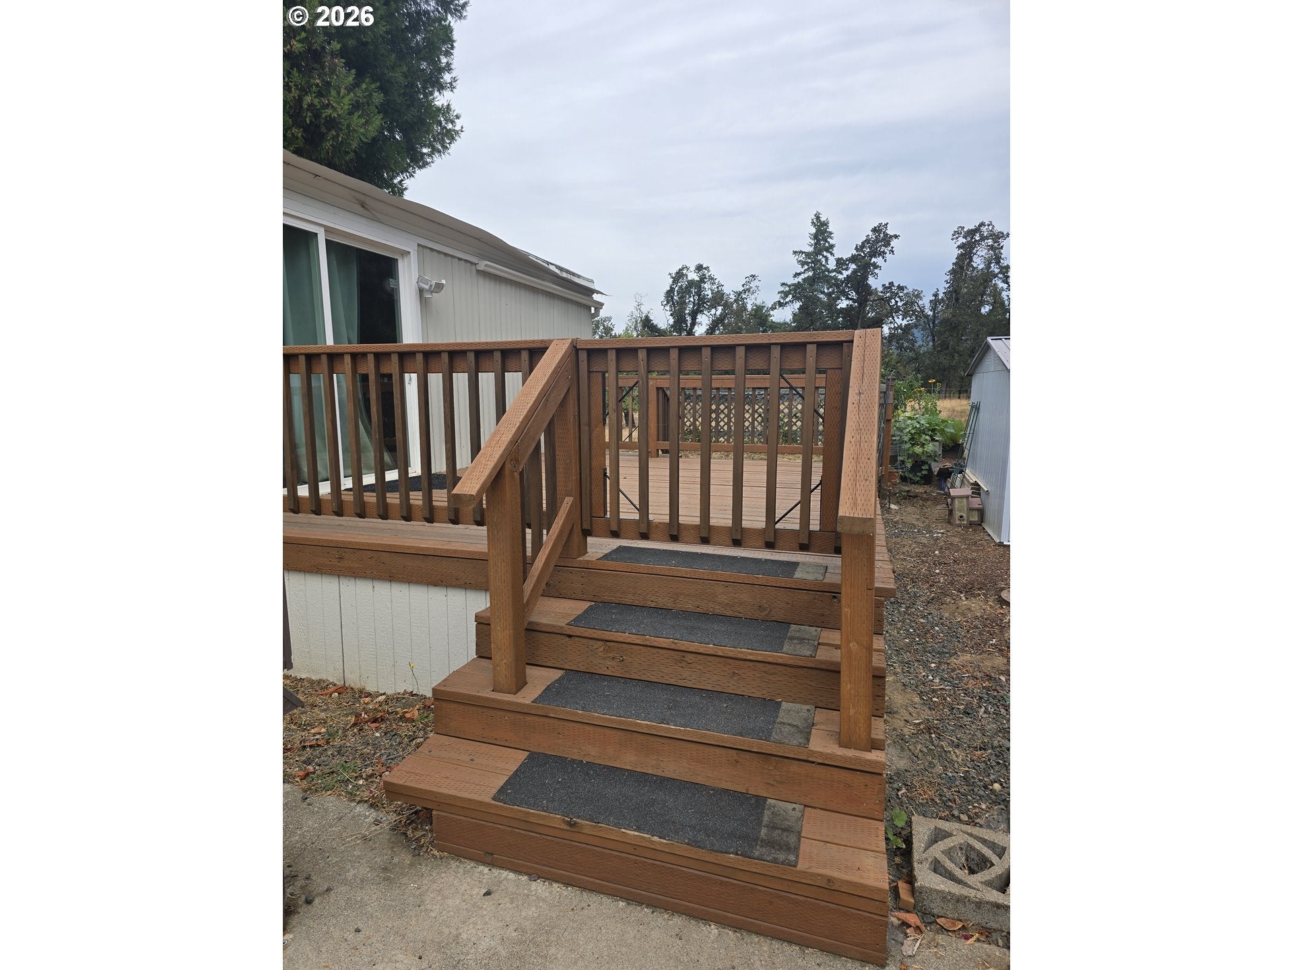
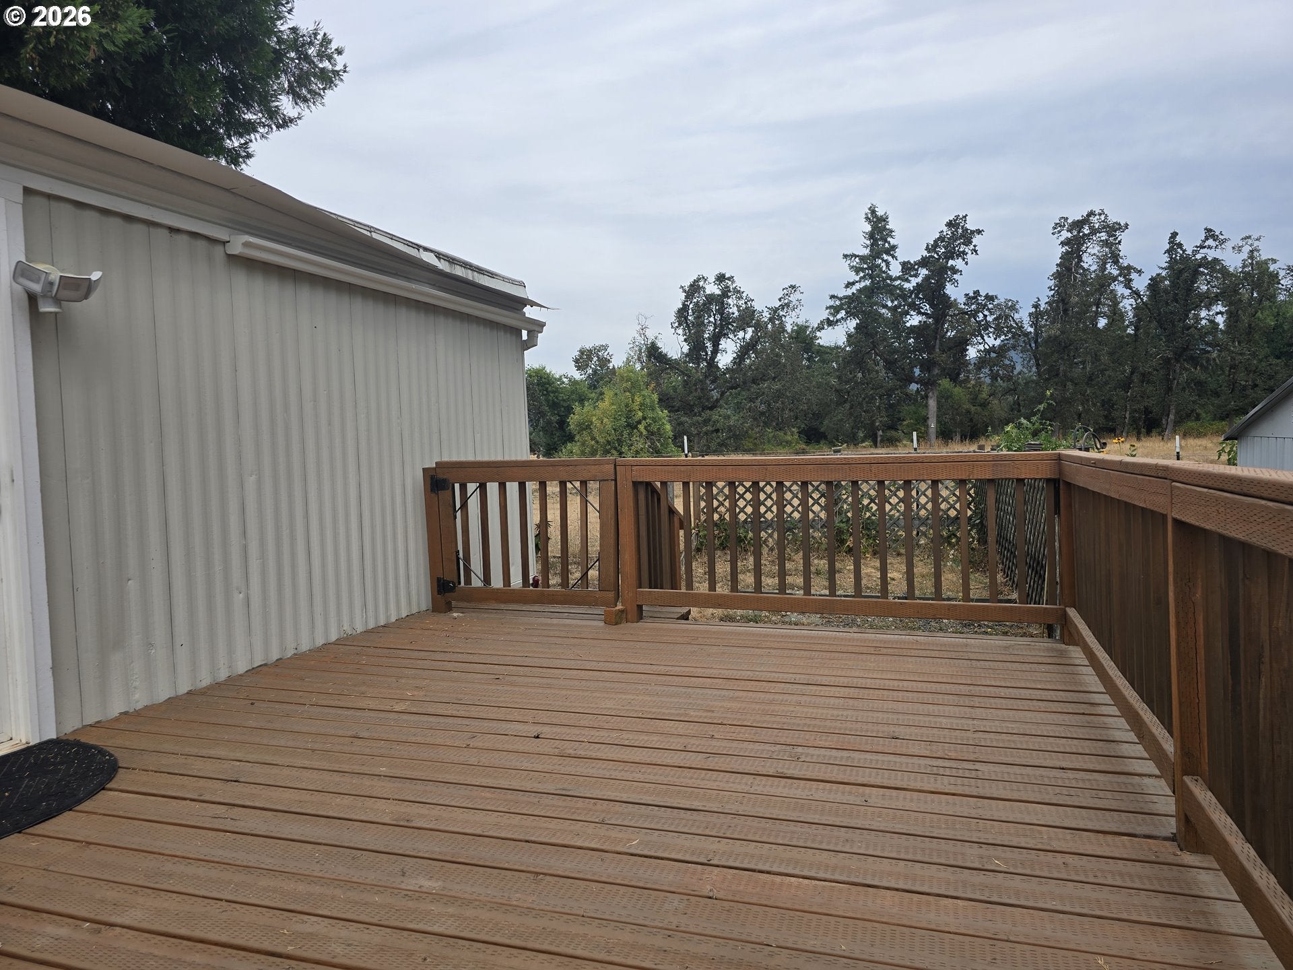
Welcome to this inviting and affordable home located in the desirable Golden Oaks Manufactured Home Community. Offering 924 square feet, this 2-bedroom, 2-bath home features a comfortable and functional floor plan with plenty of space to make your own. Step outside and enjoy the deck, perfect for relaxing with your morning coffee or unwinding at the end of the day. Conveniently located near shopping, dining, and everyday amenities, this home offers comfortable living at an affordable price. Ready for its new owners—come see all this home has to offer!

Save
Ask
Tour
Hide
Share
Listing Snapshot
Price 
$37,500
Days On Site 
25 Days
Bedrooms 
2
Inside Area (SqFt) 
924 sqft
Total Baths 
2
Full Baths 
2
Partial Baths 
N/A
Lot Size 
N/A
Year Built 
1973
MLS® Number 
308633280
Status 
Active
Property Tax 
N/A
HOA/Condo/Coop Fees 
N/A
Sq Ft Source 
N/A
Friends & Family
Recent Activity
4 weeks agoListing updated with changes from the MLS®
4 weeks agoListing first seen on site
General Features
Disclosures 
Disclosure
Land Lease 
Yes
Lease Amount 
$1015.0
Lease Expiration Date 
2028-01-07
Parking 
Driveway
Property Sub Type 
Manufactured Home
Sewer 
Public Sewer
SqFt Total 
924
Style 
Stories1SingleWideManufactured
Water Source 
Public
Interior Features
Appliances 
Built-In RangeDishwasherFree-Standing RefrigeratorRange Hood
Heating 
Forced Air
Bedroom 1 
Level - MainDescription - _2ndBedroom
Dining Room 
Description - DiningRoom
Family Room 
Description - FamilyRoom
Great Room 
Description - GreatRoom
Kitchen 
Description - Kitchen
Living Room 
Description - LivingRoom
Master Bedroom 
Level - MainDescription - PrimaryBedroom
Save
Ask
Tour
Hide
Share
Exterior Features
Construction Details 
Aluminum Siding
Lot Features 
Level
Patio And Porch 
Deck
Roof 
Rubber
Community Features
Association Amenities 
ManagementMeeting RoomPool
MLS Area 
_239
Senior Community 
Yes
Financing Terms Available 
CashConventional
Roads 
Paved
Schools
School District
Unknown
Elementary School
Ridgeview
Middle School
Thurston
High School
Thurston
Listing courtesy of Shawn Mogenson of United Real Estate Properties (541) 780-4981


The content relating to real estate for sale on this website comes in part from the IDX program of the RMLS™ of Portland, Oregon. Real estate listings held by brokerage firms other than United Real Estate Properties are marked with the RMLS™ logo, and detailed information about these properties includes the names of the listing brokers. Listing content is Copyright © 2026 RMLS™, Portland, Oregon. Some properties which appear for sale on this website may subsequently have sold or may no longer be available.

Last checked 2026-09-16 01:05 AM PDT.

All information provided is deemed reliable but is not guaranteed and should be independently verified


Neighborhood & Commute
Source: Walkscore
Disclosure: Community information and market data powered by Constellation Data Labs. Information is deemed reliable but not guaranteed.
Save
Ask
Tour
Hide
Share