

To search the real estate map for the Eugene area, simply rotate your mobile phone from vertical to horizontal. This will enable the map feature, making it easier to explore available properties.
28095 Clear Lake RDEugene, OR 97402
Mortgage Calculator
Monthly Payment (Est.)
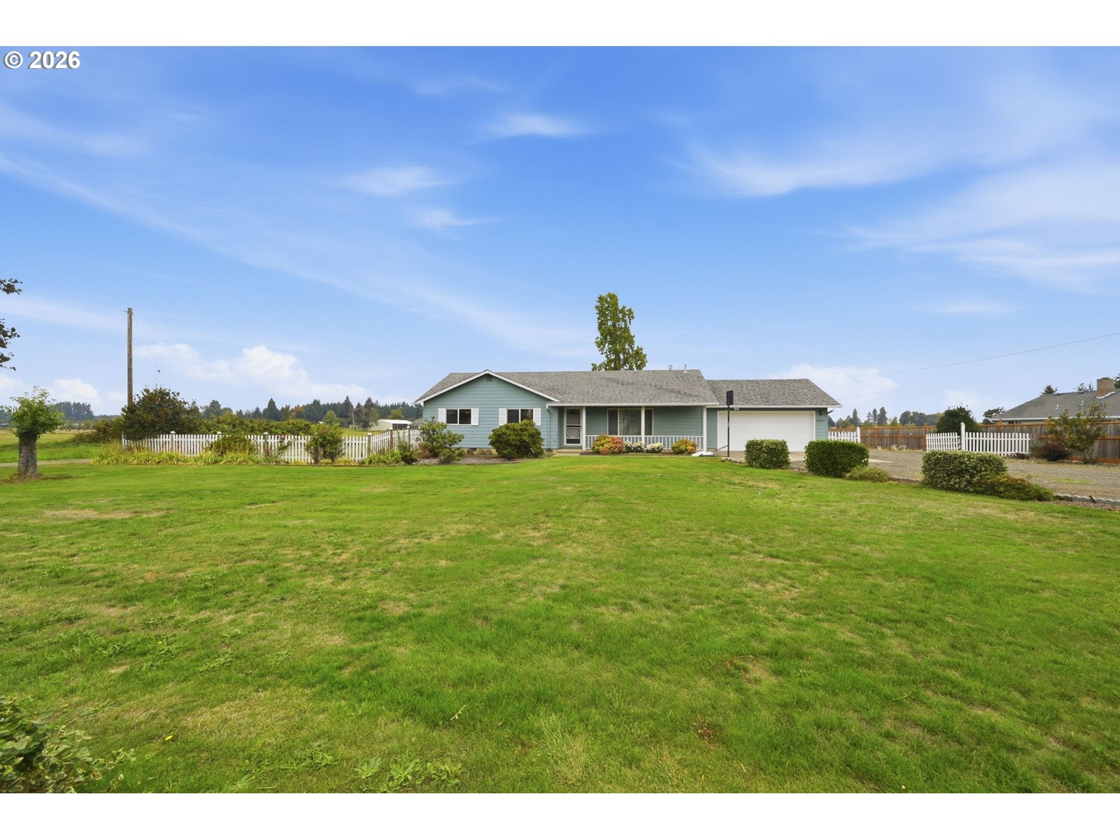
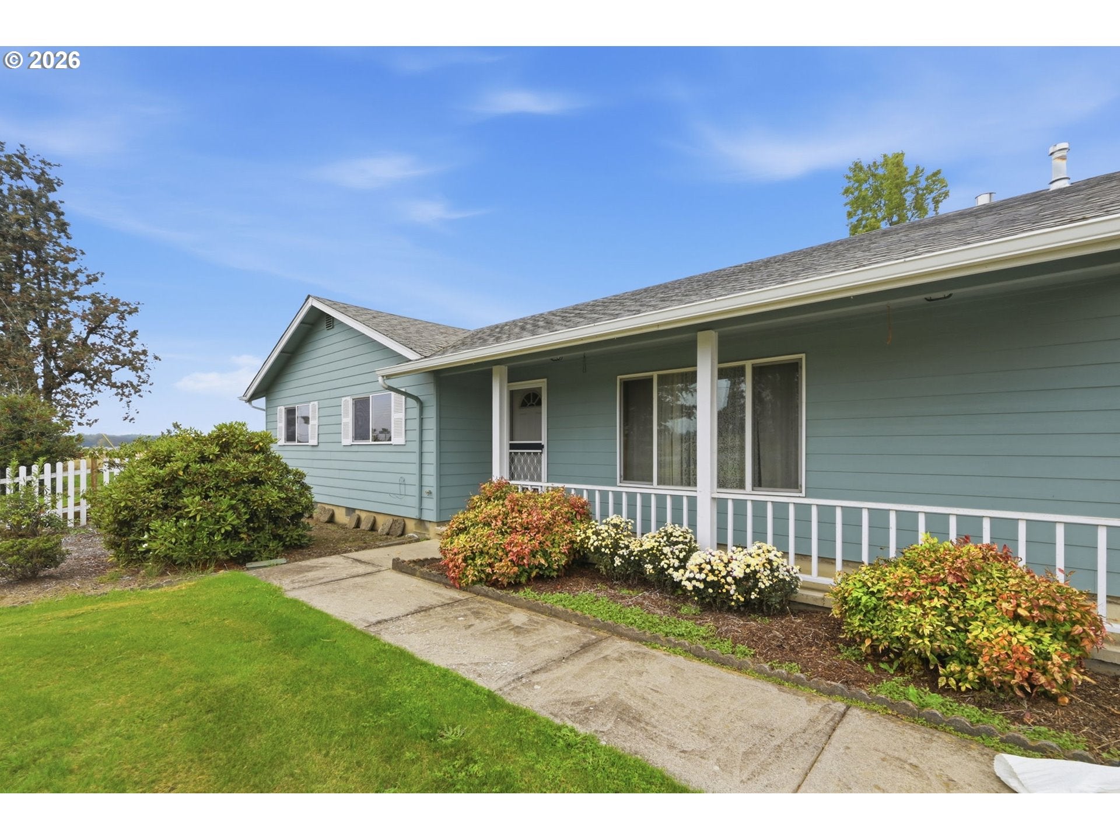
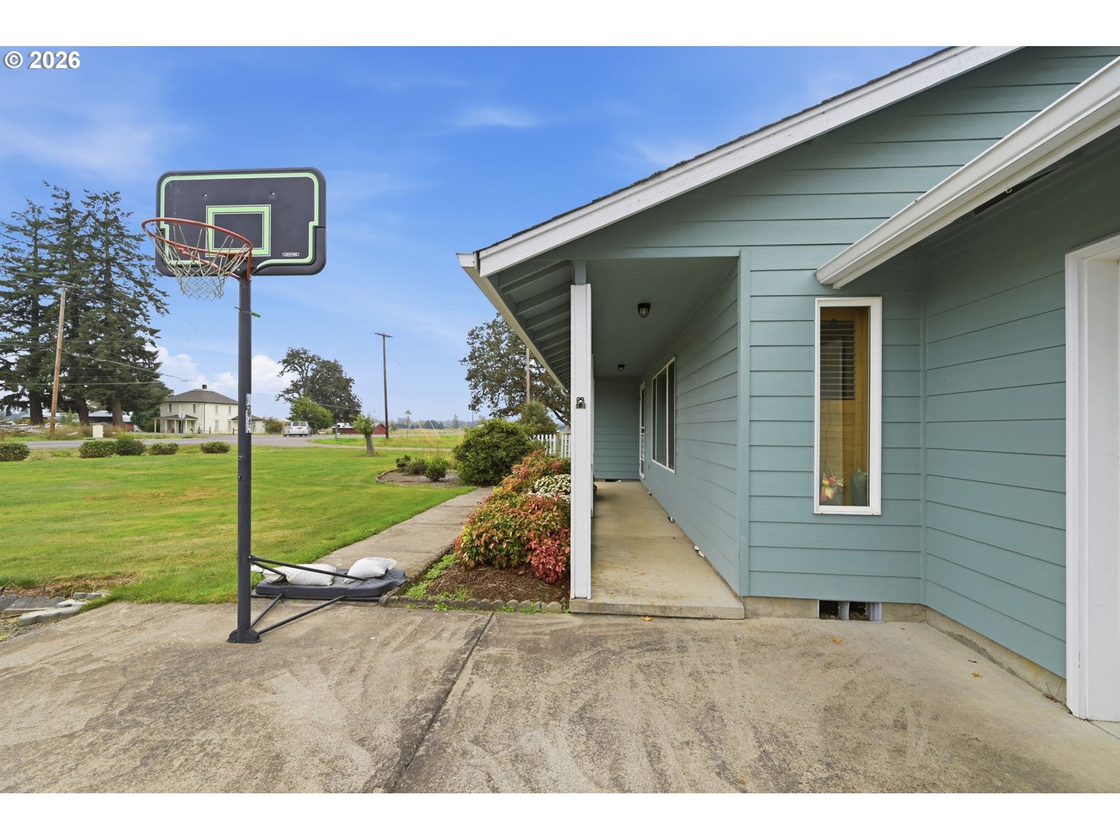
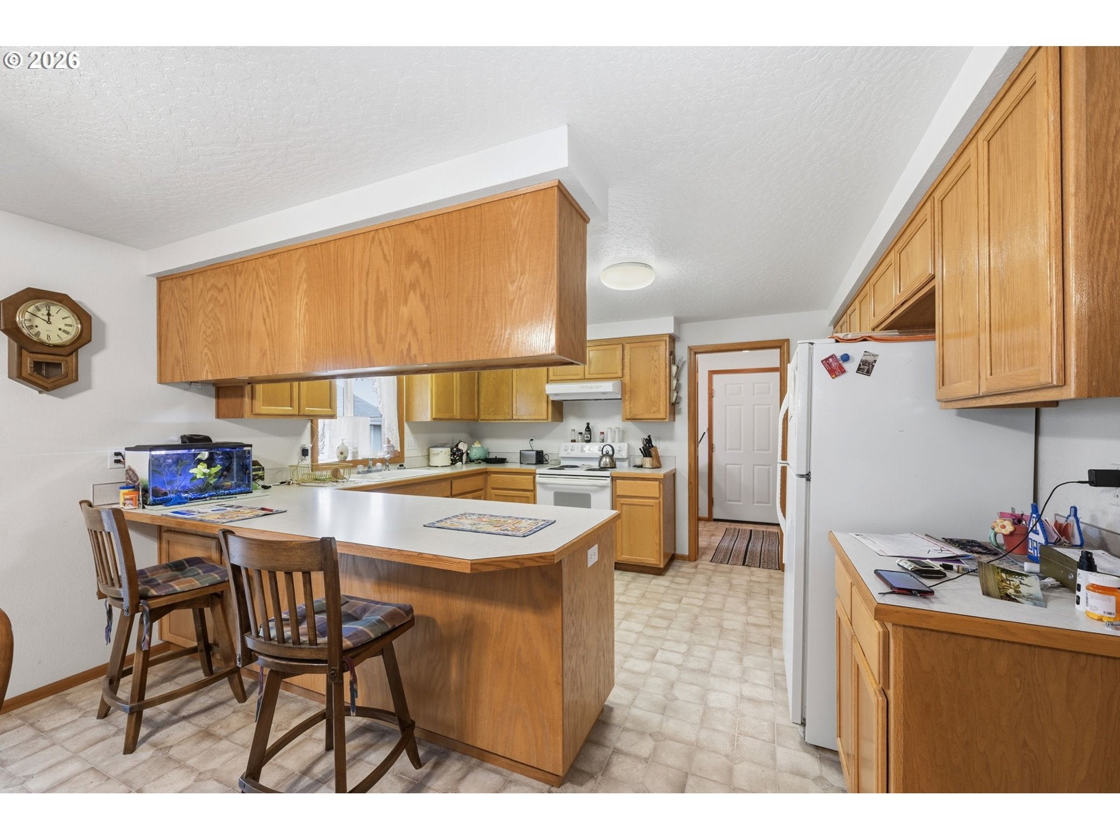
Enter an interest rate to see your estimated monthly payment.Country Living, Space & Convenience! Enjoy the best of both worlds with this inviting 3-bedroom, 2-bath ranch-style home set on 1.64 acres, yet just 3.8 miles from the Beltline. There’s room here to spread out, enjoy the outdoors, pursue hobbies, & make the property your own—without giving up convenient access to town. Step inside and you’ll immediately appreciate the light-filled sunroom, where walls of windows showcase the acreage and create a wonderful space to relax, gather with friends, or simply enjoy the changing seasons. The front covered patio offers another inviting place. The large kitchen is equipped with all appliances and features a convenient breakfast bar, while the dining room—with its ceiling fan and direct access to the sunroom—offers an easy flow for both everyday meals and entertaining. The living room provides a cozy gathering space with a gas stove. The primary suite features a walk-in closet and attached bath with a step-in shower. The hall bath offers a tub/shower combination and additional storage. Coming in from the attached garage, the utility room adds even more convenience with a deep sink and storage. Outside is where this property truly shines. The versatile shop features a concrete floor, heat, workbench, vise, and bench grinder, making it an excellent space for projects, hobbies, or hands-on work. A large second garage provides valuable additional storage or workspace. The property also includes a greenhouse, chicken coop, fenced area suitable for animals, offering plenty of possibilities for enjoying the acreage. Fruit trees—including two fig trees and an Asian pear—add to the property's appeal. Outside of the home was painted in 2024. Whether you’re looking for room for hobbies, gardening, animals, outdoor projects, or simply a little more breathing room, this property offers a rare combination of usable acreage, functional outbuildings, and comfort.
| 18 hours ago | Listing updated with changes from the MLS® | |
| 3 days ago | Listing first seen on site |

The content relating to real estate for sale on this website comes in part from the IDX program of the RMLS™ of Portland, Oregon. Real estate listings held by brokerage firms other than United Real Estate Properties are marked with the RMLS™ logo, and detailed information about these properties includes the names of the listing brokers. Listing content is Copyright © 2026 RMLS™, Portland, Oregon. Some properties which appear for sale on this website may subsequently have sold or may no longer be available.
Last checked 2026-10-09 08:49 PM PDT.
All information provided is deemed reliable but is not guaranteed and should be independently verified

