To search the real estate map for the Eugene area, simply rotate your mobile phone from vertical to horizontal. This will enable the map feature, making it easier to explore available properties.

Save
Ask
Tour
Hide
Share
$635,000
41 Days On Site

1810 LAKE SHORE DR
Eugene, OR 97408

Single Family Residence|Pending
3
Beds
2
Total Baths
2
Full Baths
1,751
SqFt
$363
/SqFt
1995
Built
Subdivision:
LAKE SHORE ESTATES
County:
Lane
Listing courtesy of Miriam Bolton of United Real Estate Properties (541) 729-1096
Call Now: 541-302-5999
Is this the listing for you? We can help make it yours.
541-302-5999
1810 LAKE SHORE DR1810 LAKE SHORE DR1810 LAKE SHORE DR1810 LAKE SHORE DR
Save
Ask
Tour
Hide
Share

Mortgage Calculator

Monthly Payment (Est.)

$2,897
Calculator powered by Showcase IDX, a Constellation1 Company. Copyright ©2026 Information is deemed reliable but not guaranteed.

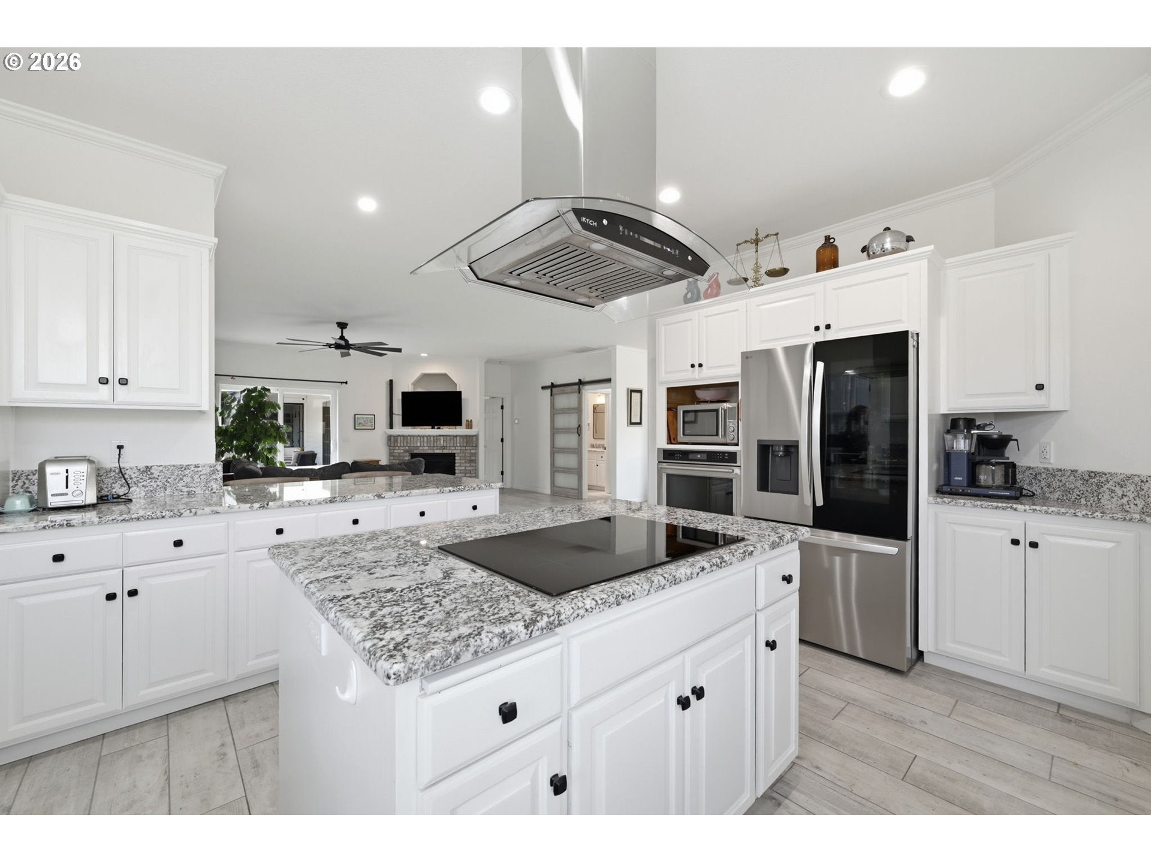
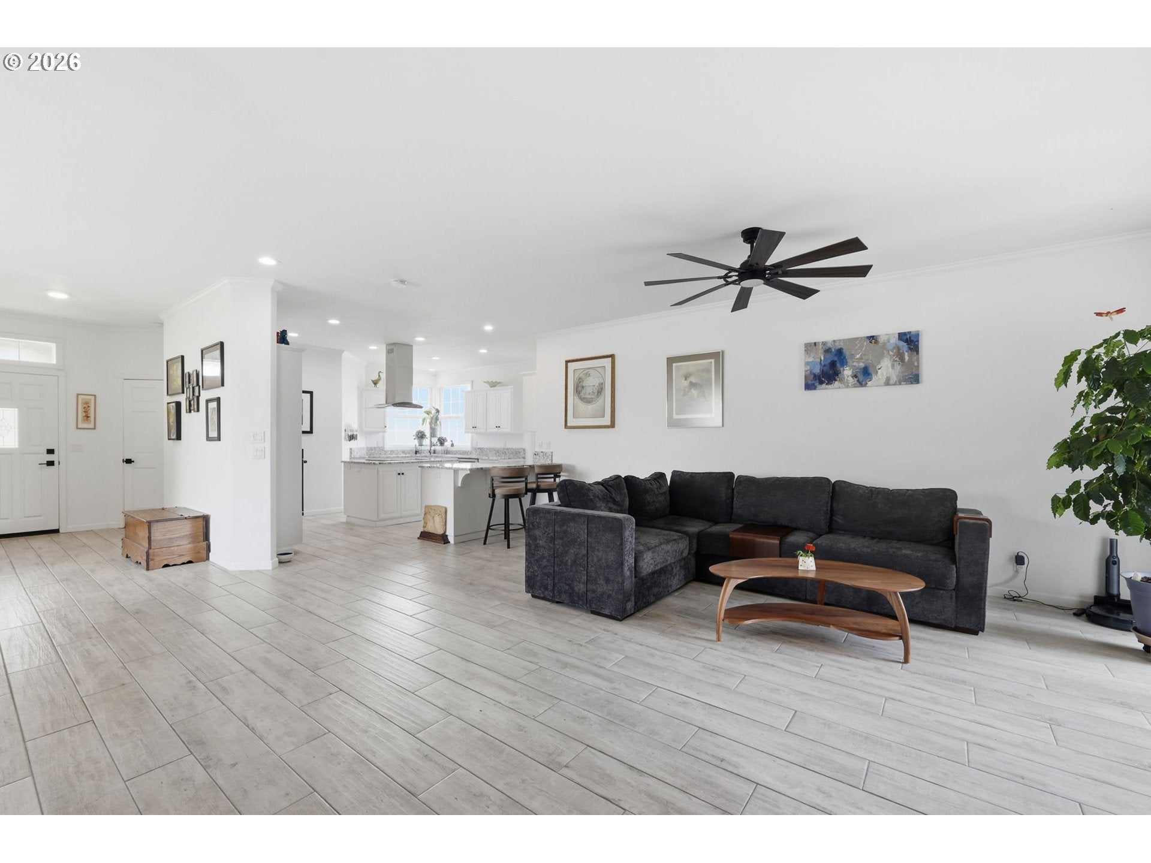
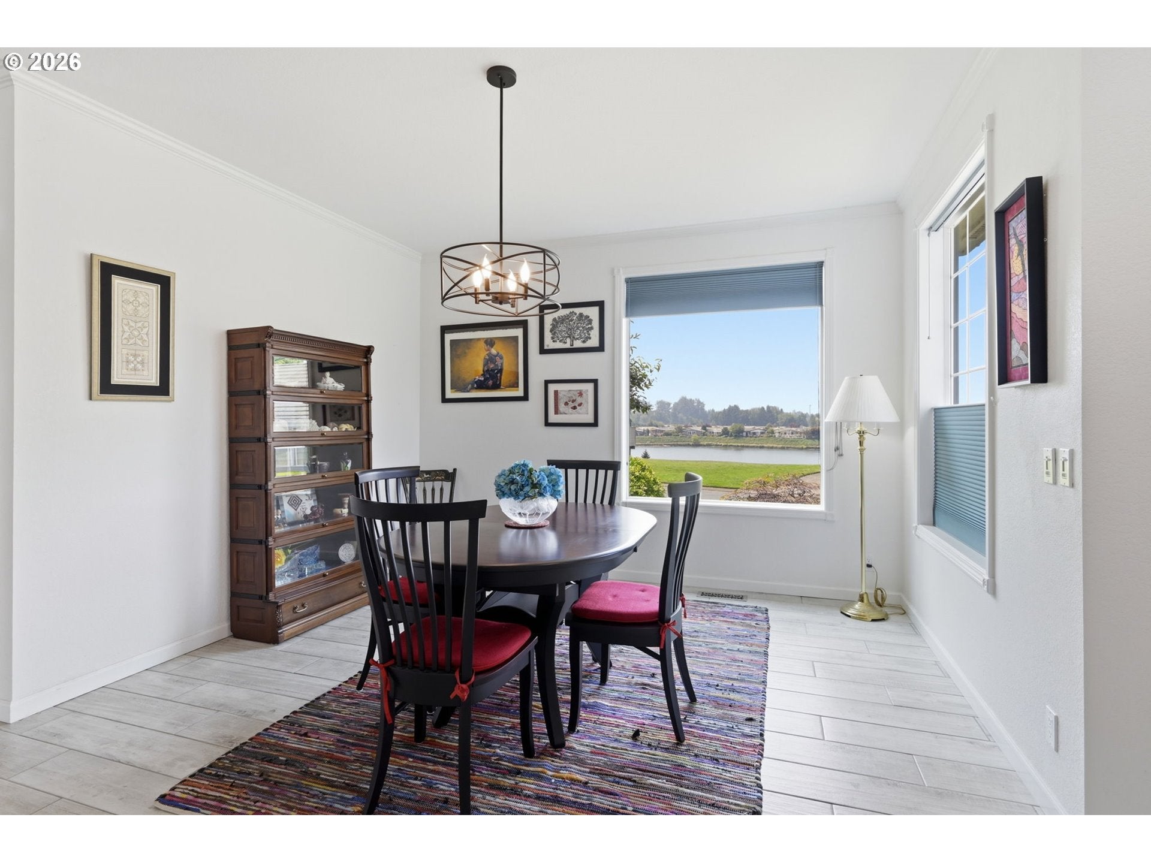
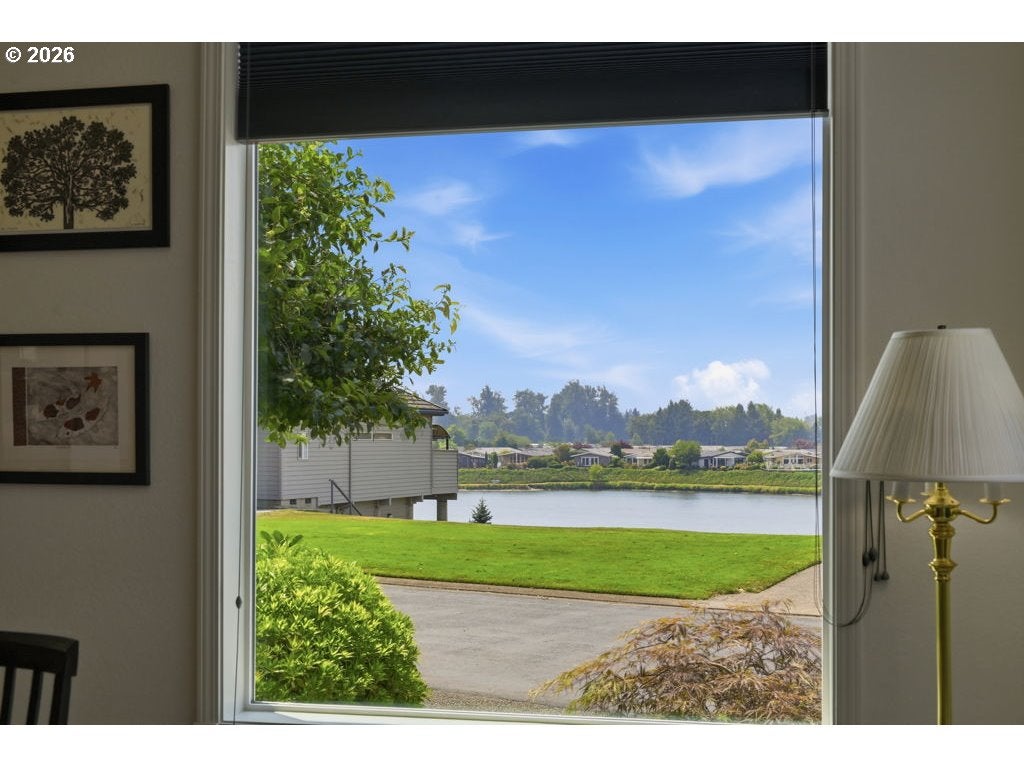
RARE LAKE VIEW | EXTRA PARKING | SINGLE LEVEL LIVING! Enjoy a view of Ayres Lake from this thoughtfully updated, single level home in gated Lake Shore Estates, built by Meltebeke's Paradise Homes. This 3-bedroom, 2-bath home features a well-designed open great room with lake views from the dining area and second bedroom, plus a 102-square-foot attached bonus room. The updated kitchen features granite countertops, Bosch induction cooktop, island vent hood, Bosch dishwasher, and LG French-door refrigerator. The spacious primary suite offers a large walk-in closet, double sinks, and walk-in tile shower, while the second full bath includes a whirlpool tub. Recent improvements include tile flooring, crown molding, Bali top-down/bottom-up blinds, tile walk-in shower, new vent hood, and EV charger in the attached two-car garage. The 11.6' x 9' bonus room overlooks the garden and provides a quiet, flexible space for a home office, hobbies, studio, or exercise room. With no steps from the garage into the one-story home, everyday living is easy and convenient. Extra parking provides valuable flexibility for guests or an additional vehicle. Furnace and Heat Pump were installed in 2022. Low $250 monthly HOA dues include front-yard landscape maintenance, garbage service, common-area maintenance, front gate staffing, and professional management. The community gazebo and dock are an easy walk down the street, providing convenient access for fishing and enjoying the lake. Move-in ready and easy to maintain, this home offers a wonderful opportunity to enjoy lake views and single level living in Lake Shore Estates.

Save
Ask
Tour
Hide
Share
Listing Snapshot
Price 
$635,000
Days On Site 
41 Days
Bedrooms 
3
Inside Area (SqFt) 
1,751 sqft
Total Baths 
2
Full Baths 
2
Partial Baths 
N/A
Lot Size 
0.11 Acres
Year Built 
1995
MLS® Number 
284911546
Status 
Pending
Property Tax 
$6,870.53
HOA/Condo/Coop Fees 
$250 monthly
Sq Ft Source 
N/A
Friends & Family
Recent Activity
3 weeks agoListing updated with changes from the MLS®
3 weeks agoStatus changed to Pending
a month agoListing first seen on site
General Features
Acres 
0.11
Attached Garage 
Yes
Disclosures 
Disclosure
Foundation 
Concrete PerimeterPillar/Post/Pier
Garage 
Yes
Garage Spaces 
2
Land Lease 
No
Parking 
Garage Door OpenerDrivewayOn StreetAttachedGarage
Parking Spaces 
2
Property Condition 
Updated/Remodeled
Property Sub Type 
Single Family Residence
Security 
Security GateSecurity Lights
Sewer 
Public Sewer
SqFt Total 
1751
Style 
Stories1
Water Source 
Public
Interior Features
Appliances 
OvenGas Water HeaterDishwasherDisposalENERGY STAR Qualified AppliancesFree-Standing RefrigeratorInduction CooktopInstant Hot WaterPlumbed For Ice MakerRange Hood
Basement 
Crawl SpaceExterior Entry
Cooling 
Ceiling Fan(s)Central Air
Fireplace 
Yes
Fireplace Features 
Gas
Fireplaces 
1
Flooring 
Tile
Heating 
Forced Air
Interior 
Kitchen IslandPantryHigh Speed Internet
Window Features 
Double Pane Windows
Bedroom 1 
Dimensions - 13x12Level - MainDescription - _2ndBedroom
Bedroom 2 
Dimensions - 11x10Level - MainDescription - _3rdBedroom
Dining Room 
Dimensions - 12x8Level - MainDescription - DiningRoom
Family Room 
Description - FamilyRoom
Great Room 
Description - GreatRoom
Kitchen 
Dimensions - 12x17Level - MainDescription - Kitchen
Living Room 
Dimensions - 15x20Level - MainDescription - LivingRoom
Master Bedroom 
Dimensions - 15x13Level - MainDescription - PrimaryBedroom
Office 
Level - MainDescription - Office
Save
Ask
Tour
Hide
Share
Exterior Features
Exterior 
DockGarden
Fencing 
Fenced
Lot Features 
Corner LotLevelWaterfront
Other Structures 
Workshop
Patio And Porch 
CoveredPatio
Roof 
Tile
View 
Lake
Waterfront 
Yes
Waterfront Features 
Lake
Waterview 
Lake
Windows/Doors 
Double Pane Windows
Community Features
Accessibility Features 
Therapeutic WhirlpoolAccessible Full Bath
Association Amenities 
GatedMaintenance GroundsManagementParty RoomTrashLandscaping
Association Fee 
$250.0
Association Fee Frequency 
Monthly
MLS Area 
_241
Financing Terms Available 
CashConventionalFHAVA Loan
Roads 
Paved
Schools
School District
Unknown
Elementary School
Gilham
Middle School
Cal Young
High School
Sheldon
Listing courtesy of Miriam Bolton of United Real Estate Properties (541) 729-1096


The content relating to real estate for sale on this website comes in part from the IDX program of the RMLS™ of Portland, Oregon. Real estate listings held by brokerage firms other than United Real Estate Properties are marked with the RMLS™ logo, and detailed information about these properties includes the names of the listing brokers. Listing content is Copyright © 2026 RMLS™, Portland, Oregon. Some properties which appear for sale on this website may subsequently have sold or may no longer be available.

Last checked 2026-09-16 07:55 AM PDT.

All information provided is deemed reliable but is not guaranteed and should be independently verified


Neighborhood & Commute
Source: Walkscore
Disclosure: Community information and market data powered by Constellation Data Labs. Information is deemed reliable but not guaranteed.
Save
Ask
Tour
Hide
Share