To search the real estate map for the Eugene area, simply rotate your mobile phone from vertical to horizontal. This will enable the map feature, making it easier to explore available properties.

Save
Ask
Tour
Hide
Share
$499,000
29 Days On Site

3906 CENTURY DR
Eugene, OR 97402

For Sale|Single Family Residence|Active
5
Beds
3
Total Baths
2
Full Baths
1
Partial Bath
2,309
SqFt
$216
/SqFt
1999
Built
County:
Lane
Listing courtesy of Shana Stull of Redfin (541) 337-2100
Call Now: 541-302-5999
Is this the listing for you? We can help make it yours.
541-302-5999
3906 CENTURY DR3906 CENTURY DR3906 CENTURY DR3906 CENTURY DR
Save
Ask
Tour
Hide
Share

Mortgage Calculator

Monthly Payment (Est.)

Enter an interest rate to see your estimated monthly payment.
Calculator powered by Showcase IDX, a Constellation1 Company. Copyright ©2026 Information is deemed reliable but not guaranteed.

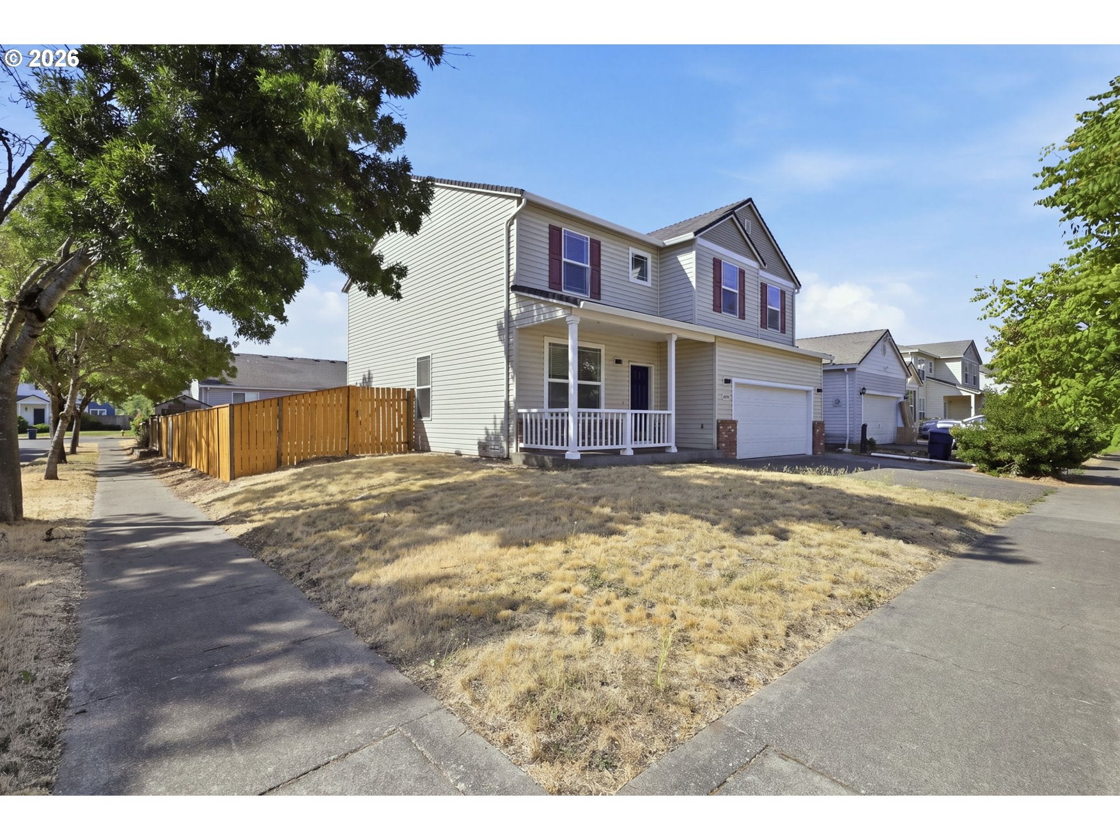
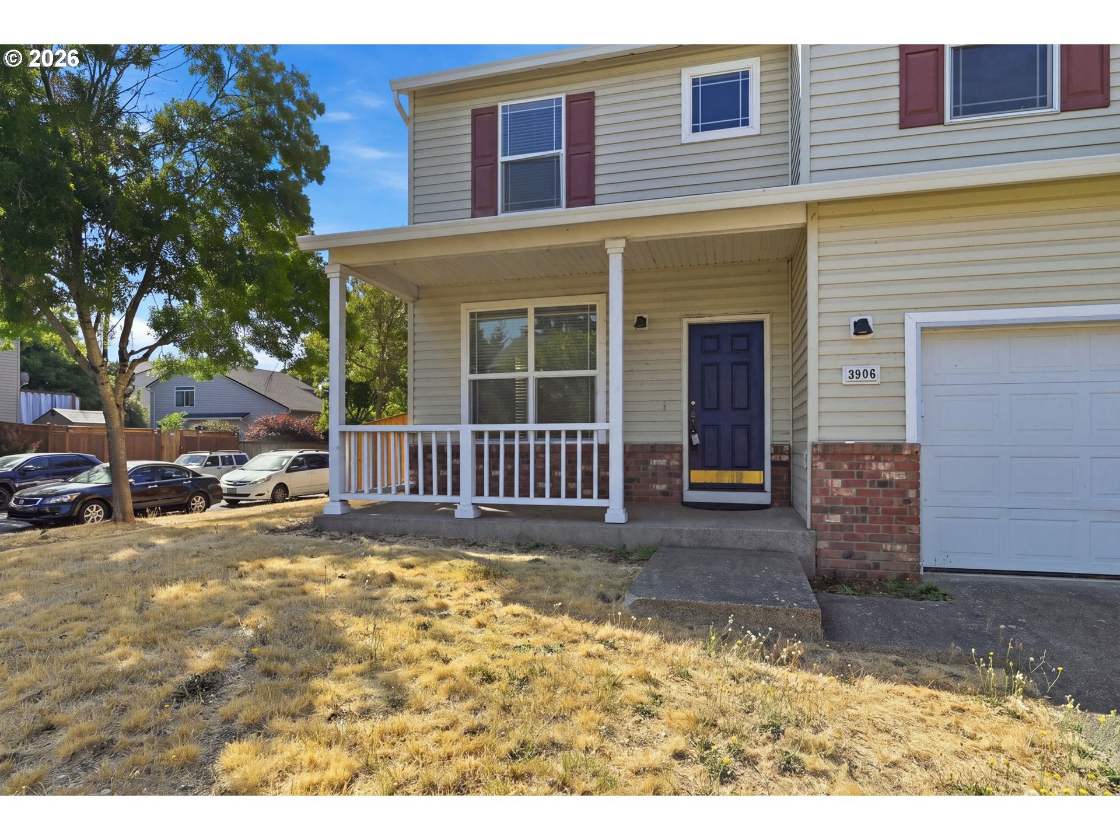
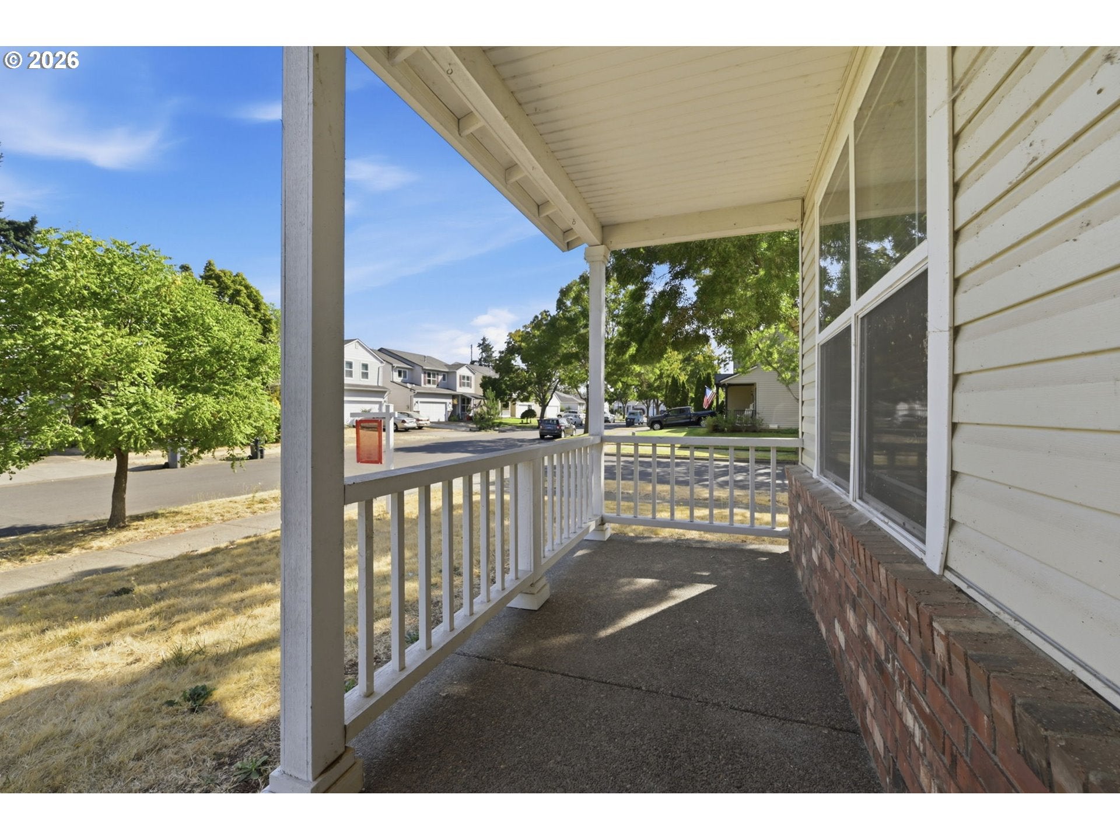
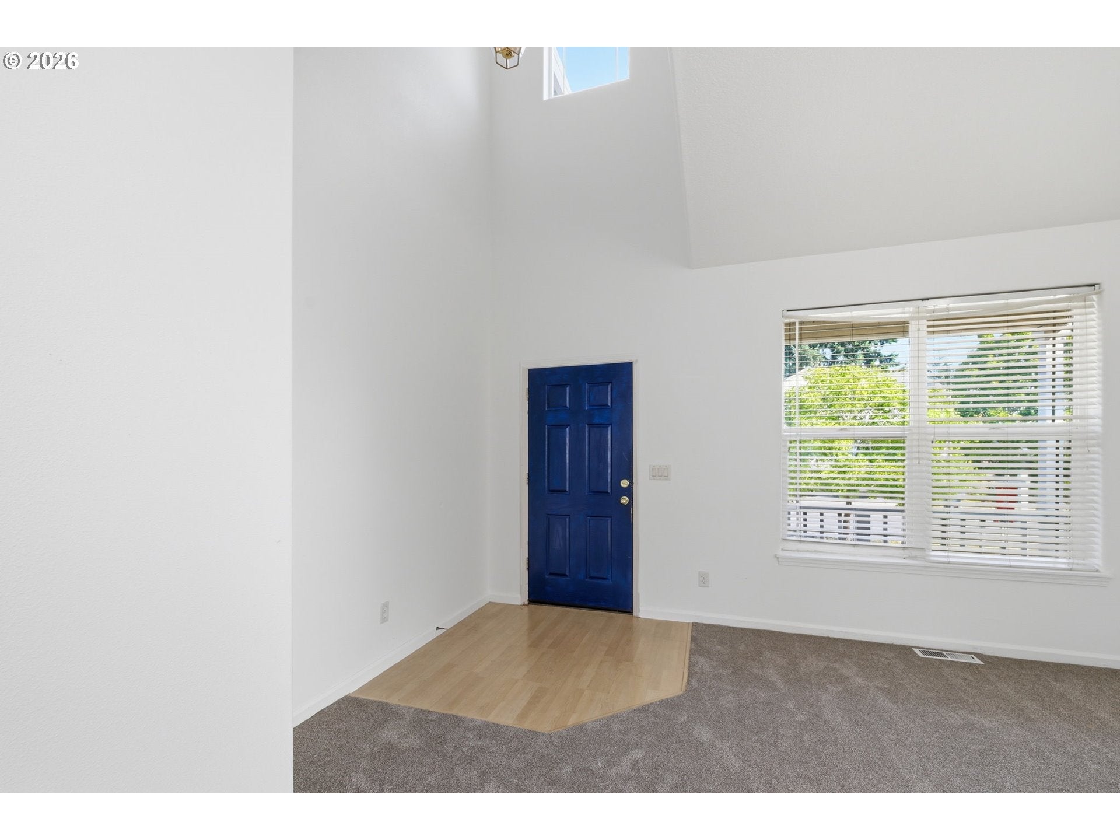
MASSIVE 5-BEDROOM LAYOUT | RARE CORNER LOTSTOP SEARCHING—THIS IS THE ONE YOU’VE BEEN WAITING FOR.Finding a true 5-BEDROOM HOME in this area is nearly impossible—and this massive 2,300+ SQ FT layout delivers the space, privacy, and curb appeal you’ve been searching for. Situated on a prime CORNER LOT, this property solves your biggest headaches with A TON OF PARKING where street space is normally at a premium!THE HIGHLIGHTS:BRAND NEW FLOORING THROUGHOUT: Move right in without lifting a finger! The seller has just replaced ALL CARPETS and installed fresh, clean VINYL FLOORING IN ALL BATHROOMS.UNMATCHED 5-BEDROOM SPACE: A hard-to-find floor plan featuring VAULTED ENTRIES and SOARING CEILINGS that flood the home with natural light.PRIME CORNER LOT & PARKING: Enjoy extra privacy, a huge FENCED BACKYARD, and a NEWER FENCE & STREET-SIDE GATE—plus ample room to park multiple vehicles effortlessly.ORIGINAL OWNER CARE: Loved and meticulously maintained by its original owner since 1999—offering complete peace of mind.A 5-bedroom home with this much parking and brand-new flooring won't stay on the market long. ACT FAST BEFORE IT'S GONE!

Save
Ask
Tour
Hide
Share
Listing Snapshot
Price 
$499,000
Days On Site 
29 Days
Bedrooms 
5
Inside Area (SqFt) 
2,309 sqft
Total Baths 
3
Full Baths 
2
Partial Baths 
1
Lot Size 
0.13 Acres
Year Built 
1999
MLS® Number 
273755166
Status 
Active
Property Tax 
$5,161.58
HOA/Condo/Coop Fees 
N/A
Sq Ft Source 
N/A
Friends & Family
Recent Activity
4 weeks agoListing updated with changes from the MLS®
4 weeks agoListing first seen on site
General Features
Acres 
0.13
Attached Garage 
Yes
Disclosures 
Disclosure
Foundation 
Concrete Perimeter
Garage 
Yes
Garage Spaces 
2
Land Lease 
No
Parking 
DrivewayOn StreetAttachedGarage
Parking Spaces 
2
Property Condition 
Updated/Remodeled
Property Sub Type 
Single Family Residence
Sewer 
Public Sewer
SqFt Total 
2309
Style 
Stories2Contemporary
Water Source 
Public
Interior Features
Appliances 
Gas Water HeaterWasherDryerDishwasherDisposalDown DraftFree-Standing RefrigeratorRange Hood
Basement 
Crawl Space
Cooling 
Ceiling Fan(s)Central Air
Fireplace 
Yes
Fireplace Features 
Gas
Fireplaces 
1
Flooring 
VinylCarpet
Heating 
Forced Air
Interior 
PantryHigh CeilingsHigh Speed Internet
Window Features 
Double Pane Windows
Bedroom 1 
Dimensions - 11x13Level - UpperDescription - _4thBedroom
Bedroom 2 
Dimensions - 10x12Level - UpperDescription - _5thBedroom
Bedroom 3 
Dimensions - 11x12Level - UpperDescription - _2ndBedroom
Bedroom 4 
Dimensions - 10x12Level - UpperDescription - _3rdBedroom
Dining Room 
Dimensions - 10x12Level - MainDescription - DiningRoom
Family Room 
Dimensions - 16x14Level - MainDescription - FamilyRoom
Great Room 
Description - GreatRoom
Kitchen 
Dimensions - 20x10Level - MainDescription - Kitchen
Laundry 
Dimensions - 6x6Level - MainDescription - Laundry
Living Room 
Dimensions - 15x18Level - MainDescription - LivingRoom
Master Bedroom 
Dimensions - 16x15Level - UpperDescription - PrimaryBedroom
Save
Ask
Tour
Hide
Share
Exterior Features
Construction Details 
Brick
Exterior 
Garden
Fencing 
Fenced
Lot Features 
Corner LotLevel
Patio And Porch 
Patio
Roof 
Composition
View 
City
Waterview 
City
Windows/Doors 
Double Pane Windows
Community Features
MLS Area 
_246
Financing Terms Available 
CashConventionalFHAVA Loan
Roads 
Paved
Schools
School District
Unknown
Elementary School
Malabon
Middle School
Cascade
High School
Willamette
Listing courtesy of Shana Stull of Redfin (541) 337-2100


The content relating to real estate for sale on this website comes in part from the IDX program of the RMLS™ of Portland, Oregon. Real estate listings held by brokerage firms other than Redfin are marked with the RMLS™ logo, and detailed information about these properties includes the names of the listing brokers. Listing content is Copyright © 2026 RMLS™, Portland, Oregon. Some properties which appear for sale on this website may subsequently have sold or may no longer be available.

Last checked 2026-09-25 01:04 AM PDT.

All information provided is deemed reliable but is not guaranteed and should be independently verified


Neighborhood & Commute
Source: Walkscore
Disclosure: Community information and market data powered by Constellation Data Labs. Information is deemed reliable but not guaranteed.
Save
Ask
Tour
Hide
Share