To search the real estate map for the Eugene area, simply rotate your mobile phone from vertical to horizontal. This will enable the map feature, making it easier to explore available properties.

Save
Ask
Tour
Hide
Share
$769,000
1 Day On Site

2845 HARLOW RD
Eugene, OR 97401

For Sale|Single Family Residence|Active
4
Beds
3
Total Baths
2
Full Baths
1
Partial Bath
2,254
SqFt
$341
/SqFt
2018
Built
County:
Lane
Listing courtesy of Jo Ann Zebrowski of RE/MAX Integrity (541) 912-3318
Call Now: 541-302-5999
Is this the listing for you? We can help make it yours.
541-302-5999
2845 HARLOW RD2845 HARLOW RD2845 HARLOW RD2845 HARLOW RD
Save
Ask
Tour
Hide
Share

Mortgage Calculator

Monthly Payment (Est.)

Enter an interest rate to see your estimated monthly payment.
Calculator powered by Showcase IDX, a Constellation1 Company. Copyright ©2026 Information is deemed reliable but not guaranteed.

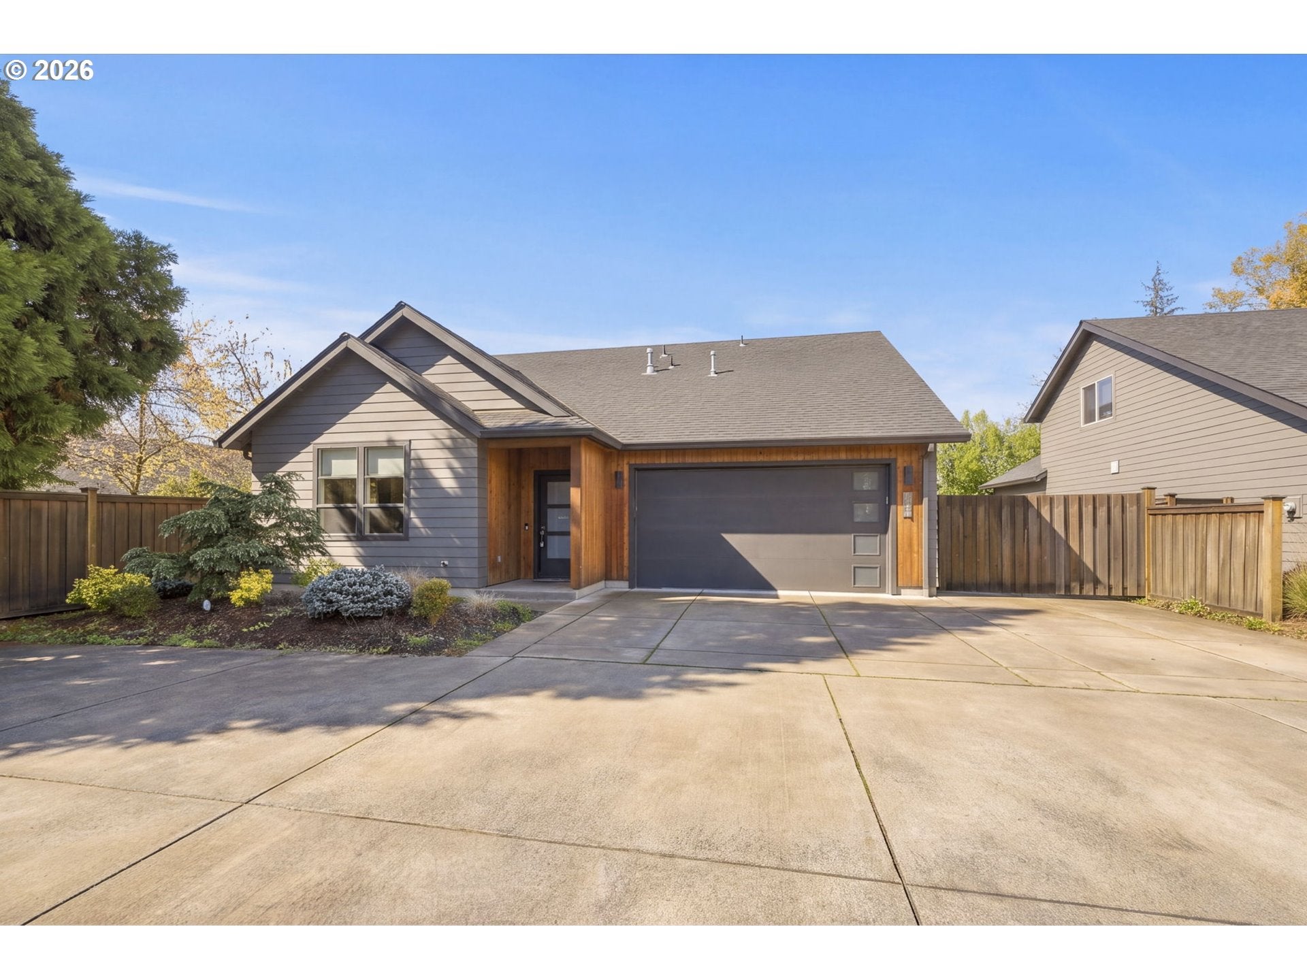
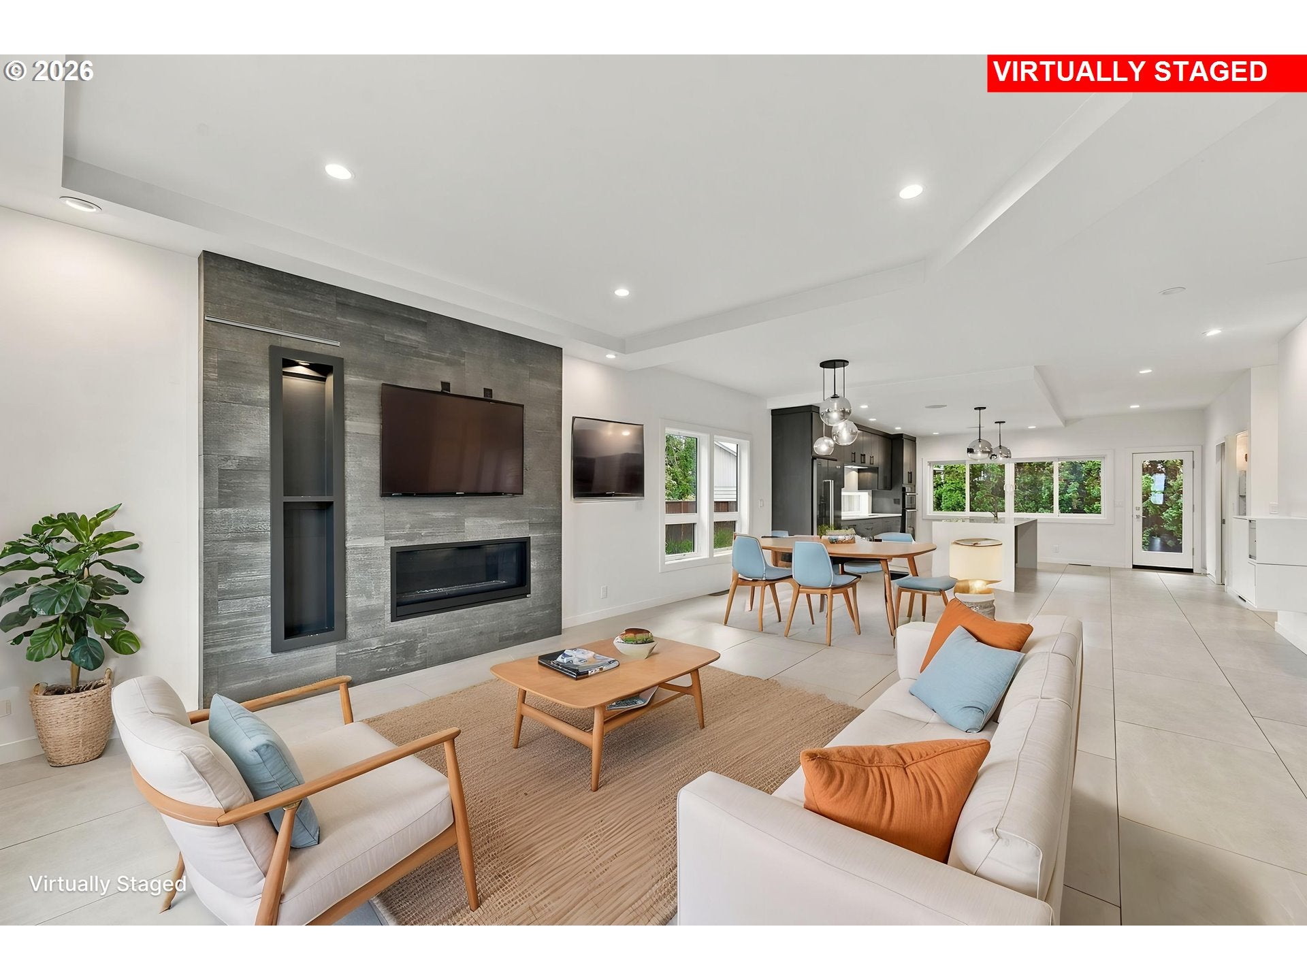
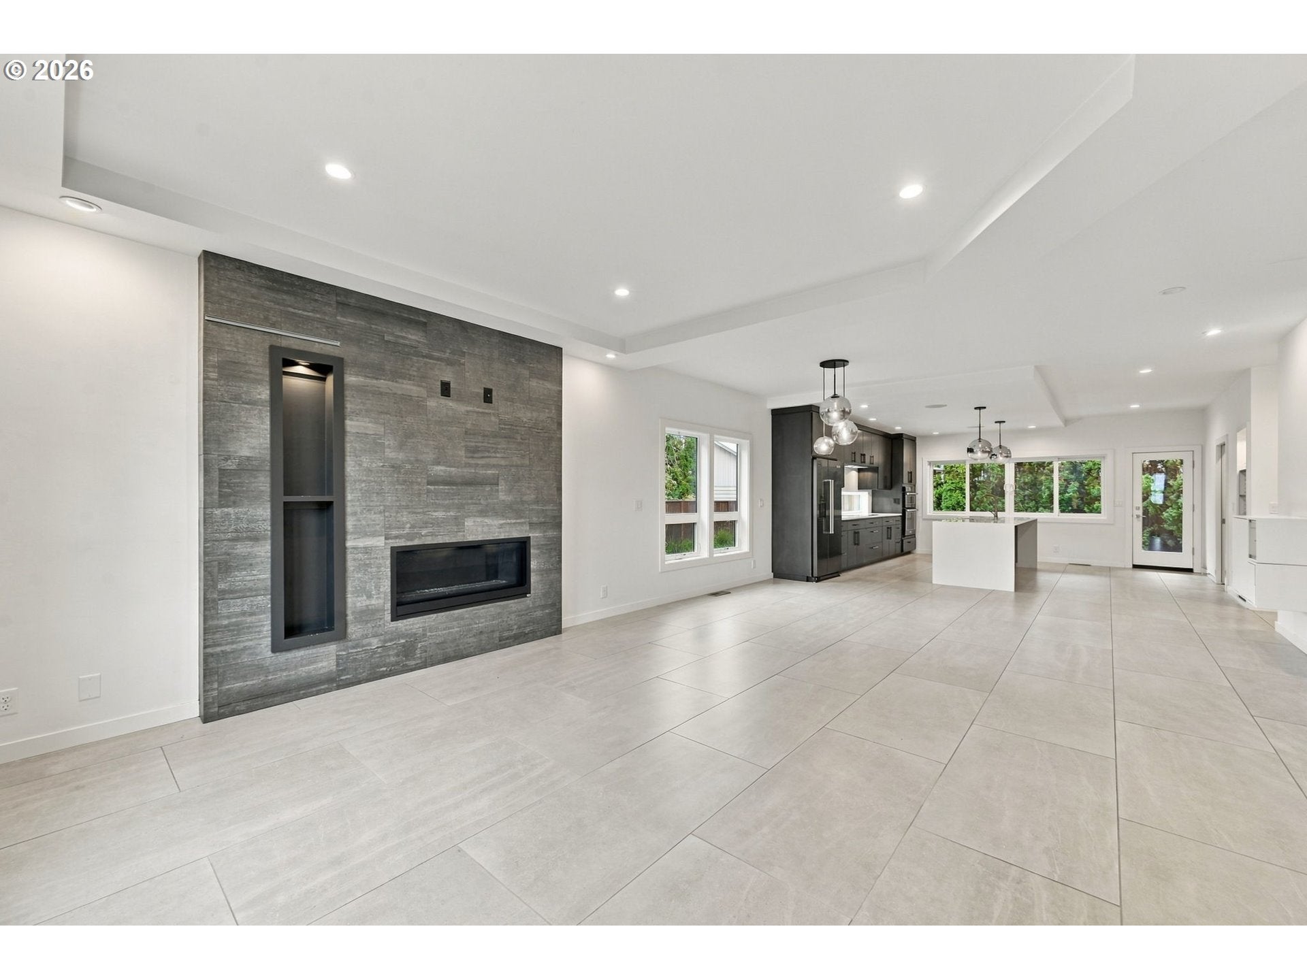
Modern style meets everyday comfort in this beautifully designed home! Step inside to an inviting open-concept living space filled with natural light, featuring a striking floor-to-ceiling fireplace and contemporary finishes throughout. The kitchen is a true standout, offering sleek cabinetry, a spacious island with seating, stainless steel appliances, and plenty of room to gather and entertain. A convenient wet bar with built-in wine storage adds an extra touch of sophistication. The thoughtful layout offers flexible living spaces, while the spacious primary suite features a walk-in closet and a beautifully appointed bathroom with dual vanities and a tiled walk-in shower. Outside, enjoy a fully fenced backyard and a covered patio complete with wood-accented ceilings, recessed lighting, and a built-in counter area, creating the perfect setting for outdoor dining and entertaining. With stylish details, comfortable spaces, and an easy indoor-outdoor flow, this home offers a wonderful combination of function and modern appeal!

Save
Ask
Tour
Hide
Share
Listing Snapshot
Price 
$769,000
Days On Site 
1 Day
Bedrooms 
4
Inside Area (SqFt) 
2,254 sqft
Total Baths 
3
Full Baths 
2
Partial Baths 
1
Lot Size 
0.17 Acres
Year Built 
2018
MLS Number 
267749030
Status 
Active
Property Tax 
$7,928.93
HOA/Condo/Coop Fees 
N/A
Sq Ft Source 
N/A
Friends & Family
Recent Activity
yesterdayListing updated with changes from the MLS
yesterdayListing first seen on site
General Features
Acres 
0.17
Attached Garage 
Yes
Disclosures 
Disclosure
Foundation 
Pillar/Post/Pier
Garage 
Yes
Garage Spaces 
2
Land Lease 
No
Parking 
Garage Door OpenerDrivewayOtherAttachedGarage
Parking Spaces 
2
Property Sub Type 
Single Family Residence
Sewer 
Public Sewer
SqFt Total 
2254
Style 
Stories2Contemporary
Water Source 
Public
Interior Features
Appliances 
OvenGas Water HeaterCooktopDishwasherMicrowave
Basement 
Crawl Space
Cooling 
Central Air
Fireplace 
Yes
Fireplace Features 
Gas
Fireplaces 
1
Flooring 
TileCarpet
Heating 
Forced Air
Interior 
Kitchen IslandPantryHigh Ceilings
Spa 
Yes
Window Features 
Double Pane Windows
Bedroom 1 
Dimensions - 12x16Level - UpperDescription - _4thBedroom
Bedroom 2 
Dimensions - 16x17Level - UpperDescription - _2ndBedroom
Bedroom 3 
Dimensions - 12x16Level - UpperDescription - _3rdBedroom
Dining Room 
Level - MainDescription - DiningRoom
Family Room 
Description - FamilyRoom
Great Room 
Description - GreatRoom
Kitchen 
Level - MainDescription - Kitchen
Living Room 
Level - MainDescription - LivingRoom
Master Bedroom 
Dimensions - 14x16Level - MainDescription - PrimaryBedroom
Save
Ask
Tour
Hide
Share
Exterior Features
Construction Details 
Cedar
Fencing 
Fenced
Patio And Porch 
CoveredPatio
Roof 
Composition
Spa 
Yes
Windows/Doors 
Double Pane Windows
Community Features
MLS Area 
_242
Financing Terms Available 
CashConventionalFHAVA Loan
Schools
School District
Unknown
Elementary School
Bertha Holt
Middle School
Monroe
High School
Sheldon
Listing courtesy of Jo Ann Zebrowski of RE/MAX Integrity (541) 912-3318


The content relating to real estate for sale on this website comes in part from the IDX program of the RMLS™ of Portland, Oregon. Real estate listings held by brokerage firms other than are marked with the RMLS™ logo, and detailed information about these properties includes the names of the listing brokers. Listing content is Copyright © 2026 RMLS™, Portland, Oregon. Some properties which appear for sale on this website may subsequently have sold or may no longer be available.

Last checked 2026-11-20 12:42 PM PST.

All information provided is deemed reliable but is not guaranteed and should be independently verified


Neighborhood & Commute
Source: Walkscore
Disclosure: Community information and market data powered by Constellation Data Labs. Information is deemed reliable but not guaranteed.
Save
Ask
Tour
Hide
Share