

To search the real estate map for the Eugene area, simply rotate your mobile phone from vertical to horizontal. This will enable the map feature, making it easier to explore available properties.
1199 N Terry ST 242Eugene, OR 97402
Mortgage Calculator
Monthly Payment (Est.)
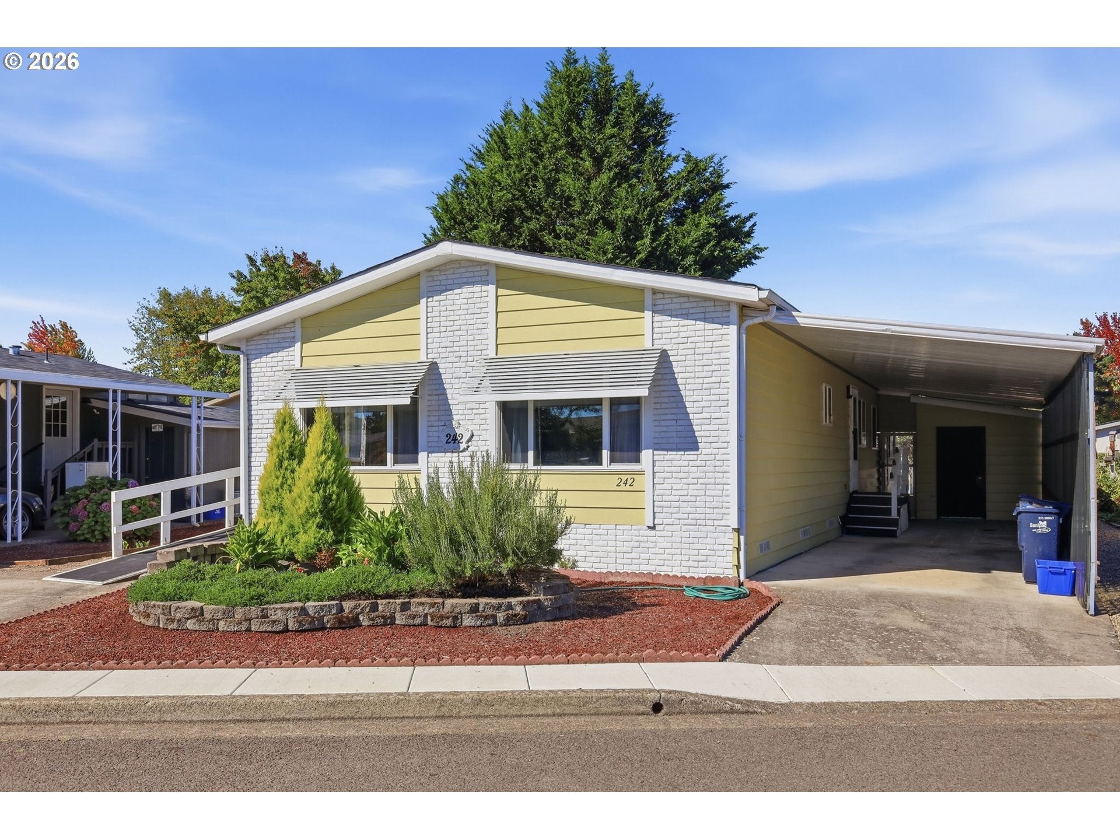
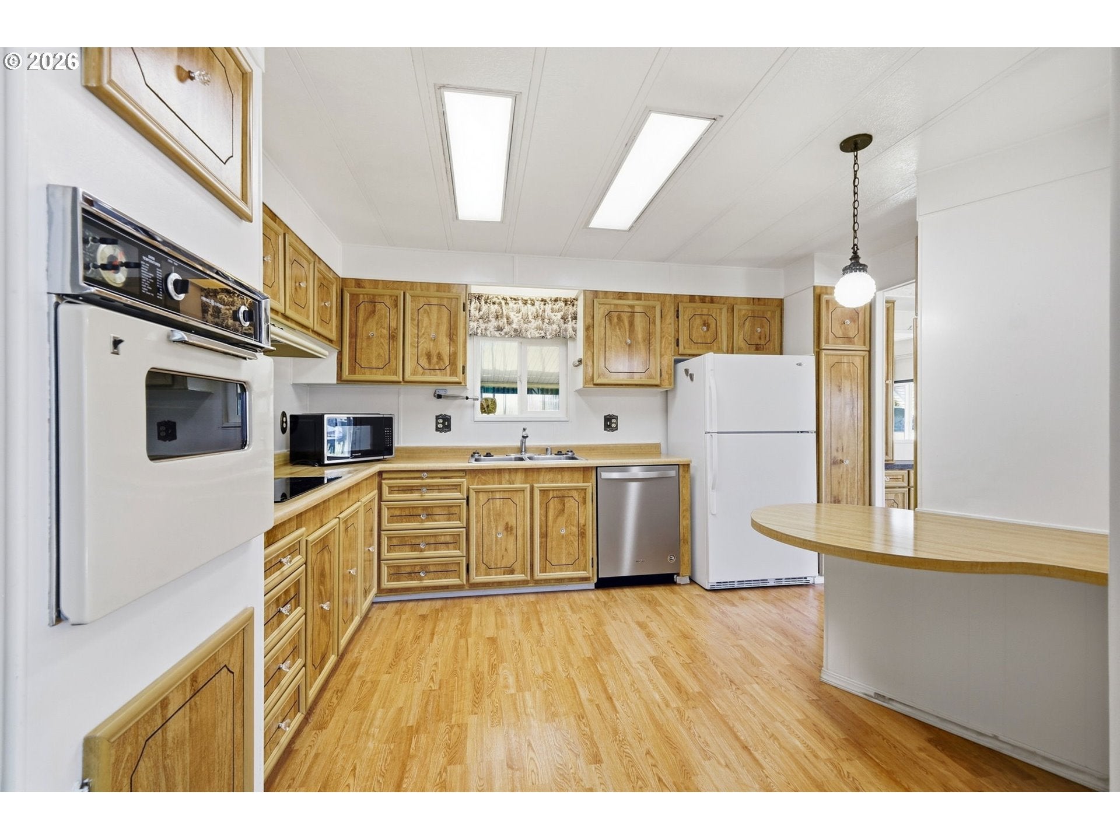
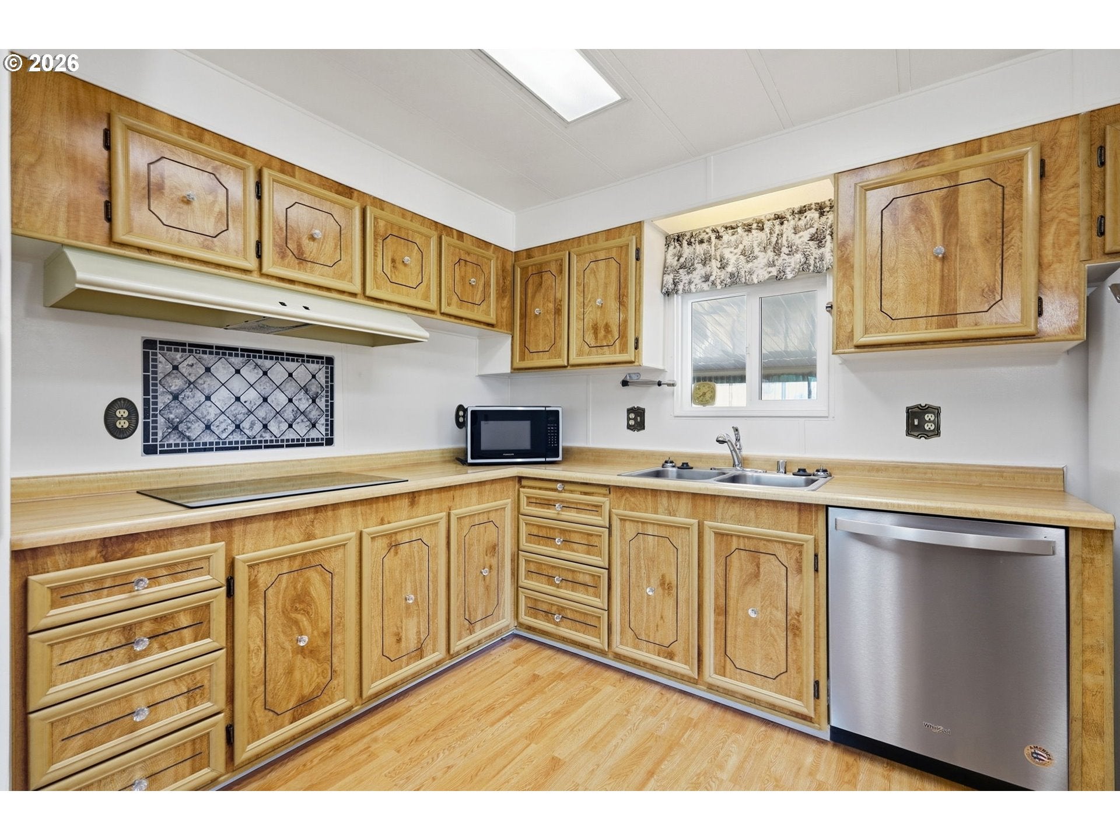
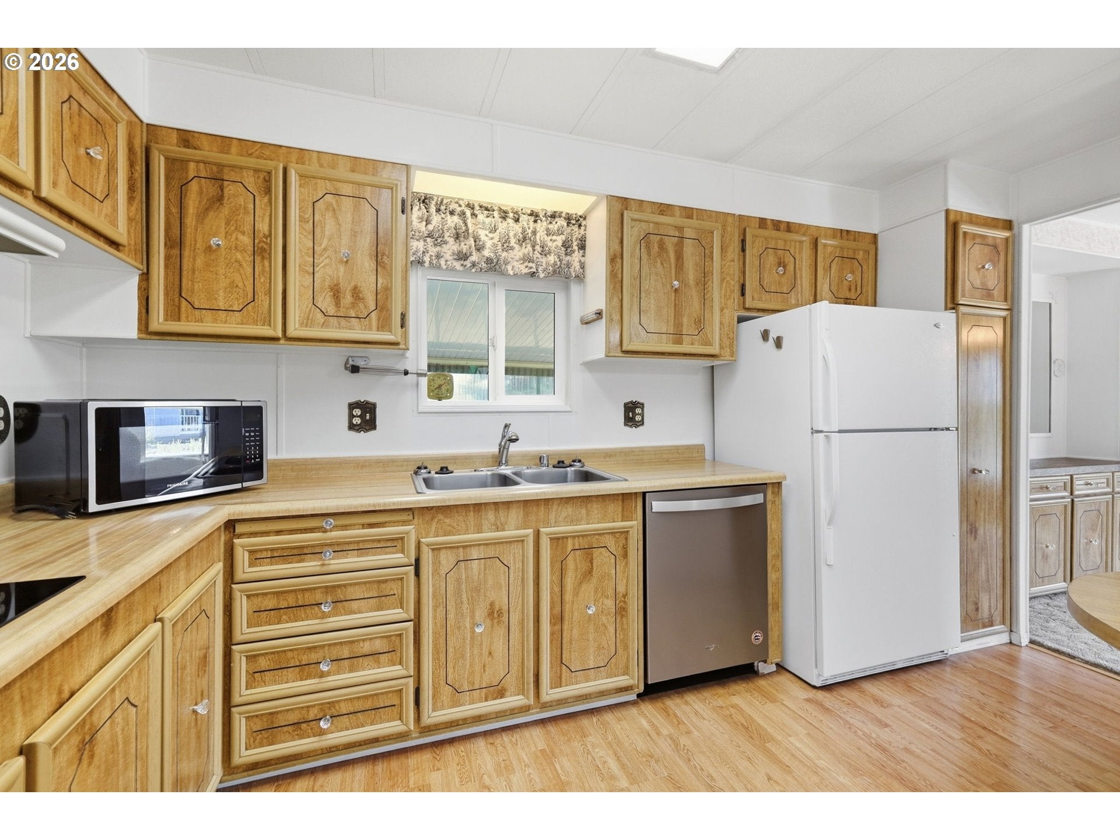
Enter an interest rate to see your estimated monthly payment.55+ Park. NO LAND. MANUFACTURED STRUCTURE ONLY. Welcome to this spacious and comfortable 2-bedroom, 2-bathroom double-wide manufactured home located across from one of the parks in Daneland Mobile Home Park. Thoughtfully laid out with generous living spaces and plenty of storage, this home offers a comfortable setting for everyday living and entertaining. The kitchen features a built-in dining table, built-in oven and built-in range, refrigerator, garbage disposal, and a convenient closet pantry. Just off the kitchen, the formal dining room overlooks the park and includes a beautiful built-in china hutch. Enjoy your morning coffee, afternoon tea, or evening gatherings in the enclosed patio, a versatile space that can be enjoyed throughout the seasons. The spacious primary suite bedroom includes an attached bathroom featuring a garden tub. The second bedroom features carpeting and provides comfortable space for hobby room or a home office. The hall bathroom offers a step-in shower and easy-care laminate flooring. A nice-sized utility room adds even more convenience with a built-in desk, cabinets, and included washer and dryer. The home is equipped with a heat pump for heating and cooling. Outside, you'll find a low-maintenance yard and a convenient carport. The north side of the carport has clear vinyl panels to provide added protection from the elements while still allowing natural light. The roof is approximately 10 years old. Convenient Ramp to the sunroom/front door. Residents can enjoy a variety of community amenities, including: Basic cable, indoor year-round swimming pool, hot tub, library, meeting room, billiards room, exercise room and trash. With its floor plan, enclosed patio, park views, convenient utility room, and access to a variety of community amenities, this Kingsbrook double-wide offers comfortable living with plenty of room to relax and entertain.
| 5 hours ago | Listing updated with changes from the MLS® | |
| a week ago | Listing first seen on site |

The content relating to real estate for sale on this website comes in part from the IDX program of the RMLS™ of Portland, Oregon. Real estate listings held by brokerage firms other than United Real Estate Properties are marked with the RMLS™ logo, and detailed information about these properties includes the names of the listing brokers. Listing content is Copyright © 2026 RMLS™, Portland, Oregon. Some properties which appear for sale on this website may subsequently have sold or may no longer be available.
Last checked 2026-10-08 07:11 PM PDT.
All information provided is deemed reliable but is not guaranteed and should be independently verified

