

To search the real estate map for the Eugene area, simply rotate your mobile phone from vertical to horizontal. This will enable the map feature, making it easier to explore available properties.
1052 W 10TH AVEEugene, OR 97402
Mortgage Calculator
Monthly Payment (Est.)
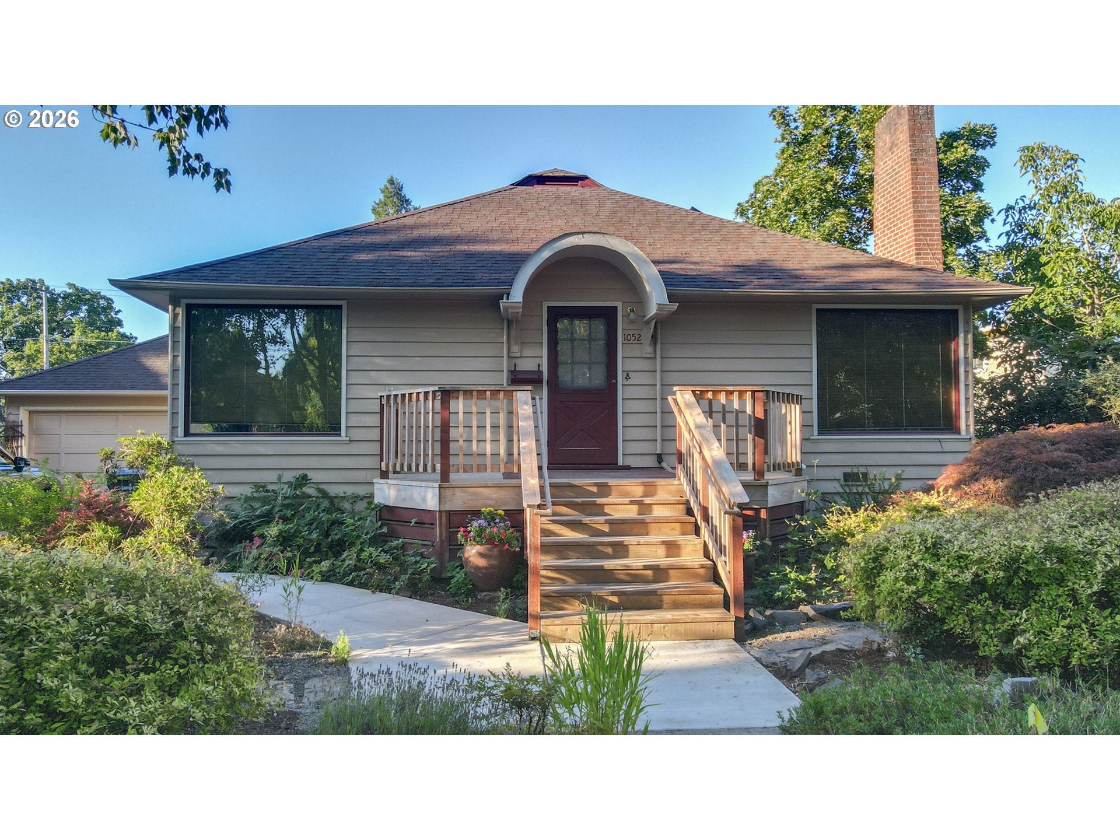
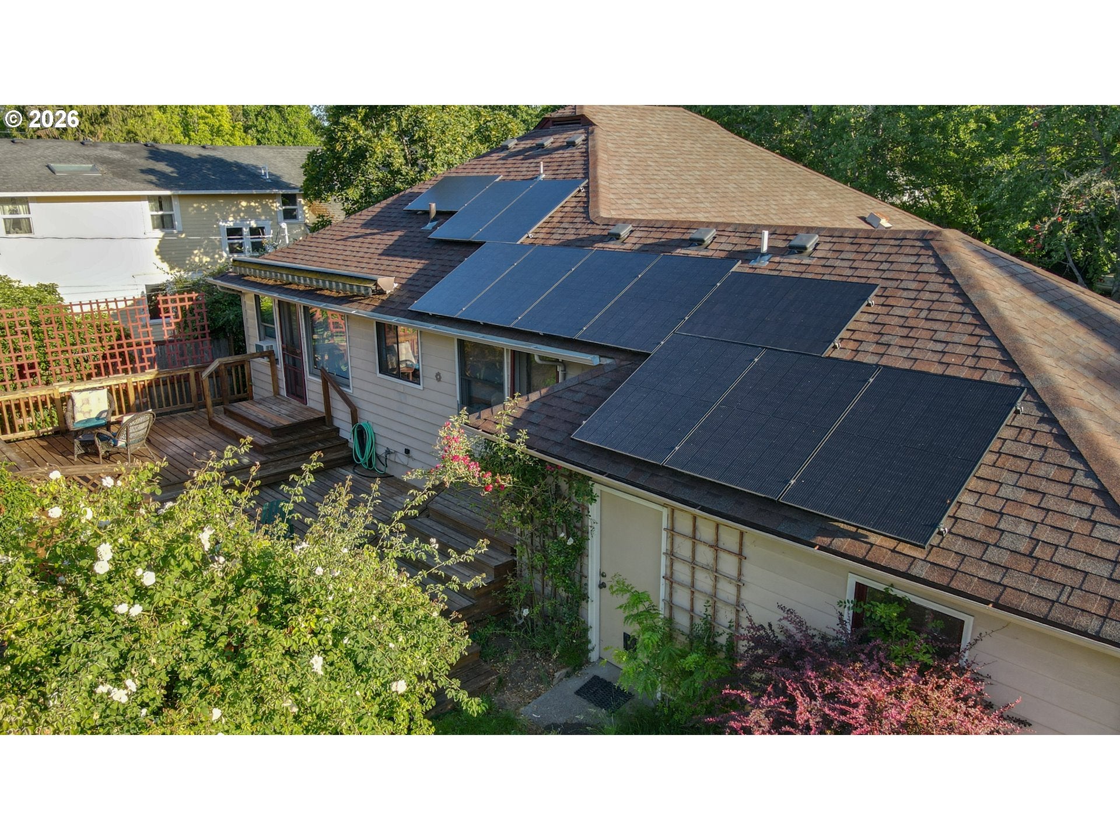
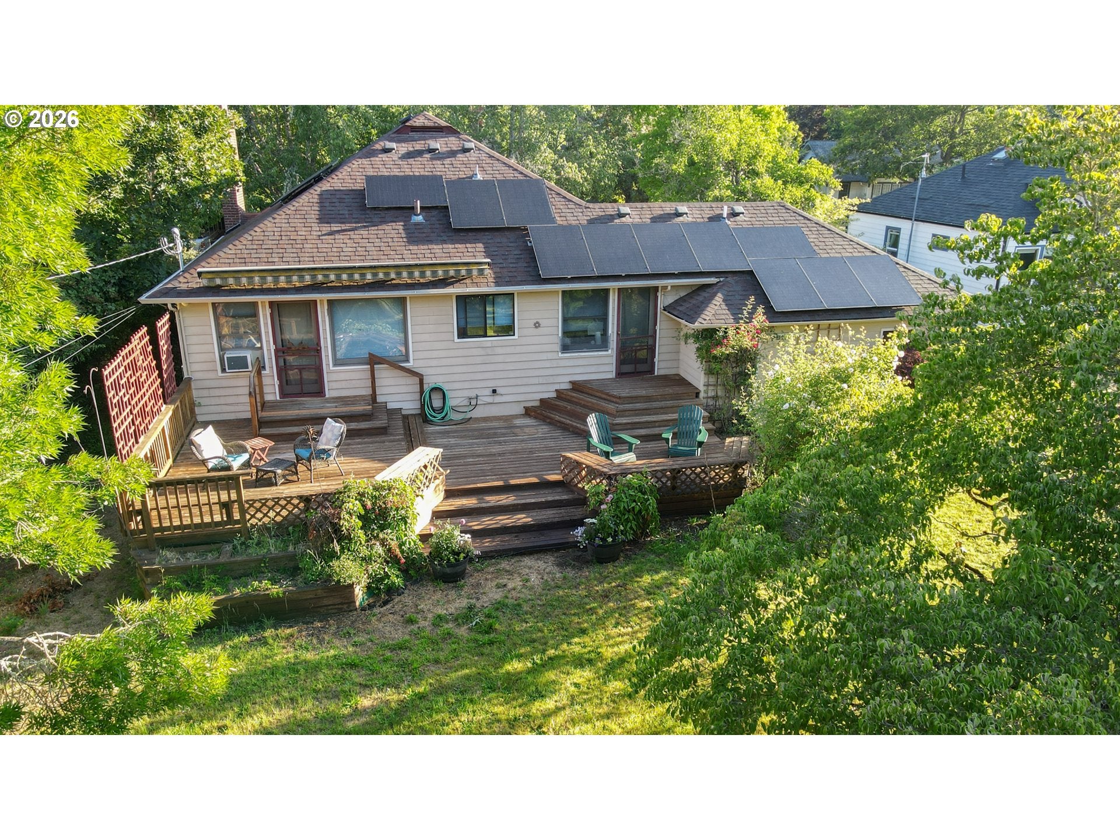
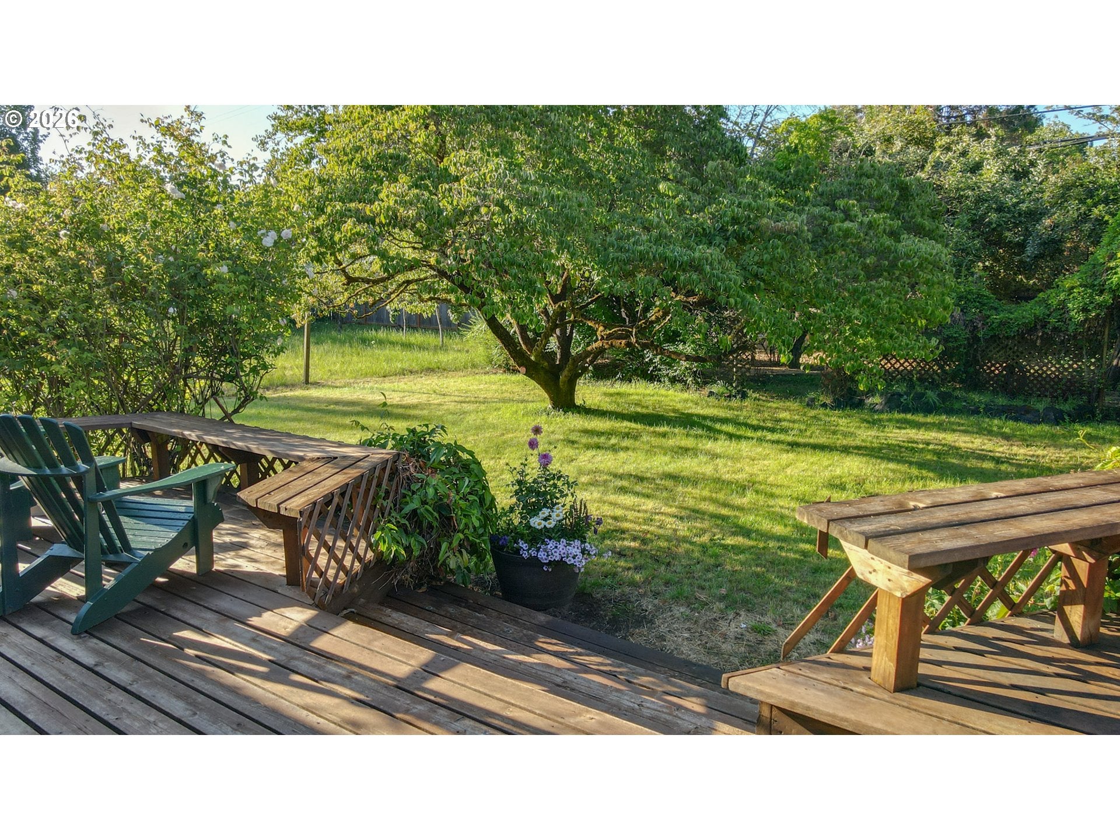
$2,327On quiet, leafy 10th avenue in the heart of Eugene. Park in drive or garage. Enter via front porch or kitchen. Gleaming oak floors and period details - coved ceilings, arched passages, built-in cabinets, brick fireplace, expansive windows. 1,394 square feet of living space on one level, including 3 bedrooms, 2 full baths, large kitchen, spacious living room, charming dining room. Kitchen, with stainless appliances, newer range, copious cabinet space, opens to dining for family time or entertaining. Dining room features two charming built-in corner cabinets.Down the wide center hall are two linen cabinets. Main bathroom is located at the end of the hall with a well-lit double vanity, tub and shower. Two large bedrooms on right side of hall, located off street. Back corner bedroom with door to back deck. 3rd bedroom, currently office/sewing, is left of the hall, also accessible from kitchen, with door to the deck and a full bath with shower.Between the kitchen and the third bedroom there is a door to the oversized garage, offering space for parking/storage/workshop. Door off the garage to the back yard. Quarter acre lot offers privacy and green space for relaxing, gardening, and entertaining, with separate "outdoor rooms". Kitchen hall offers basement access with nearly 1,000 s/f of space, housing gas furnace, water heater, and clothes washer & dryer, ample storage and potential of more finished living space, exercise room or project area.16 panel solar array installed less than two years ago, captured and sold back more captured and sold back energy 7 months of the year. Gas furnace replaced 4 years ago, set up with split system to install A/C.West Jefferson neighborhood walkable/bikeable access to amenities. Downtown/Eugene library less than a mile. 5th Street Market just 1.3. UO and Hayward 2.3 miles. Monroe Park a three minute stroll, Sweet Life five. Neighborhood walk score 87, bike score 100!
| 3 weeks ago | Listing updated with changes from the MLS® | |
| 3 weeks ago | Status changed to Pending | |
| 4 weeks ago | Listing first seen on site |

The content relating to real estate for sale on this website comes in part from the IDX program of the RMLS™ of Portland, Oregon. Real estate listings held by brokerage firms other than You're Home Real Estate Inc are marked with the RMLS™ logo, and detailed information about these properties includes the names of the listing brokers. Listing content is Copyright © 2026 RMLS™, Portland, Oregon. Some properties which appear for sale on this website may subsequently have sold or may no longer be available.
Last checked 2026-09-18 03:51 AM PDT.
All information provided is deemed reliable but is not guaranteed and should be independently verified


Did you know? You can invite friends and family to your search. They can join your search, rate and discuss listings with you.