To search the real estate map for the Eugene area, simply rotate your mobile phone from vertical to horizontal. This will enable the map feature, making it easier to explore available properties.

Save
Ask
Tour
Hide
Share
$120,000
43 Days On Site

2350 N TERRY ST 143
Eugene, OR 97402

For Sale|Manufactured Home|Active
4
Beds
2
Total Baths
2
Full Baths
1,782
SqFt
$67
/SqFt
1995
Built
County:
Lane
Listing courtesy of Adrian Gonsalez of Keller Williams Realty Eugene and Springfield (541) 606-0739
Call Now: 541-302-5999
Is this the listing for you? We can help make it yours.
541-302-5999
2350 N TERRY ST 1432350 N TERRY ST 1432350 N TERRY ST 1432350 N TERRY ST 143
Save
Ask
Tour
Hide
Share

Mortgage Calculator

Monthly Payment (Est.)

Enter an interest rate to see your estimated monthly payment.
Calculator powered by Showcase IDX, a Constellation1 Company. Copyright ©2026 Information is deemed reliable but not guaranteed.

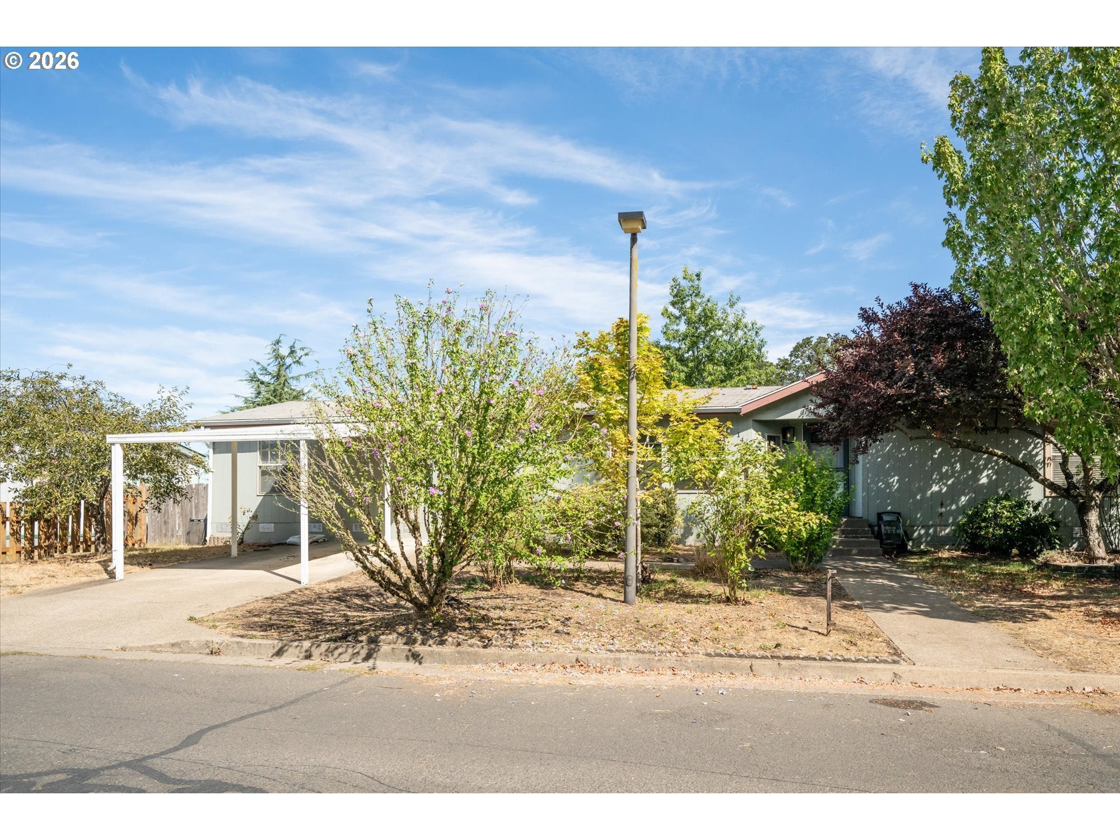
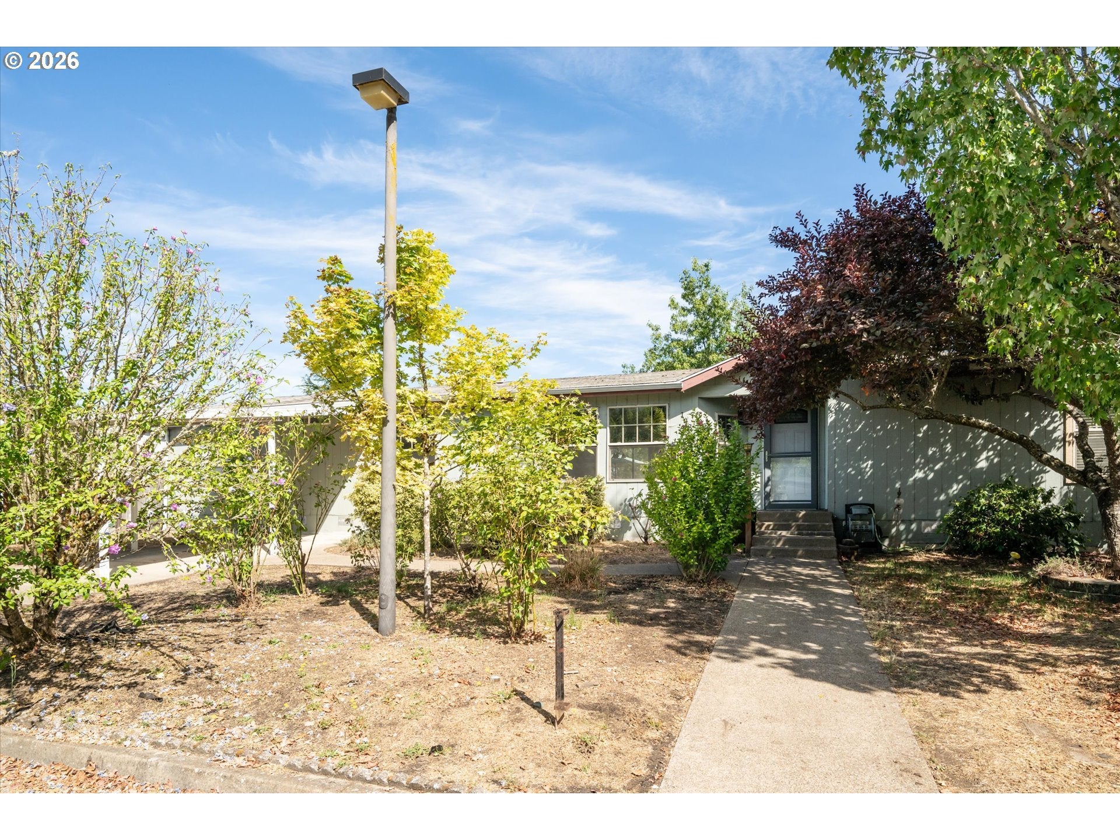
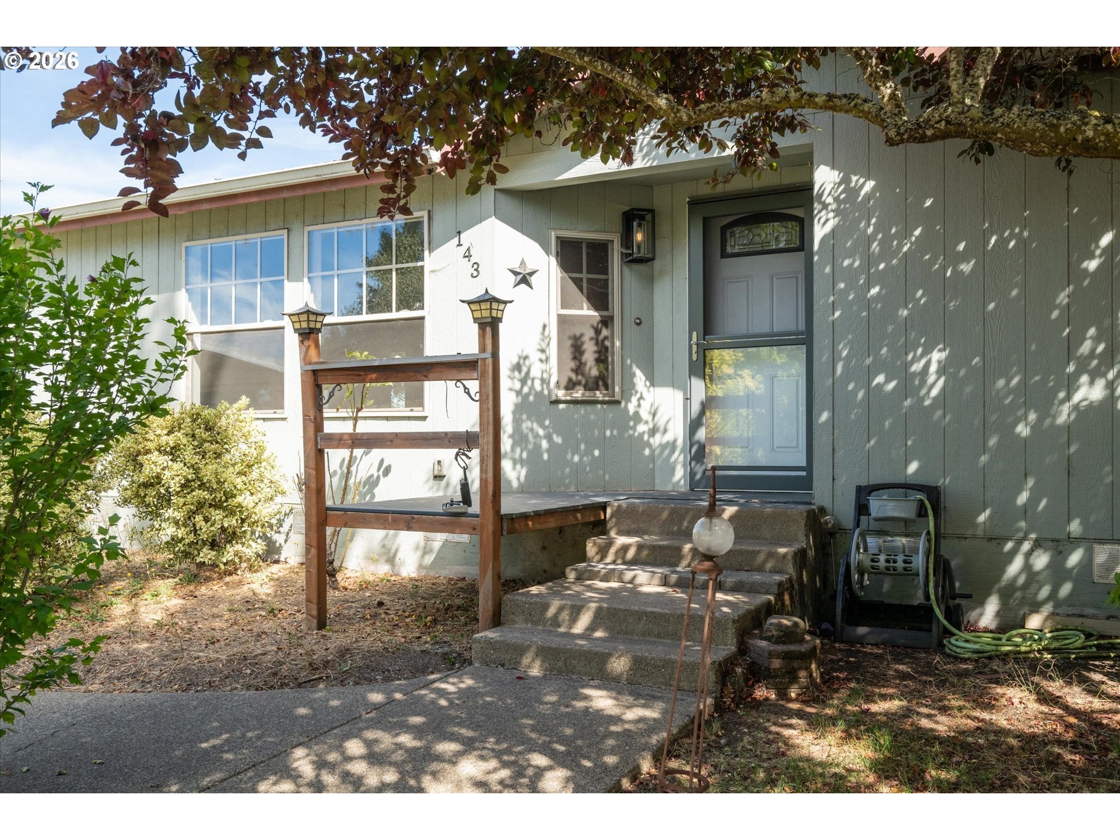
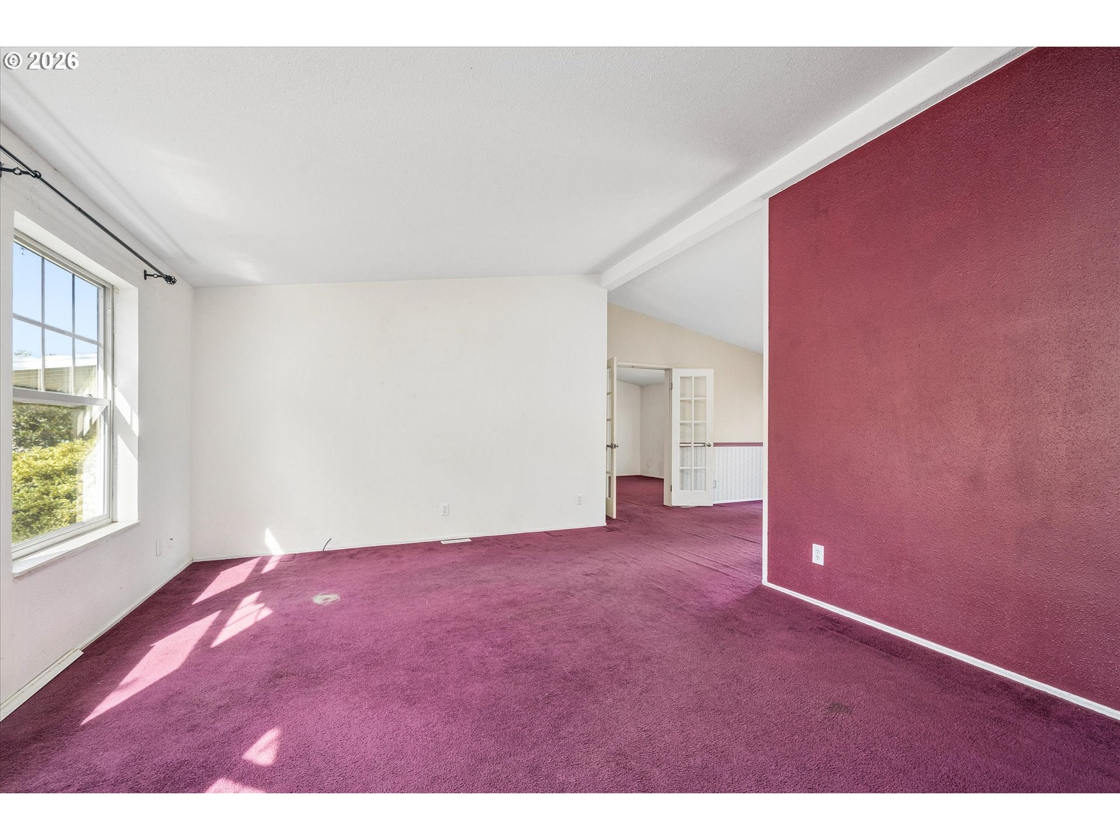
Spacious 4-bedroom, 2-bath home located in a family-friendly community! The well designed floor plan offers great separation, with the primary suite—featuring a private bath and walk-in closet situated on one end of the home and three additional bedrooms on the opposite side. Enjoy plenty of room to spread out with both a living room and a separate family room. With no immediate neighbors directly behind the home, the backyard offers added privacy and space to relax and enjoy the outdoors. The property also features an in-ground pond and a tool shed equipped with electrical outlets and lighting. Cash-only transaction. Come take a look and see all this home has to offer!

Save
Ask
Tour
Hide
Share
Listing Snapshot
Price 
$120,000
Days On Site 
43 Days
Bedrooms 
4
Inside Area (SqFt) 
1,782 sqft
Total Baths 
2
Full Baths 
2
Partial Baths 
N/A
Lot Size 
N/A
Year Built 
1995
MLS® Number 
182980888
Status 
Active
Property Tax 
$1,167.24
HOA/Condo/Coop Fees 
N/A
Sq Ft Source 
N/A
Friends & Family
Recent Activity
5 hours agoListing updated with changes from the MLS®
4 weeks agoStatus changed to Active
a month agoListing first seen on site
General Features
Disclosures 
Exempt
Land Lease 
No
Lease Amount 
$864.0
Parking 
DrivewayOff StreetCarport
Property Sub Type 
Manufactured Home
Sewer 
Public Sewer
SqFt Total 
1782
Style 
DoubleWideManufactured
Water Source 
Public
Interior Features
Appliances 
Convection OvenDishwasherDisposalFree-Standing RangeFree-Standing RefrigeratorMicrowavePlumbed For Ice Maker
Basement 
Crawl Space
Flooring 
Carpet
Heating 
Forced Air
Interior 
Vaulted Ceiling(s)Soaking Tub
Window Features 
Double Pane WindowsSkylight(s)
Bedroom 1 
Level - MainDescription - _2ndBedroom
Bedroom 2 
Level - MainDescription - _3rdBedroom
Dining Room 
Level - MainDescription - DiningRoom
Family Room 
Level - MainDescription - FamilyRoom
Great Room 
Description - GreatRoom
Kitchen 
Level - MainDescription - Kitchen
Living Room 
Level - MainDescription - LivingRoom
Master Bedroom 
Level - MainDescription - PrimaryBedroom
Save
Ask
Tour
Hide
Share
Exterior Features
Fencing 
Fenced
Lot Features 
Level
Roof 
Composition
View 
Mountain(s)
Waterview 
Mountain(s)
Windows/Doors 
Double Pane WindowsSkylight(s)
Community Features
Association Amenities 
Management
MLS Area 
_246
Financing Terms Available 
Cash
Roads 
Paved
Schools
School District
Unknown
Elementary School
Meadow View
Middle School
Meadow View
High School
Willamette
Listing courtesy of Adrian Gonsalez of Keller Williams Realty Eugene and Springfield (541) 606-0739


The content relating to real estate for sale on this website comes in part from the IDX program of the RMLS™ of Portland, Oregon. Real estate listings held by brokerage firms other than Keller Williams Realty Eugene and Springfield are marked with the RMLS™ logo, and detailed information about these properties includes the names of the listing brokers. Listing content is Copyright © 2026 RMLS™, Portland, Oregon. Some properties which appear for sale on this website may subsequently have sold or may no longer be available.

Last checked 2026-09-23 05:14 AM PDT.

All information provided is deemed reliable but is not guaranteed and should be independently verified


Neighborhood & Commute
Source: Walkscore
Disclosure: Community information and market data powered by Constellation Data Labs. Information is deemed reliable but not guaranteed.
Save
Ask
Tour
Hide
Share