To search the real estate map for the Eugene area, simply rotate your mobile phone from vertical to horizontal. This will enable the map feature, making it easier to explore available properties.

Save
Ask
Tour
Hide
Share
$499,000
2 Days On Site

1161 W 18TH AVE
Eugene, OR 97402

For Sale|Single Family Residence|Active
3
Beds
2
Total Baths
2
Full Baths
1,260
SqFt
$396
/SqFt
1946
Built
County:
Lane
Listing courtesy of Linda Reed of Keller Williams Realty Eugene and Springfield (541) 953-3011
Call Now: 541-302-5999
Is this the listing for you? We can help make it yours.
541-302-5999
Upcoming Open Houses
Sun, Oct 11, 1:00 PM - 3:00 PM
1161 W 18TH AVE1161 W 18TH AVE1161 W 18TH AVE1161 W 18TH AVE
Save
Ask
Tour
Hide
Share

Mortgage Calculator

Monthly Payment (Est.)

Enter an interest rate to see your estimated monthly payment.
Calculator powered by Showcase IDX, a Constellation1 Company. Copyright ©2026 Information is deemed reliable but not guaranteed.

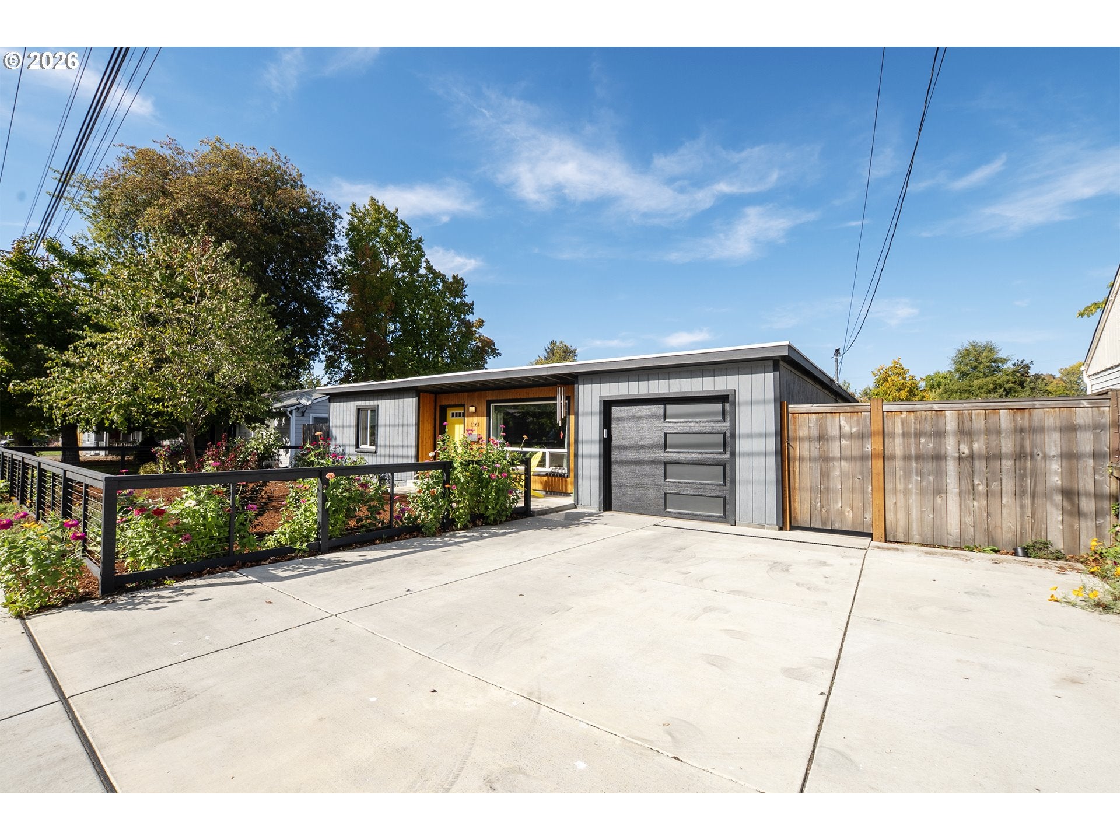
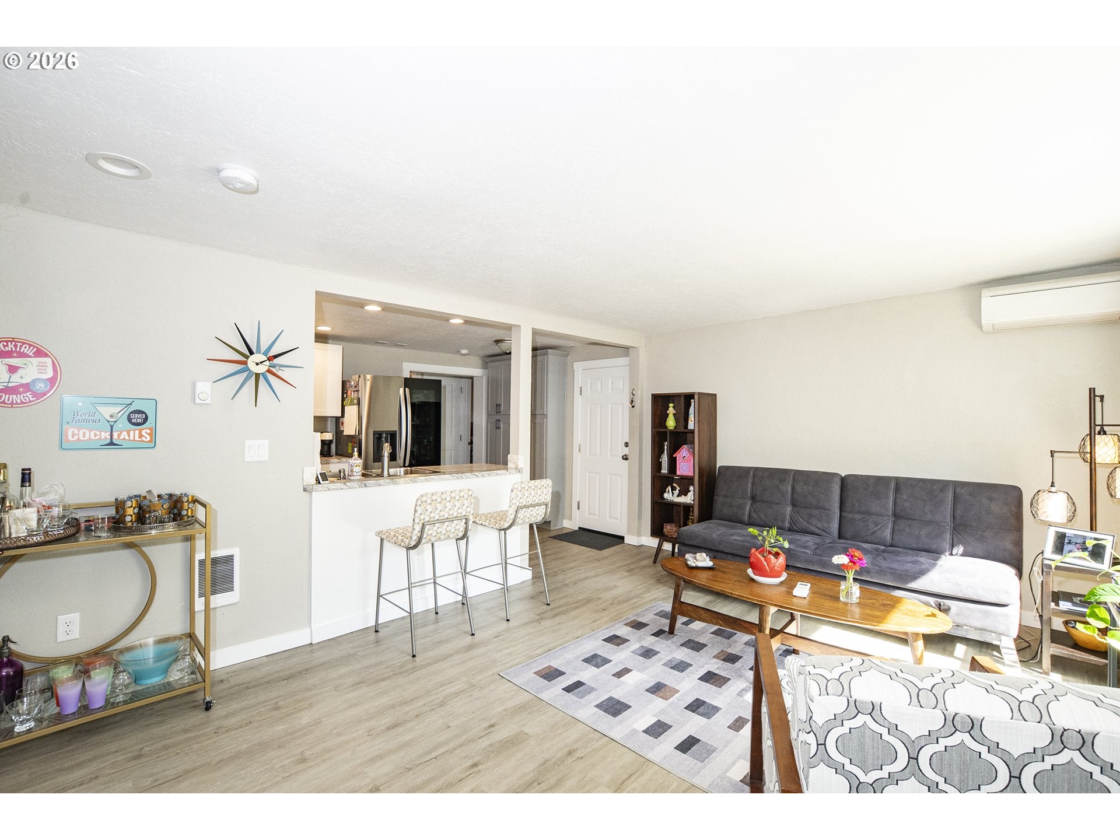
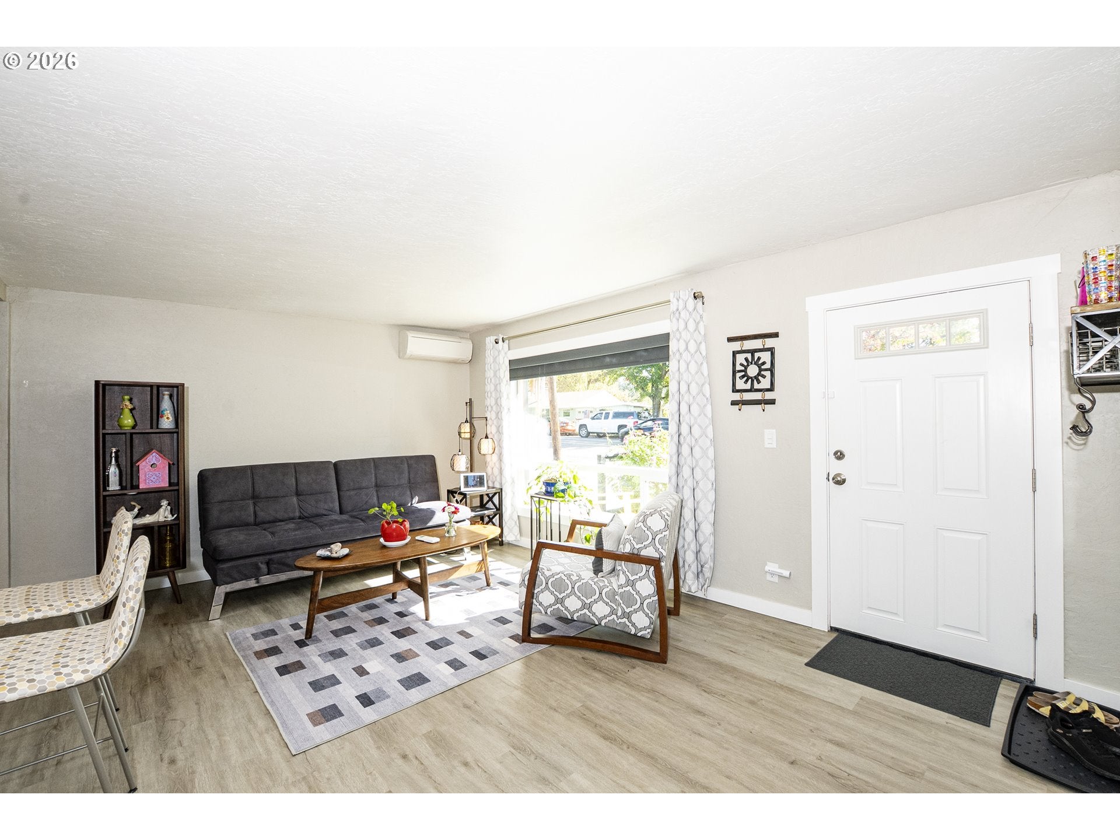
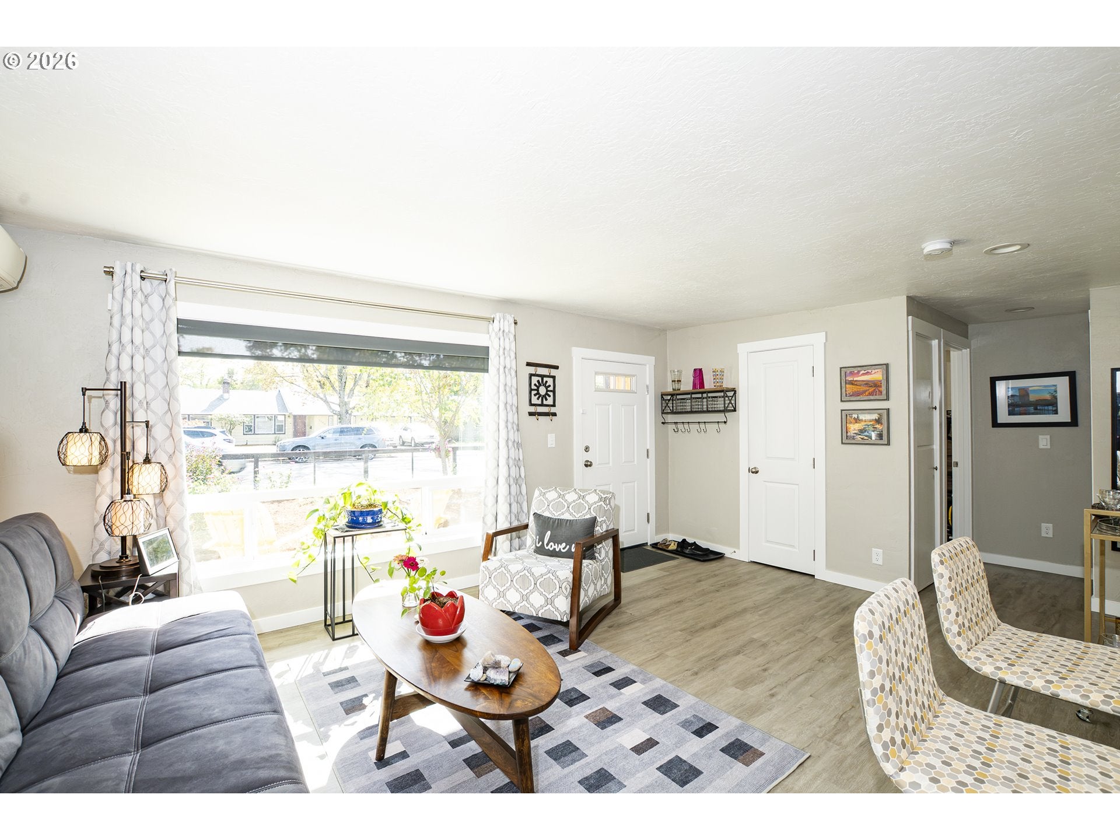
Fall in love with this thoughtfully updated 1946 single-story home, blending timeless mid-century vibes with modern comfort in the highly desirable Jefferson Westside neighborhood. The distinctive cedar-clad exterior, modern front fence with sleek steel cabling, a stylish new garage door and large picture window create an unforgettable first impression, while the well-designed interior features a flexible floor plan bathed in natural light.The home offers a welcoming, light-filled living room plus a separate family/dining room with sliding glass doors opening to a low-maintenance Trex deck. The smart layout includes three bedrooms with a private primary bedroom separated from the other two bedrooms, and two tastefully updated bathrooms with new tiled walls, tub and shower pan. Modern mini-split systems provide efficient heating and cooling for year-round comfort. Washer and dryer included.Outside, the spacious, fully fenced front and backyard are engineered for easy living and entertaining. A 10x10 concrete pad abuts the new Trex deck (2023), offering the perfect ready-to-go spot for a hot tub or outdoor lounge. The yard features raised garden beds and a smooth concrete walkway stretching from the expanded driveway (perfect for a car or RV) straight to the back. Storage is easy with an included Tuff Shed. Essential infrastructure has been thoroughly upgraded, plus professional drainage improvements (including a separate sump pump and French drain). The mature, established landscape includes magnolia, crab apple, quaking aspen, and hardy almond trees. This charming, move-in-ready gem perfectly bridges mid-century soul with practical, modern living. Just minutes to UO, and a short walk to shopping or a local park.

Save
Ask
Tour
Hide
Share
Listing Snapshot
Price 
$499,000
Days On Site 
2 Days
Bedrooms 
3
Inside Area (SqFt) 
1,260 sqft
Total Baths 
2
Full Baths 
2
Partial Baths 
N/A
Lot Size 
0.19 Acres
Year Built 
1946
MLS® Number 
182709044
Status 
Active
Property Tax 
$4,519.83
HOA/Condo/Coop Fees 
N/A
Sq Ft Source 
N/A
Friends & Family
Recent Activity
20 hours agoListing updated with changes from the MLS®
3 days agoListing first seen on site
General Features
Acres 
0.19
Attached Garage 
Yes
Disclosures 
Disclosure
Foundation 
BlockPillar/Post/Pier
Garage 
Yes
Garage Spaces 
1
Land Lease 
No
Parking 
Garage Door OpenerDrivewayRV Access/ParkingAttachedGarage
Parking Spaces 
1
Property Sub Type 
Single Family Residence
Sewer 
Public Sewer
SqFt Total 
1260
Style 
Stories1
Water Source 
Public
Zoning 
R-1
Interior Features
Appliances 
WasherDryerDishwasherFree-Standing RangeFree-Standing RefrigeratorMicrowavePlumbed For Ice Maker
Basement 
Crawl Space
Cooling 
Flooring 
Carpet
Heating 
Zoned
Interior 
Pantry
Window Features 
Double Pane Windows
Bathroom 1 
Dimensions - 8x5Level - MainDescription - Bathroom
Bathroom 2 
Dimensions - 8x5Level - MainDescription - Bathroom
Bedroom 1 
Dimensions - 10x11Level - MainDescription - _2ndBedroom
Bedroom 2 
Dimensions - 10x11Level - MainDescription - _3rdBedroom
Dining Room 
Dimensions - 8x11Level - MainDescription - DiningRoom
Family Room 
Dimensions - 16x11Level - MainDescription - FamilyRoom
Great Room 
Description - GreatRoom
Kitchen 
Dimensions - 8x10Level - MainDescription - Kitchen
Living Room 
Dimensions - 12x17Level - MainDescription - LivingRoom
Master Bedroom 
Dimensions - 11x11Level - MainDescription - PrimaryBedroom
Save
Ask
Tour
Hide
Share
Exterior Features
Construction Details 
Cedar
Fencing 
Fenced
Lot Features 
Level
Patio And Porch 
Deck
Roof 
Flat
Windows/Doors 
Double Pane Windows
Community Features
MLS Area 
_244
Financing Terms Available 
CashConventionalFHAVA Loan
Roads 
Paved
Schools
School District
Unknown
Elementary School
Cesar Chavez
Middle School
Arts & Tech
High School
Churchill
Listing courtesy of Linda Reed of Keller Williams Realty Eugene and Springfield (541) 953-3011


The content relating to real estate for sale on this website comes in part from the IDX program of the RMLS™ of Portland, Oregon. Real estate listings held by brokerage firms other than Keller Williams Realty Eugene and Springfield are marked with the RMLS™ logo, and detailed information about these properties includes the names of the listing brokers. Listing content is Copyright © 2026 RMLS™, Portland, Oregon. Some properties which appear for sale on this website may subsequently have sold or may no longer be available.

Last checked 2026-10-08 07:59 PM PDT.

All information provided is deemed reliable but is not guaranteed and should be independently verified


Neighborhood & Commute
Source: Walkscore
Disclosure: Community information and market data powered by Constellation Data Labs. Information is deemed reliable but not guaranteed.
Save
Ask
Tour
Hide
Share